Experience Coastal Luxury in this Stunning New Construction Beachfront Home, thoughtfully designed to capture breathtaking water views and effortless beachside living. This exceptional home features 4 Bedrooms, 4 Full Bathrooms & 2 Half Baths, along with an upstairs game room that opens to the deck overlooking the beach. The gourmet kitchen is the heart of the home, showcasing an oversized island, farmhouse sink and beautiful blue cabinets that perfectly complement the coastal aesthetic. The luxurious primary suite offers access to the front deck, where you can wake up to beach views. The spa-inspired primary bathroom features an oversized walk-in shower, elegant finishes, and a massive walk-in closet. Upstairs, the game room and secondary bedroom both enjoy direct access to the expansive upper deck, creating the perfect space to relax, entertain, and take in the stunning beachfront scenery. Don't miss the chance to make this piece of paradise yours!
New construction
$1,450,000
7974 Blue Water Highway Cres #257, Freeport, TX 77541
4beds
3,304sqft
:
Get pre-qualified$9,723/mo
Single Family Residence
Built in 2024
5,000 Square Feet Lot
$1,386,600 Zestimate®
$439/sqft
$-- HOA
What's special
Elegant finishesExpansive upper deckBreathtaking water viewsFarmhouse sinkOversized walk-in showerOversized islandMassive walk-in closet
- 43 days |
- 135 |
- 10 |
Zillow last checked:
Listing updated:
Listed by:
Alisar Khodr TREC #0815773 832-748-7270,
White House Global Properties,
Angelica Smart TREC #0694877 832-691-7877,
White House Global Properties
Source: HAR,MLS#: 63375564
Facts & features
Interior
Bedrooms & bathrooms
- Bedrooms: 4
- Bathrooms: 6
- Full bathrooms: 4
- 1/2 bathrooms: 2
Rooms
- Room types: Utility Room
Primary bedroom
- Level: First
- Area: 225
- Dimensions: 15x15
Bedroom
- Level: Second
- Area: 156
- Dimensions: 13x12
Bedroom
- Level: Second
- Area: 208
- Dimensions: 16x13
Bedroom
- Level: Second
- Area: 143
- Dimensions: 11x13
Other
- Level: Second
- Area: 99
- Dimensions: 11x9
Other
- Level: Second
- Area: 50
- Dimensions: 5x10
Other
- Level: Second
- Area: 48
- Dimensions: 8x6
Dining room
- Level: First
- Area: 168
- Dimensions: 12x14
Game room
- Level: Second
- Area: 440
- Dimensions: 22x20
Kitchen
- Level: First
- Area: 180
- Dimensions: 12x15
Living room
- Level: First
- Area: 209
- Dimensions: 11x19
Primary bath
- Level: First
- Area: 182
- Dimensions: 13x14
Heating
- Electric
Cooling
- Ceiling Fan(s), Electric
Appliances
- Included: Disposal, Dryer, Refrigerator, Washer, Wine Refrigerator, Electric Oven, Microwave, Electric Cooktop, Dishwasher
- Laundry: Electric Dryer Hookup, Washer Hookup
Features
- Balcony, High Ceilings, 3 Bedrooms Up, Primary Bed - 1st Floor, Walk-In Closet(s)
- Flooring: Tile, Vinyl
- Number of fireplaces: 1
- Fireplace features: Electric
Interior area
- Total structure area: 3,304
- Total interior livable area: 3,304 sqft
Video & virtual tour
Property
Features
- Stories: 2
- Exterior features: Balcony
- Has view: Yes
- View description: Water
- Has water view: Yes
- Water view: Water
- Waterfront features: Beach Front
Lot
- Size: 5,000 Square Feet
- Features: Waterfront, 0 Up To 1/4 Acre
Details
- Parcel number: 55900117000
Construction
Type & style
- Home type: SingleFamily
- Architectural style: Other
- Property subtype: Single Family Residence
Materials
- Cement Siding
- Foundation: Raised
- Roof: Composition
Condition
- New construction: Yes
- Year built: 2024
Details
- Builder name: Elite Construction
Utilities & green energy
- Sewer: Septic Tank
- Water: Public
Community & HOA
Community
- Subdivision: Key Largo
Location
- Region: Freeport
Financial & listing details
- Price per square foot: $439/sqft
- Annual tax amount: $11,617
- Date on market: 6/30/2026
- Listing terms: Cash,Conventional,Investor
Estimated market value
$1,386,600
$1.32M - $1.46M
$5,017/mo
Price history
| Date | Event | Price |
|---|---|---|
| 6/30/2026 | Listed for sale | $1,450,000$439/sqft |
Source:  HAR #63375564 Report a problem HAR #63375564 Report a problem | ||
Public tax history
Tax history is unavailable.
Monthly payment
Est. payment
Payment breakdown
Explore the cost of this home by adjusting the details. Changes won't be saved.Climate risks
Neighborhood: 77541
Nearby schools
GreatSchools rating
- NAVelasco Elementary SchoolGrades: 3-4Distance: 11.8 mi
- 3/10Freeport Intermediate SchoolGrades: 6-8Distance: 12.6 mi
- 4/10Brazosport High SchoolGrades: 9-12Distance: 12.3 mi
Schools provided by the listing agent
- Elementary: Freeport Elementary
- Middle: O'hara Lanier Middle
- High: Brazosport High School
Source: HAR. This data may not be complete. We recommend contacting the local school district to confirm school assignments for this home.
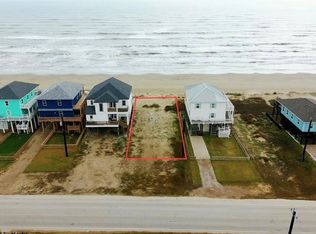
- $370,00010,001 sqft7964 Bluewater Dr, Freeport, TX 77541Lot/Land
- $---- bd-- ba-- sqft8024 Bluewater County Rd #257, Freeport, TX 77541Sold
- $754,0004 bd3 ba1.9k sqft8016 Bluewater Hwy, Freeport, TX 77541Off Market
- $995,0005 bd5 ba2.4k sqft8020 Bluewater Hwy, Freeport, TX 77541New Construction

- $382,200-- bd8 ba768 sqft429 Pompano Ln, Surfside Beach, TX 77541Off Market
- $281,500-- bd8 ba1.1k sqft419 Pompano Ln, Surfside Beach, TX 77541Off Market
- $271,500-- bd6 ba708 sqft431 Pompano Ln, Surfside Beach, TX 77541Off Market
- $322,000-- bd9 ba960 sqft431 County Road 257q, Freeport, TX 77541Off Market
A local agent can set up tours, give advice and negotiate with sellers.
Similar homes
- $1,495,0005 bd5 ba2.3k sqft10530 Bluewater Dr, Freeport, TX 77541For Sale
 MLS ID #13124452, Grace Reutzel, Land Shore Realty Group. HAR
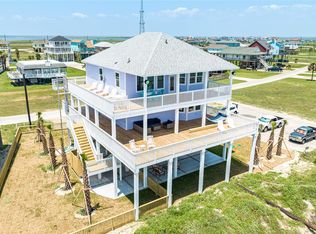
 - $1,599,0005 bd6 ba2.6k sqft13030 Jolly Roger Dr, Freeport, TX 77541For Sale
 MLS ID #17224132, Sherrie Bass, Bluewater Realty. HAR
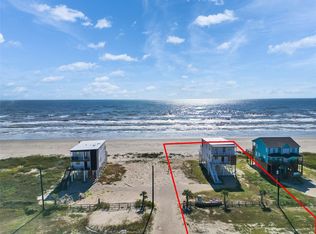
 - $999,0004 bd4 ba2.4k sqft10602 Blue Water Hwy, Freeport, TX 77541For Sale
 MLS ID #17407804, Ady Salcido, Keller Williams Memorial. HAR
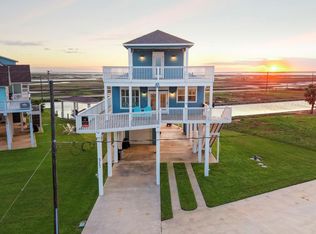
 - $785,0004 bd3 ba2k sqft405 Pompano Dr, Freeport, TX 77541For Sale
 MLS ID #76731800, Ginger Salas, eXp Realty LLC. HAR
 - $1,100,0005 bd4 ba2.4k sqft10614 Blue Water Hwy, Freeport, TX 77541For SaleMLS ID #68525232, Ady Salcido, Keller Williams Memorial. HAR
- $898,0004 bd5 ba2.4k sqft555 Pompano Dr, Freeport, TX 77541New ConstructionMLS ID #90088783, Reagan Ho, White House Global Properties. HAR
- $1,175,0006 bd5 ba3k sqft116 Starfish St, Surfside Beach, TX 77541For SaleMLS ID #65303604, Celeste Taylor-Velasco, Redfin Corporation. HAR
- $1,525,0005 bd5 ba3.2k sqft25922 Flamingo Dr, Galveston, TX 77554For SaleMLS ID #54516856, Sherry West, West Real Estate Group. HAR
- $849,9004 bd5 ba2k sqft2938 Bluewater Dr, Surfside Beach, TX 77541For SaleMLS ID #9925284, Cathy Carter, Carter Signature Properties. HAR
- $1,175,0004 bd5 ba2.6k sqft25919 Glossy Ibis Way, Galveston, TX 77554For SaleMLS ID #18894337, Jay Monroe, Martha Turner Sotheby's International Realty. HAR
- $1,299,9904 bd4 ba2.9k sqft23919 Termini San Luis Pass Rd, Galveston, TX 77554For SaleMLS ID #45990503, Julie Wells, Nan & Company Properties - Corporate Office (Heights). HAR
- $799,0004 bd3 ba2k sqft12914 Jolly Roger, Freeport, TX 77541For SaleMLS ID #42146974, Nicholas Hodges, Hunting Realty Group, LLC. HAR
- $962,6674 bd5 ba3.3k sqft109A Santar Loop, Surfside Beach, TX 77541For SaleMLS ID #3653725, Suzan Zachariah, The Local Agents Real Estate LLC. HAR
- $725,0004 bd4 ba2.2k sqft13010 Buccaneer Pkwy, Freeport, TX 77541New ConstructionMLS ID #8706030, Larisa Filippov, Texas Signature Realty. HAR
- $1,499,9565 bd6 ba3.1k sqft23327 Termini San Luis Pass Rd, Galveston, TX 77554For SaleMLS ID #4415610, Merlin Tankoua, Texas United Realty. HAR
- $1,300,0004 bd5 ba2k sqft23313 San Luis Pass Rd, Galveston, TX 77554For SaleMLS ID #91058329, Taya Macon, RE/MAX Leading Edge. HAR
- $1,500,0005 bd4 ba2.7k sqft21502 Kennedy Dr, Galveston, TX 77554For SaleMLS ID #25410961, David Jensen, Coldwell Banker Realty - The Woodlands. HAR
- $869,8004 bd3 ba2.3k sqft13031 Jolly Roger Dr, Freeport, TX 77541New ConstructionMLS ID #78605198, Christi Byrd, Real Estate Plus. HAR
- $858,0004 bd5 ba2k sqft103 W Palm St, Surfside Beach, TX 77541For SaleMLS ID #10438023, Pamela Helzer, Better Homes and Gardens Real Estate Gary Greene - Bay Area. HAR
- $899,9004 bd4 ba3.1k sqft1018 Seashell Dr, Freeport, TX 77541For SaleMLS ID #46329263, Suzan Zachariah, The Local Agents Real Estate LLC. HAR
