Welcome to a Hidden Gem nestled in the desirable Eastmont Hills community. This beautifully remodeled residence offers an exceptional blend of modern elegance, comfort, and functionality with 5 spacious bedrooms, 3 full bathrooms, and approximately 2,460 square feet of thoughtfully designed living space on an expansive 10,000-square-foot lot. From the moment you arrive, you'll appreciate the impressive curb appeal featuring a generous front lawn, mature surroundings. Inside, the updated kitchen showcases granite countertops, abundant cabinetry, and a charming breakfast bar perfect for everyday dining. The expansive primary suite serves as a private retreat, complete with a walk-in closet, a luxurious jetted Jacuzzi tub, and direct access to a private patio deck an ideal setting to relax and unwind. The oversized 10,000-square-foot lot offers exceptional outdoor space with exciting potential for future expansion, an ADU, or the creation of your dream backyard oasis (buyer to verify development possibilities with the appropriate agencies). This home includes a detached two-car garage situated at the rear of the lot, providing additional privacy and convenient access via the long driveway. Offering generous indoor and outdoor living spaces, stylish upgrades, expansion potential, and an unbeatable Eastmont Hills location, this move-in-ready home is truly one you must see to believe.
Pending
$998,000
7974 Hillmont Dr, Oakland, CA 94605
5beds
2,460sqft
Residential, Single Family Residence
Built in 1926
10,000 Square Feet Lot
$-- Zestimate®
$406/sqft
$-- HOA
What's special
Beautifully remodeled residenceMature surroundingsStylish upgradesImpressive curb appealGranite countertopsLuxurious jetted jacuzzi tubUpdated kitchen
- 50 days |
- 116 |
- 0 |
Zillow last checked:
Listing updated:
Listed by:
San Ung DRE #01442816 Off:510-551-6925,
Intero Real Estate Services
Source: Bay East AOR,MLS#: 41140551
Facts & features
Interior
Bedrooms & bathrooms
- Bedrooms: 5
- Bathrooms: 3
- Full bathrooms: 3
Rooms
- Room types: 3 Bedrooms, 2 Baths, Dining Room, Family Room, Dining Area, Kitchen, Primary Bathroom, Primary Bedroom
Kitchen
- Features: 220 Volt Outlet, Breakfast Bar, Dishwasher, Eat-in Kitchen, Gas Range/Cooktop, Range/Oven Free Standing, Updated Kitchen
Heating
- Forced Air
Cooling
- Ceiling Fan(s), Central Air
Appliances
- Included: Dishwasher, Gas Range, Free-Standing Range, Gas Water Heater
- Laundry: Hookups Only
Features
- Breakfast Bar, Updated Kitchen
- Flooring: Hardwood
- Doors: Mirrored Closet Door(s)
- Basement: Crawl Space
- Has fireplace: No
- Fireplace features: None
Interior area
- Total structure area: 2,460
- Total interior livable area: 2,460 sqft
Video & virtual tour
Property
Parking
- Total spaces: 2
- Parking features: Detached, Side Yard Access, Electric Vehicle Charging Station(s), Garage Door Opener, Side By Side
- Garage spaces: 2
Features
- Levels: Two
- Stories: 2
- Patio & porch: Deck, Rear Porch
- Pool features: None
- Fencing: Fenced,Partial,Wood
Lot
- Size: 10,000 Square Feet
- Features: Sloped Up, Back Yard, Front Yard, Landscaped, Private, Side Yard, Landscape Front, Yard Space
Details
- Parcel number: 40A342530
- Special conditions: Standard
Construction
Type & style
- Home type: SingleFamily
- Architectural style: Craftsman
- Property subtype: Residential, Single Family Residence
Materials
- Wood Siding, Wood
- Foundation: Slab
- Roof: Composition,Tile
Condition
- Existing
- New construction: No
- Year built: 1926
Utilities & green energy
- Electric: No Solar, 220 Volts in Kitchen
- Sewer: Public Sewer
- Water: Public
Community & HOA
Community
- Security: Security Gate, Smoke Detector(s)
- Subdivision: Eastmont Hills
HOA
- Has HOA: No
Location
- Region: Oakland
Financial & listing details
- Price per square foot: $406/sqft
- Tax assessed value: $466,135
- Annual tax amount: $8,826
- Price range: $998K - $998K
- Date on market: 7/6/2026
- Listing agreement: Excl Right
- Listing terms: Cash,Conventional
- Electric utility on property: Yes
Estimated market value
Not available
Estimated sales range
Not available
$5,988/mo
Price history
| Date | Event | Price |
|---|---|---|
| 7/24/2026 | Pending sale | $998,000$406/sqft |
Source:  Bay East AOR #41140551 Report a problem Bay East AOR #41140551 Report a problem | ||
| 7/6/2026 | Listed for sale | $998,000+174.9%$406/sqft |
Source: Bay East AOR #41140551 Report a problem | ||
| 2/28/2009 | Sold | $363,000+15.2%$148/sqft |
Source: Bay East AOR #40387508 Report a problem | ||
| 12/4/2008 | Sold | $315,000-58.4%$128/sqft |
Source: Public Record Report a problem | ||
| 5/19/2008 | Listing removed | $757,000$308/sqft |
Source: Homes & Land Report a problem | ||
| 4/5/2008 | Listed for sale | $757,000+54.8%$308/sqft |
Source: Homes & Land Report a problem | ||
| 10/11/2005 | Sold | $489,000$199/sqft |
Source: Public Record Report a problem | ||
Public tax history
| Year | Property taxes | Tax assessment |
|---|---|---|
| 2025 | $8,826 +14.2% | $466,135 +2% |
| 2024 | $7,726 -2.5% | $456,998 +2% |
| 2023 | $7,926 +3.1% | $448,040 +2% |
| 2022 | $7,690 +5.3% | $439,257 +2% |
| 2021 | $7,305 +1.1% | $430,645 +1% |
| 2020 | $7,222 +4.4% | $426,232 +2% |
| 2019 | $6,920 +6.4% | $417,877 +2% |
| 2018 | $6,502 | $409,685 +2% |
| 2017 | $6,502 +3.9% | $401,653 +2% |
| 2016 | $6,258 +0.7% | $393,778 +1.5% |
| 2015 | $6,212 | $387,867 +2% |
| 2014 | $6,212 | $380,273 +0.5% |
| 2013 | -- | $378,557 +2% |
| 2012 | -- | $371,136 +2% |
| 2011 | -- | $363,860 -7% |
| 2010 | -- | $391,070 +7.7% |
| 2009 | -- | $363,000 -48.6% |
| 2008 | -- | $705,594 +12% |
| 2007 | -- | $629,858 +28.8% |
| 2006 | -- | $489,000 +1163.7% |
| 2005 | -- | $38,697 +2% |
| 2004 | -- | $37,939 +1.9% |
| 2003 | -- | $37,244 +2% |
| 2002 | -- | $36,513 +2% |
| 2001 | $1,026 | $35,798 |
Find assessor info on the county website
Monthly payment
Est. payment
Payment breakdown
Explore the cost of this home by adjusting the details. Changes won't be saved.Climate risks
Neighborhood: Eastmont Hills
Nearby schools
GreatSchools rating
- 2/10Howard Elementary SchoolGrades: K-5Distance: 0.6 mi
- 1/10Frick United Academy of LanguageGrades: 6-8Distance: 1.3 mi
- 2/10Castlemont HighGrades: 9-12Distance: 0.5 mi
- $980,0003 bd2 ba2.6k sqft7966 Hillmont Dr, Oakland, CA 94605Off Market

- $947,100-- bd-- ba1.8k sqft7982 Hillmont Dr, Oakland, CA 94605Off Market
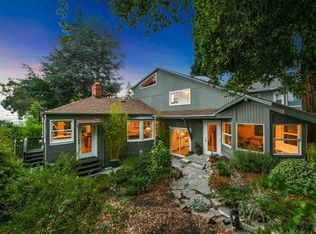
- $682,9002 bd1 ba725 sqft7958 Hillmont Dr, Oakland, CA 94605Off Market

- $628,0002 bd1 ba972 sqft8000 Hillmont Dr, Oakland, CA 94605Off Market
- $812,0002 bd1 ba1.1k sqft7950 Hillmont Dr, Oakland, CA 94605Off Market
- $1,297,1003 bd3 ba2.4k sqft8008 Hillmont Dr, Oakland, CA 94605Off Market
- $1,054,9002 bd1 ba-- sqft7975 Michigan Ave, Oakland, CA 94605Off Market
- $499,9992 bd2 ba1.3k sqft7983 Michigan Ave, Oakland, CA 94605For Sale
A local agent can set up tours, give advice and negotiate with sellers.
Similar homes
- $940,0004 bd3 ba1.8k sqft3975 Turnley Ave, Oakland, CA 94605For Sale
 MLS ID #41144081, Cheryl Berger. bridgeMLS/CCAR/Bay East AOR
 - $899,9993 bd2 ba1.6k sqft7301 Hillmont Dr, Oakland, CA 94605For Sale
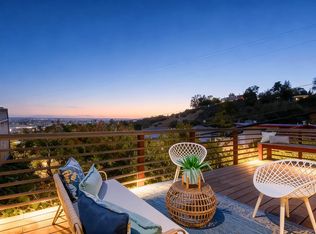 MLS ID #41144110, Melissa Butler. Bay East AOR
 - $995,0004 bd3 ba2.1k sqft364 Lester Ave, Oakland, CA 94606For Sale
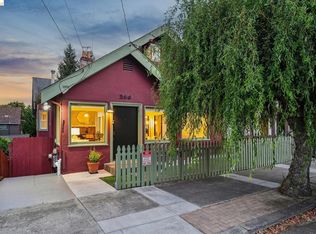 MLS ID #41144460, Shalene Rose. bridgeMLS/CCAR/Bay East AOR
 - $899,0003 bd2 ba1.3k sqft4471 Tulip Ave, Oakland, CA 94619For Sale
 MLS ID #41145886, Jason Pugao. Bay East AOR
 - $998,0005 bd3 ba1.9k sqft1075 53rd St, Oakland, CA 94608For SaleMLS ID #41142412, Matthew Vance. bridgeMLS/CCAR/Bay East AOR
- $585,0003 bd1 ba1.2k sqft7650 Ney Ave, Oakland, CA 94605For SaleMLS ID #41138192, Min Zhao. bridgeMLS/CCAR/Bay East AOR
- $1,195,0004 bd2 ba2k sqft4203 Redding St, Oakland, CA 94619For SaleMLS ID #41138793, Phillip L. Fair. bridgeMLS/CCAR/Bay East AOR
- $975,0004 bd3 ba3.3k sqft3386 Cowell Rd, Concord, CA 94518For SaleMLS ID #41145890, Marisa Cox. CCAR
- $879,0003 bd2 ba1.7k sqft2760 Best Ave, Oakland, CA 94619For SaleMLS ID #41141192, Felicia Duncan. bridgeMLS/CCAR/Bay East AOR
- $899,0007 bd5 ba2.2k sqft1328 E 25th St, Oakland, CA 94606For SaleMLS ID #41145347, Robben Tan. Bay East AOR
- $998,0003 bd2 ba1.5k sqft433 Kitty Hawk Rd, Alameda, CA 94501For SaleMLS ID #41145049, Sophia Niu. Bay East AOR
- $995,0002 bd1 ba1.3k sqft1410 Pearl St, Alameda, CA 94501For SaleMLS ID #41143814, Heather Duke. Bay East AOR
- $949,0003 bd1 ba1.4k sqft550 Superior Ave, San Leandro, CA 94577For SaleMLS ID #41144781, Paul Talbot. bridgeMLS/CCAR/Bay East AOR
- $1,100,0004 bd3 ba2.1k sqft2241 Kelly St, Hayward, CA 94541For SaleMLS ID #41144992, Taruna Hemnani. Bay East AOR
- $888,0003 bd2 ba1.8k sqft15040 Costela St, San Leandro, CA 94579For SaleMLS ID #41146018, Stacy Coppola. Bay East AOR
- $999,0006 bd5 ba2.8k sqft2024 Thompson Ln, El Sobrante, CA 94803For SaleMLS ID #41144029, Michael Garcia. Bay East AOR
- $1,040,0003 bd2 ba1.2k sqft1630 3rd Ave, Walnut Creek, CA 94597For SaleMLS ID #41145845, Dara Buzzard. CCAR
- $649,0004 bd3 ba1.3k sqft3549 Custer St, Oakland, CA 94601For SaleMLS ID #426134502, Kecia Clark DRE #02080838, Sotheby's International Realty. SFAR
- $998,0003 bd3 ba1.9k sqftNot Listed, Castro Valley, CA 94546For SaleMLS ID #41144103, Jing Xue. Bay East AOR
- $999,0003 bd2 ba1.6k sqft1726 Eagle Ave, Alameda, CA 94501For SaleMLS ID #41126845, Carol Rodriguez. Bay East AOR
Local buyer's agents are ready to help
