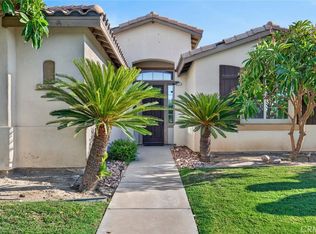
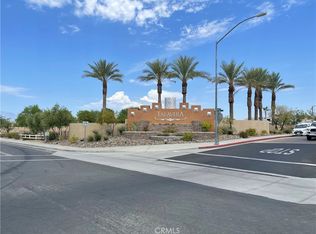
5 Bedroom, 3 & 1/2 bath multi-generational house. In the gated community of Talavera. A large home with a Modern design and many energy-efficiencies' with 2,689 Square feet of living space.
For sale
Listed by: Inland Empire Equity Lending • Cameron Smith • Contact: 7609720800
$639,900
79753 Bolton Dr, Indio, CA 92203
5beds
2,689sqft
:
Get pre-qualified$4,501/mo
Single Family Residence
Built in 2022
9,148 Square Feet Lot
$630,400 Zestimate®
$238/sqft
$208/mo HOA
What's special
- 11 days |
- 360 |
- 16 |
Zillow last checked:
Listing updated:
Listed by:
Cameron Smith DRE #02118019 7609720800,
Inland Empire Equity Lending
Source: CRMLS,MLS#: HD26144809 Originating MLS: California Regional MLS
Originating MLS: California Regional MLSFacts & features
Interior
Bedrooms & bathrooms
- Bedrooms: 5
- Bathrooms: 4
- Full bathrooms: 3
- 1/2 bathrooms: 1
- Main level bathrooms: 2
- Main level bedrooms: 2
Rooms
- Room types: Bonus Room, Bedroom, Entry/Foyer, Family Room, Kitchen, Laundry, Living Room, Other, Pantry
Bedroom
- Features: Multi-Level Bedroom
Bathroom
- Features: Bathtub, Jetted Tub, Laminate Counters, Tub Shower
Kitchen
- Features: Granite Counters, Kitchen Island
Other
- Features: Walk-In Closet(s)
Pantry
- Features: Walk-In Pantry
Heating
- Central
Cooling
- Central Air, ENERGY STAR Qualified Equipment
Appliances
- Included: Convection Oven, Dishwasher, ENERGY STAR Qualified Appliances, ENERGY STAR Qualified Water Heater, Microwave, Tankless Water Heater, Water Heater
- Laundry: Upper Level
Features
- Eat-in Kitchen, Multiple Staircases, Open Floorplan, Pantry, Quartz Counters, Wired for Data, Walk-In Pantry, Walk-In Closet(s)
- Flooring: Carpet, Vinyl
- Doors: ENERGY STAR Qualified Doors
- Has fireplace: Yes
- Fireplace features: Electric, Living Room
- Common walls with other units/homes: No Common Walls
Interior area
- Total interior livable area: 2,689 sqft
Property
Parking
- Total spaces: 5
- Parking features: Door-Multi, Driveway, Garage Faces Front, Garage, One Space
- Attached garage spaces: 3
- Carport spaces: 2
- Covered spaces: 5
Accessibility
- Accessibility features: Parking
Features
- Levels: Two
- Stories: 2
- Entry location: front door on right
- Patio & porch: Rear Porch, Concrete, Covered, Rooftop
- Pool features: None
- Spa features: None
- Fencing: Block,Excellent Condition,Masonry
- Has view: Yes
- View description: Desert
Lot
- Size: 9,148 Square Feet
- Features: Desert Back, Desert Front, Sprinklers Timer
Details
- Parcel number: 750440005
- Special conditions: Standard
Construction
Type & style
- Home type: SingleFamily
- Architectural style: Spanish
- Property subtype: Single Family Residence
Materials
- Concrete, Stucco
- Foundation: Slab
- Roof: Tile
Condition
- Turnkey
- New construction: No
- Year built: 2022
Utilities & green energy
- Sewer: Public Sewer
- Water: Public
- Utilities for property: Electricity Connected, Natural Gas Connected, Phone Available, Water Connected
Green energy
- Energy efficient items: Construction, Doors, Insulation, Lighting, Thermostat, Windows, Appliances, Water Heater
- Energy generation: Solar
Community & HOA
Community
- Features: Biking, Curbs, Golf, Hiking, Storm Drain(s), Street Lights, Gated
- Security: Carbon Monoxide Detector(s), Fire Sprinkler System, Gated with Guard, Gated Community
- Subdivision: Talavera (30923)
HOA
- Has HOA: Yes
- Amenities included: Call for Rules, Controlled Access, Guard, Security
- HOA fee: $208 monthly
- HOA name: Talavera Community Association
- HOA phone: 760-780-4282
Location
- Region: Indio
Financial & listing details
- Price per square foot: $238/sqft
- Tax assessed value: $624,228
- Annual tax amount: $10,654
- Date on market: 7/15/2026
- Cumulative days on market: 12 days
- Listing terms: Cash,Conventional,FHA 203(b),FHA 203(k),FHA,Fannie Mae,VA Loan
Foreclosure details
Estimated market value
$630,400
$599,000 - $662,000
$4,642/mo
Price history
| Date | Event | Price |
|---|---|---|
| 7/15/2026 | Listed for sale | $639,900+6.7%$238/sqft |
Source:  CRMLS #HD26144809 Report a problem CRMLS #HD26144809 Report a problem | ||
| 9/27/2022 | Sold | $600,000$223/sqft |
Source: Public Record Report a problem | ||
Public tax history
| Year | Property taxes | Tax assessment |
|---|---|---|
| 2025 | $10,654 +1.9% | $624,228 +2% |
| 2024 | $10,450 +2.3% | $611,989 +2% |
| 2023 | $10,213 +158.3% | $599,990 +500% |
| 2022 | $3,954 +329.5% | $100,000 +90.4% |
| 2021 | $921 +3.8% | $52,516 +1% |
| 2020 | $887 +2.7% | $51,978 +2% |
| 2019 | $864 +4.2% | $50,959 +2% |
| 2018 | $829 +1.6% | $49,960 +2% |
| 2017 | $817 | $48,981 +2% |
| 2016 | $817 +0.5% | $48,021 +2.2% |
| 2015 | $812 +35.2% | $47,000 +56.7% |
| 2014 | $601 | $30,000 +50% |
| 2013 | -- | $20,000 |
| 2012 | -- | $20,000 -20% |
| 2011 | -- | $25,000 |
| 2010 | -- | $25,000 -28.6% |
| 2009 | -- | $35,000 -36.4% |
| 2008 | -- | $55,000 -56.6% |
| 2007 | -- | $126,762 |
Find assessor info on the county website
Monthly payment
Est. payment
Payment breakdown
Explore the cost of this home by adjusting the details. Changes won't be saved.Climate risks
Neighborhood: 92203
Nearby schools
GreatSchools rating
- 5/10Ronald Reagan Elementary SchoolGrades: K-5Distance: 2.6 mi
- 4/10Desert Ridge AcademyGrades: 6-8Distance: 0.6 mi
- 6/10Shadow Hills High SchoolGrades: 9-12Distance: 0.6 mi
Schools provided by the listing agent
- Elementary: Ronald Reagan
- High: Shadow Hills
Source: CRMLS. This data may not be complete. We recommend contacting the local school district to confirm school assignments for this home.
- $629,0004 bd3 ba2.1k sqft79769 Bolton Dr, Indio, CA 92203Sold

- $653,5004 bd3 ba2.3k sqft79735 Bolton Dr, Indio, CA 92203Off Market
- $657,9004 bd3 ba2.6k sqft79719 Bolton Dr, Indio, CA 92203Off Market
- $647,6004 bd2 ba2.1k sqft37840 Saltford Ct, Indio, CA 92203Off Market
- $684,4004 bd4 ba2.6k sqft37879 Thurne St, Indio, CA 92203Off Market
- $707,1004 bd3 ba2.3k sqft79720 Bolton Dr, Indio, CA 92203Off Market
- $769,2004 bd4 ba2.9k sqft37837 Saltford Ct, Indio, CA 92203Off Market
- $703,4005 bd4 ba2.6k sqft79703 Bolton Dr, Indio, CA 92203Off Market
A local agent can set up tours, give advice and negotiate with sellers.
Similar homes
- $565,0005 bd4 ba2.8k sqft79667 Winsford Dr, Indio, CA 92203For Sale
 MLS ID #IV26151841, RYAN MCKEE, ELEVATE REAL ESTATE AGENCY. CRMLS
 - $649,0004 bd3 ba2.7k sqft83454 Lonesome Dove Rd, Indio, CA 92203For Sale
 MLS ID #GD26160163, Lida Avedissian, Coldwell Banker Hallmark. CRMLS
 - $599,0005 bd3 ba3.1k sqft37222 Camden Dr, Indio, CA 92203For Sale
 MLS ID #GD24243995, Armen Abrahamians, The Global Brokerage Inc.. CRMLS
 - $649,9004 bd3 ba2.6k sqft84499 Onda Dr, Indio, CA 92203For Sale
 MLS ID #PW26151861, Thomas Harris, Pineda Realty. CRMLS
 - $649,0004 bd3 ba2k sqft47732 Calle Diamante, Indio, CA 92201For SaleMLS ID #TR26159486, Samir Rai, Keystone Realty Group. CRMLS
- $624,8884 bd3 ba2.5k sqft44748 Domaine Way, Indio, CA 92203For SaleMLS ID #IG26090317, JOHN FOX, KELLER WILLIAMS REALTY. CRMLS
- $679,5005 bd3 ba2.6k sqft80618 Declaration Ave, Indio, CA 92201For SaleMLS ID #WS26156422, Joen Thuy Bui, VIRCHU FINANCIAL & INV.. CRMLS
- $689,9005 bd3 ba2.6k sqft40726 Eastwood Ln, Palm Desert, CA 92211For SaleMLS ID #NS26140040, Joe Sweeney, Joseph Sweeney, Broker. CRMLS
- $719,9003 bd3 ba2.5k sqft84902 Corso Ct, Indio, CA 92203For SaleMLS ID #SW26146246, Marcel Atallah, The Agency. CRMLS
- $520,0003 bd3 ba2.1k sqft81917 Villa Palazzo Dr, Indio, CA 92203For SaleMLS ID #PW26000888, Sosy Kazanjian, BHHS CA Properties. CRMLS
- $524,9002 bd2 ba1.8k sqft80528 Avenida Santa Marta, Indio, CA 92203For SaleMLS ID #PW26112560, Marlene Bridges, Village Real Estate Services. CRMLS
- $613,9992 bd2 ba2.1k sqft84994 Bedero Ct, Indio, CA 92203For SaleMLS ID #OC26057174, Laurie Cappadocia, Property Red. CRMLS
- $779,0004 bd3 ba2.6k sqft82400 Cantor Cir, Indio, CA 92201For SaleMLS ID #PW26155231, Saul Monroy, On the House Realty & Lending. CRMLS
- $574,8883 bd2 ba1.6k sqft45120 Desert Fox Dr, La Quinta, CA 92253For SaleMLS ID #IG26159691, JOHN FOX, KELLER WILLIAMS REALTY. CRMLS
- $640,0006 bd4 ba2.7k sqft49098 Pluma Gris Pl, Coachella, CA 92236For SaleMLS ID #CV26083507, Belle Gonzales, GOLDEN DOVE REALTY. CRMLS
- $649,9993 bd3 ba1.6k sqft80940 Shenandoah Ave, Indio, CA 92201For SaleMLS ID #CV26080137, Rana Alhilo, Anomaly Real Estate. CRMLS
- $699,0005 bd4 ba2.7k sqft40621 Terraza Dr, Palm Desert, CA 92260For SaleMLS ID #IV26137923, ADRIAN MENESES, EINSTEIN REALTY. CRMLS
- $650,0006 bd4 ba2.5k sqft33085 Wishing Well Trl, Cathedral City, CA 92234For SaleMLS ID #OC26156808, Emmett Dalton, Dalton Real Estate. CRMLS
- $605,0003 bd2 ba1.4k sqft43700 Brahea Ct, Indio, CA 92201For SaleMLS ID #CV25268146, Alfonso Palencia, VISTA PACIFIC REALTY. CRMLS
- $714,9995 bd3 ba1.7k sqft80623 Veranda Ln, Indio, CA 92201For SaleMLS ID #SR26117717, Mona Flaum, Equity Union. CRMLS
Local buyer's agents are ready to help
