Do not miss this opportunity to own this home, perfectly located inside Terra Lago. The modern and functional floorplan offers open living. The Living room and dining area offers plenty of space for entertaining. Downstairs office/den is large enough to use as the 5th bedroom and is close to the downstairs bathroom. The family room is open to the large kitchen and offers plenty of light and access to the rear yard. The kitchen has a bar top island, gas cooktop, dishwasher, microwave and oven. Plenty of counter space and cabinets makes this kitchen easy to work small to large meals in, and plenty of storage in the pantry. The stairs and upstairs flooring is done in a beautiful wood flooring. The primary bedroom has plenty of space and has direct access to the large bathroom, offering a shower, soaking tub, dual sinks, and a large walk-in closet. Bonus room off the primary is located at the top of the stairs. Secondary bedrooms are perfect with ceiling fans and walk-in closets. Upstairs bathroom is located close to the bedrooms and offers two vanity, tub/shower. The home has two upgraded Lennox AC systems, whole house fan and a 2-ton mini split in the garage. The home has a leased solar system with low monthly payment making the electricity reasonable all year round. The rear yard is low maintenance with desert landscaping, covered patio, outdoor kitchen, and salt water hot tub. The covered outdoor kitchen is fully equipped for all your needs. Large Stainless-Steel BBQ with rotisserie, Stainless Flat top gas griddle, Ceramic smoker grill, warming drawer, Stone Pizza oven, Smoker, Double sink, refrigerator, Stainless- Steel cooler, TV, and bar top seating for about 10 people. The outdoor kitchen is covered with insulated roof with lights and ceiling fans. The salt water Hot Springs spa is located on the side yard and is covered with an insulated roof and has a mounted TV to enjoy while in spa. The rear yard offers plenty of shade and privacy to enjoy the yard. The property has many types of fruit trees; Mexican lime, blood orange, red grapefruit, tangerine, pomegranate, oranges, and fig trees. The community offers community pool and spa all year round, clubhouse, gym, Billard room, kids play area and 24-hour guard gated community and patrol. The community also includes cable (DirectTV), fast internet, and beautiful grounds to walk and enjoy the desert. The lake allows electric boats and non motored watercraft.
For sale
Listed by: Pineda Realty • Thomas Harris • Contact: 307-272-9647
$649,900
84499 Onda Dr, Indio, CA 92203
4beds
2,697sqft
:
Get pre-qualified$4,645/mo
Single Family Residence
Built in 2006
6,970 Square Feet Lot
$-- Zestimate®
$241/sqft
$325/mo HOA
What's special
- 25 days |
- 262 |
- 18 |
Zillow last checked:
Listing updated:
Listed by:
Thomas Harris DRE #01395945 307-272-9647,
Pineda Realty
Source: CRMLS,MLS#: PW26151861 Originating MLS: California Regional MLS
Originating MLS: California Regional MLSFacts & features
Interior
Bedrooms & bathrooms
- Bedrooms: 4
- Bathrooms: 3
- Full bathrooms: 2
- 1/2 bathrooms: 1
- Main level bathrooms: 1
Rooms
- Room types: Bonus Room, Den, Family Room, Game Room, Kitchen, Laundry, Loft, Living Room, Primary Bathroom, Primary Bedroom, Office, Other, Dining Room
Primary bedroom
- Features: Primary Suite
Bathroom
- Features: Bathroom Exhaust Fan, Bathtub, Closet, Dual Sinks, Low Flow Plumbing Fixtures, Separate Shower, Tub Shower
Kitchen
- Features: Butler's Pantry, Kitchen Island
Other
- Features: Walk-In Closet(s)
Heating
- Central, Solar
Cooling
- Central Air, Whole House Fan
Appliances
- Included: Built-In Range, Barbecue, Convection Oven, Dishwasher, Electric Oven, Gas Cooktop, Gas Water Heater, Microwave, Self Cleaning Oven, Water To Refrigerator, Warming Drawer
- Laundry: Washer Hookup, Gas Dryer Hookup, Inside, Laundry Room
Features
- Breakfast Bar, Ceiling Fan(s), Separate/Formal Dining Room, Eat-in Kitchen, Granite Counters, Tandem, Loft, Primary Suite, Walk-In Closet(s)
- Flooring: Carpet, Tile, Wood
- Doors: Panel Doors, Sliding Doors
- Has fireplace: Yes
- Fireplace features: Family Room, Gas
- Common walls with other units/homes: No Common Walls
Interior area
- Total interior livable area: 2,697 sqft
Property
Parking
- Total spaces: 4
- Parking features: Attached Carport, Driveway
- Attached garage spaces: 4
- Has carport: Yes
Features
- Levels: Two
- Stories: 2
- Entry location: ground level
- Patio & porch: Concrete, Covered, Front Porch, Open, Patio, Porch
- Exterior features: Barbecue
- Pool features: Community, Association
- Has spa: Yes
- Spa features: Association, Community, Heated, Private
- Fencing: Block
- Has view: Yes
- View description: Desert, Neighborhood
Lot
- Size: 6,970 Square Feet
- Features: 0-1 Unit/Acre, Back Yard, Drip Irrigation/Bubblers, Front Yard, Sprinklers In Rear, Sprinklers In Front, Landscaped, Near Park, Sprinklers Timer, Sprinkler System
Details
- Additional structures: Boat House
- Parcel number: 696130021
- Special conditions: Standard
Construction
Type & style
- Home type: SingleFamily
- Architectural style: Contemporary,Mediterranean
- Property subtype: Single Family Residence
Materials
- Roof: Concrete
Condition
- New construction: No
- Year built: 2006
Utilities & green energy
- Electric: 220 Volts For Spa, Photovoltaics Third-Party Owned
- Sewer: Unknown
- Water: Public
- Utilities for property: Cable Connected, Electricity Connected, Natural Gas Connected, Sewer Connected, Water Connected
Community & HOA
Community
- Features: Fishing, Gutter(s), Lake, Street Lights, Suburban, Sidewalks, Water Sports, Park, Pool
- Subdivision: Terra Lago (30924)
HOA
- Has HOA: Yes
- Amenities included: Boat House, Billiard Room, Clubhouse, Controlled Access, Fitness Center, Management, Playground, Pool, Pet Restrictions, Guard, Spa/Hot Tub, Security, Cable TV
- HOA fee: $325 monthly
- HOA name: Desert Resort Mgt
- HOA phone: 760-775-3165
Location
- Region: Indio
Financial & listing details
- Price per square foot: $241/sqft
- Tax assessed value: $243,660
- Date on market: 7/12/2026
- Cumulative days on market: 25 days
- Listing terms: Cash,Cash to New Loan,Conventional
- Inclusions: Hot tub, 2 outdoor TVs, outdoor shed, outdoor kitchen equipment
- Exclusions: Personal Items
Estimated market value
Not available
Estimated sales range
Not available
$5,466/mo
Price history
| Date | Event | Price |
|---|---|---|
| 7/13/2026 | Listed for sale | $649,900+120.3%$241/sqft |
Source:  CRMLS #PW26151861 Report a problem CRMLS #PW26151861 Report a problem | ||
| 8/21/2017 | Sold | $295,000-3.2%$109/sqft |
Source:  CDAR/ Desert Area MLS #217019334 Report a problem CDAR/ Desert Area MLS #217019334 Report a problem | ||
| 7/30/2017 | Pending sale | $304,900$113/sqft |
Source: Desert Sands Realty #217019334 Report a problem | ||
| 7/14/2017 | Listed for sale | $304,900+27%$113/sqft |
Source: Desert Sands Realty #217019334 Report a problem | ||
| 6/25/2015 | Sold | $240,000$89/sqft |
Source: CDAR/ Desert Area MLS #215004680 Report a problem | ||
| 3/18/2015 | Pending sale | $240,000$89/sqft |
Source: Fathom Realty Group #215004680 Report a problem | ||
Public tax history
| Year | Property taxes | Tax assessment |
|---|---|---|
| 2016 | -- | $243,660 -1% |
| 2015 | $6,760 -7.4% | $246,000 +7.9% |
| 2014 | $7,303 | $228,000 +27.4% |
| 2013 | -- | $179,000 +5.9% |
| 2012 | -- | $169,000 -15.1% |
| 2011 | -- | $199,000 -0.5% |
| 2010 | -- | $200,000 -1% |
| 2009 | -- | $202,000 -35.7% |
| 2008 | -- | $314,000 -17.2% |
| 2007 | -- | $379,030 +184.2% |
| 2006 | -- | $133,363 |
Find assessor info on the county website
Monthly payment
Est. payment
Payment breakdown
Explore the cost of this home by adjusting the details. Changes won't be saved.Climate risks
Neighborhood: 92203
Nearby schools
GreatSchools rating
- 3/10Andrew Jackson Elementary SchoolGrades: K-5Distance: 1.6 mi
- 4/10Desert Ridge AcademyGrades: 6-8Distance: 5.3 mi
- 6/10Shadow Hills High SchoolGrades: 9-12Distance: 5.1 mi
- $553,9004 bd2 ba2.6k sqft84499 Onda Dr, Indio, CA 92203Off Market
- $248,0004 bd2 ba2.4k sqft84485 Onda Dr, Indio, CA 92203Off Market
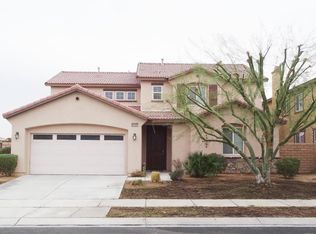
- $565,2004 bd2 ba2.4k sqft84485 Onda Dr, Indio, CA 92203Off Market
- $175,0023 bd2 ba2.1k sqft43495 Campo Pl, Indio, CA 92203Off Market
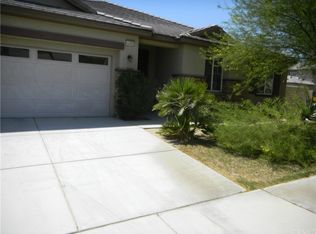
- $499,5003 bd2 ba2.1k sqft43495 Campo Pl, Indio, CA 92203Off Market
- $274,4894 bd2 ba2.4k sqft43521 Campo Pl, Indio, CA 92203Off Market
- $230,9214 bd3 ba2.6k sqft84471 Onda Dr, Indio, CA 92203Off Market
- $576,7004 bd2 ba2.6k sqft84471 Onda Dr, Indio, CA 92203Off Market
A local agent can set up tours, give advice and negotiate with sellers.
Similar homes
- $649,0004 bd3 ba2.7k sqft83454 Lonesome Dove Rd, Indio, CA 92203For Sale
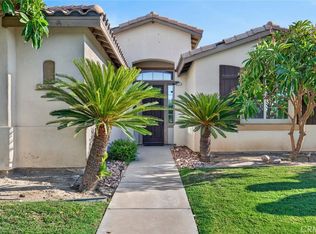 MLS ID #GD26160163, Lida Avedissian, Coldwell Banker Hallmark. CRMLS
 - $669,0003 bd3 ba2.7k sqft43230 La Scala Way, Indio, CA 92203For Sale
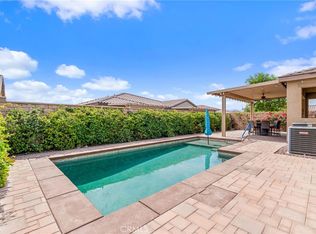 MLS ID #PW26072099, Kristen Grinnell, zRE Group. CRMLS
 - $624,8884 bd3 ba2.5k sqft44748 Domaine Way, Indio, CA 92203For Sale
 MLS ID #IG26090317, JOHN FOX, KELLER WILLIAMS REALTY. CRMLS
 - $619,9993 bd3 ba2.4k sqft43086 Borretti Way, Indio, CA 92203For Sale
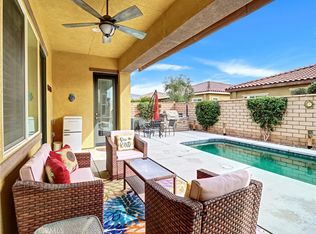 MLS ID #SB26025936, Lynda Wyckoff, REMAX AEGIS. CRMLS
 - $949,0004 bd2 ba2.1k sqft43680 Riunione Pl, Indio, CA 92203For SaleMLS ID #GD26146520, Narbe Avanessian, Engel & Volkers Burbank. CRMLS
- $788,8883 bd2 ba2k sqft42652 Dell Lago Ct, Indio, CA 92203For SaleMLS ID #DW26126840, Julio Midolo, ReMax Sky. CRMLS
- $589,0003 bd4 ba2.3k sqft83656 Fujiyama Dr, Indio, CA 92203For SaleMLS ID #219141066DA, Eric Angle, Angles. CRMLS
- $639,9005 bd4 ba2.6k sqft79753 Bolton Dr, Indio, CA 92203For SaleMLS ID #HD26144809, Cameron Smith, Inland Empire Equity Lending. CRMLS
- $679,5005 bd3 ba2.6k sqft80618 Declaration Ave, Indio, CA 92201For SaleMLS ID #WS26156422, Joen Thuy Bui, VIRCHU FINANCIAL & INV.. CRMLS
- $570,0003 bd3 ba2.3k sqft40596 Corte Los Cerritos, Indio, CA 92203For SaleMLS ID #IV26148799, RACHAEL NOL, NEST REAL ESTATE. CRMLS
- $599,0005 bd3 ba3.1k sqft37222 Camden Dr, Indio, CA 92203For SaleMLS ID #GD24243995, Armen Abrahamians, The Global Brokerage Inc.. CRMLS
- $779,0004 bd3 ba2.6k sqft82400 Cantor Cir, Indio, CA 92201For SaleMLS ID #PW26155231, Saul Monroy, On the House Realty & Lending. CRMLS
- $558,0005 bd4 ba2.8k sqft79667 Winsford Dr, Indio, CA 92203For SaleMLS ID #IV26151841, RYAN MCKEE, ELEVATE REAL ESTATE AGENCY. CRMLS
- $749,9003 bd3 ba2.7k sqft79070 Barwick Pl, Bermuda Dunes, CA 92203For SaleMLS ID #OC26149011, Carl Wuestehube, Tri-Star Realty. CRMLS
- $650,0004 bd3 ba2.7k sqft43672 Messina Ct, La Quinta, CA 92253For SaleMLS ID #SW26073492, Jose Martinez, SimpliHOM. CRMLS
- $600,0005 bd3 ba2.3k sqft84462 Redondo Norte, Coachella, CA 92236For SaleMLS ID #SW26162816, Frida Arredondo Schmitd, Elevate Real Estate Agency. CRMLS
- $598,0004 bd3 ba2.4k sqft48291 Panorama St, Indio, CA 92201For SaleMLS ID #219146345DA, Billy Lewis, Billy Lewis, Broker. CRMLS
- $639,0004 bd3 ba1.9k sqft44525 Saffron Ct, La Quinta, CA 92253For SaleMLS ID #IG26106643, LISANDRA GAYTAN, REALTY ONE GROUP ROADS. CRMLS
- $520,0003 bd3 ba2.1k sqft81917 Villa Palazzo Dr, Indio, CA 92203For SaleBHHS broker feed
- $629,9993 bd3 ba1.9k sqft82847 Millay Ct, Indio, CA 92201For SaleMLS ID #SW26112057, Teresa Alvarez, eXp Realty of Southern California, Inc.. CRMLS
Local buyer's agents are ready to help
