Delightful country ranch offering 3 bedrooms & 1.5 baths. Enjoy a beautiful open floor plan with etra large remodeled eat-in kitchen, spacious front living room and family room with vaulted ceiling and pellet wood stove. Sliding glass door leads to back deck and country sized backyard where you can enjoy BBQ's and warm summer nights. Home has attached 2 car garage and also a large detached garage to the rear of the property.
Pending
Price cut: $9.6K (5/29)
$324,900
7987 Kathryn Dr, Akron, NY 14001
3beds
1,824sqft
Single Family Residence
Built in 1970
1.05 Acres Lot
$-- Zestimate®
$178/sqft
$-- HOA
What's special
- 86 days |
- 72 |
- 0 |
Zillow last checked:
Listing updated:
Listed by:
HUNT Real Estate Corporation 716-434-6266,
Alicia F Kujawa 716-807-7158
Source: NYSAMLSs,MLS#: B1677813 Originating MLS: Buffalo
Originating MLS: BuffaloFacts & features
Interior
Bedrooms & bathrooms
- Bedrooms: 3
- Bathrooms: 2
- Full bathrooms: 1
- 1/2 bathrooms: 1
- Main level bathrooms: 2
- Main level bedrooms: 3
Heating
- Oil, Zoned, Baseboard, Hot Water
Cooling
- Zoned, Window Unit(s)
Appliances
- Included: Dishwasher, Microwave, Oil Water Heater, Refrigerator
Features
- Ceiling Fan(s), Cathedral Ceiling(s), Central Vacuum, Eat-in Kitchen, Other, See Remarks, Sliding Glass Door(s)
- Flooring: Carpet, Ceramic Tile, Hardwood, Varies, Vinyl
- Doors: Sliding Doors
- Basement: Full,Sump Pump
- Number of fireplaces: 2
Interior area
- Total structure area: 1,824
- Total interior livable area: 1,824 sqft
Video & virtual tour
Property
Parking
- Total spaces: 4
- Parking features: Attached, Garage, Garage Door Opener
- Attached garage spaces: 4
Features
- Levels: One
- Stories: 1
- Patio & porch: Deck
- Exterior features: Blacktop Driveway, Deck
Lot
- Size: 1.05 Acres
- Dimensions: 190 x 260
- Features: Agricultural, Corner Lot, Rectangular, Rectangular Lot
Details
- Additional structures: Second Garage
- Parcel number: 1456890210100001034000
- Special conditions: Standard
Construction
Type & style
- Home type: SingleFamily
- Architectural style: Ranch
- Property subtype: Single Family Residence
Materials
- Attic/Crawl Hatchway(s) Insulated, Vinyl Siding, Copper Plumbing
- Foundation: Poured
- Roof: Metal
Condition
- Resale
- Year built: 1970
Utilities & green energy
- Electric: Circuit Breakers
- Sewer: Septic Tank
- Water: Connected, Public
- Utilities for property: Electricity Connected, Water Connected
Community & HOA
Location
- Region: Akron
Financial & listing details
- Price per square foot: $178/sqft
- Tax assessed value: $295,000
- Annual tax amount: $4,947
- Date on market: 5/1/2026
- Cumulative days on market: 73 days
- Listing terms: Cash,Conventional,FHA,VA Loan
Estimated market value
Not available
Estimated sales range
Not available
Not available
Price history
| Date | Event | Price |
|---|---|---|
| 6/23/2026 | Pending sale | $324,900$178/sqft |
Source:  NYSAMLSs #B1677813 Report a problem NYSAMLSs #B1677813 Report a problem | ||
| 5/29/2026 | Price change | $324,900-2.9%$178/sqft |
Source: NYSAMLSs #B1677813 Report a problem | ||
| 5/1/2026 | Listed for sale | $334,500+85.9%$183/sqft |
Source: NYSAMLSs #B1677813 Report a problem | ||
| 11/5/2014 | Listing removed | $179,900$99/sqft |
Source: M J Peterson Real Estate #B459403 Report a problem | ||
| 8/21/2014 | Listed for sale | $179,900+16.1%$99/sqft |
Source: M J Peterson Real Estate #B459403 Report a problem | ||
| 1/5/2005 | Sold | $155,000$85/sqft |
Source: Public Record Report a problem | ||
Public tax history
| Year | Property taxes | Tax assessment |
|---|---|---|
| 2025 | -- | $295,000 |
| 2024 | -- | $295,000 |
| 2023 | -- | $295,000 +56.1% |
| 2022 | -- | $189,000 |
| 2021 | -- | $189,000 |
| 2020 | -- | $189,000 +29.2% |
| 2019 | -- | $146,300 |
| 2018 | -- | $146,300 |
| 2017 | $3,521 +112.4% | $146,300 |
| 2016 | $1,658 | $146,300 |
| 2015 | -- | $146,300 |
| 2014 | -- | $146,300 |
| 2013 | -- | $146,300 |
| 2012 | -- | $146,300 -11.3% |
| 2011 | -- | $164,900 |
| 2010 | -- | $164,900 |
| 2009 | -- | $164,900 |
| 2008 | -- | $164,900 |
| 2007 | -- | $164,900 +30.6% |
| 2006 | -- | $126,300 |
| 2005 | -- | $126,300 |
| 2004 | -- | $126,300 |
| 2003 | -- | $126,300 |
| 2002 | -- | $126,300 +5% |
| 2001 | -- | $120,300 +9.2% |
| 2000 | -- | $110,200 |
Find assessor info on the county website
Monthly payment
Climate risks
Neighborhood: 14001
Nearby schools
GreatSchools rating
- 8/10Akron Elementary SchoolGrades: PK-5Distance: 3.2 mi
- 7/10Akron Middle SchoolGrades: 6-8Distance: 3.2 mi
- 6/10Akron High SchoolGrades: 9-12Distance: 3.2 mi
Schools provided by the listing agent
- District: Akron
Source: NYSAMLSs. This data may not be complete. We recommend contacting the local school district to confirm school assignments for this home.
- $211,0003 bd1 ba1k sqft7999 Kathryn Dr, Akron, NY 14001Off Market
- $272,0003 bd2 ba1k sqft12679 Roll Rd, Akron, NY 14001Off Market
- $381,8004 bd4 ba2.1k sqft12667 Roll Rd, Akron, NY 14001Off Market
- $371,8004 bd2 ba1.6k sqft7992 Kathryn Dr, Akron, NY 14001Off Market
- $285,8003 bd1 ba1.1k sqft12653 Roll Rd, Akron, NY 14001Off Market
- $268,3003 bd1 ba1.1k sqft8025 Kathryn Dr, Akron, NY 14001Off Market
- $349,2003 bd1 ba1.9k sqft8002 Kathryn Dr, Akron, NY 14001Off Market
- $177,6002 bd1 ba704 sqft12626 Roll Rd, Akron, NY 14001Off Market
A local agent can set up tours, give advice and negotiate with sellers.
Similar homes
- $339,0003 bd2 ba1.9k sqft6748 Cedar St, Akron, NY 14001For Sale
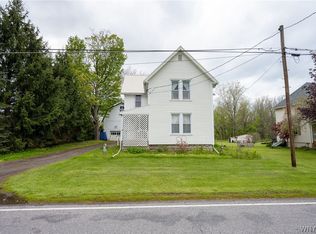
 MLS ID #B1683182, Michelle McCulloch, Listing by: WNY Metro Roberts Realty. NYSAMLSs
 - $200,0004 bd1 ba1.6k sqft12114 Meahl Rd, Akron, NY 14001For Sale
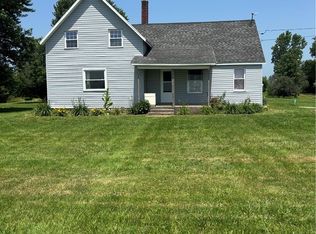 MLS ID #B1695812, Deborah A Ruggieri, Listing by: Robert E. Schaff, Ltd. NYSAMLSs
 - $259,9003 bd1 ba1k sqft7122 Salt Rd, Clarence Center, NY 14032For Sale
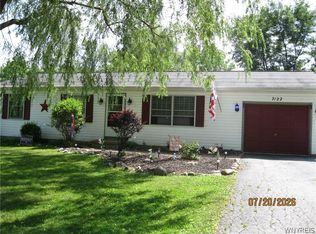 MLS ID #B1699550, Bonita Ann Dwyer, Listing by: Howard Hanna WNY Inc.. NYSAMLSs
 - $360,0003 bd1 ba1.2k sqft8420 Northfield Rd, Clarence Center, NY 14032For Sale
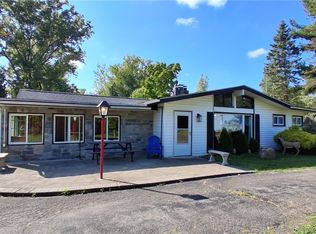 MLS ID #B1667850, Vienna Laurendi, Listing by: Howard Hanna WNY Inc.. NYSAMLSs
 - $299,9003 bd2 ba1.5k sqft7053 Old English Rd, Lockport, NY 14094For SaleMLS ID #B1687130, Barbara A Okonczak, Listing by: Berkshire Hathaway Homeservices Zambito Realtors. NYSAMLSs
- $275,0003 bd2 ba1.5k sqft4429 Lake Ave, Lockport, NY 14094For SaleMLS ID #B1697185, Deborah A Carpenter, Listing by: Berkshire Hathaway Homeservices Zambito Realtors. NYSAMLSs
- $299,7774 bd2 ba2.1k sqft3840 Broadway St, Cheektowaga, NY 14227For SaleMLS ID #B1686993, Louis Vinci, Listing by: Howard Hanna WNY Inc.. NYSAMLSs
- $274,9003 bd2 ba1.7k sqft233 Dean Rd, Depew, NY 14043For SaleMLS ID #B1699327, James M Hoffman, Listing by: HUNT Real Estate Corporation. NYSAMLSs
- $284,9003 bd2 ba1.6k sqft3979 Ridgelea Dr, Lockport, NY 14094For SaleMLS ID #B1682331, Betty L Harris, Listing by: WNY Metro Town Center Realty Inc.. NYSAMLSs
- $374,9003 bd2 ba1.4k sqft8421 Forest Rd, Gasport, NY 14067For SaleMLS ID #B1672199, Frederick P Blue III, Listing by: Great Lakes Real Estate Inc.. NYSAMLSs
- $359,0003 bd3 ba1.6k sqft465 Rowley Rd, Depew, NY 14043For SaleMLS ID #R1697573, Dennis R. Levandowski, Listing by: Berkshire Hathaway HomeServices Discover Real Estate. NYSAMLSs
- $397,9004 bd3 ba2.4k sqft29 Continental Dr, Lockport, NY 14094For SaleMLS ID #S1701069, David D. Godfrey Jack, Listing by: Howard Hanna Real Estate. NYSAMLSs
- $290,0004 bd2 ba1.2k sqft65 Pleasant View Dr, Lancaster, NY 14086For SaleMLS ID #B1696274, Brianna Maloney, Listing by: Howard Hanna WNY Inc.. NYSAMLSs
- $299,9993 bd1 ba1.1k sqft22 Castle Ct, Amherst, NY 14226For SaleMLS ID #B1690736, Susan Hallac, Listing by: Recckio R.E. & Development,Inc. NYSAMLSs
- $279,9994 bd2 ba2.2k sqft39 Briarwood Dr, Lockport, NY 14094For SaleMLS ID #B1688464, Harriet U Flanagan, Listing by: Berkshire Hathaway Homeservices Zambito Realtors. NYSAMLSs
- $439,0003 bd2 ba1.9k sqft728 Four Rod Rd, Alden, NY 14004For SaleMLS ID #B1693707, Phyllis A Pawlowski, Listing by: Rondinelli Real Estate. NYSAMLSs
- $289,9003 bd1 ba1k sqft72 Rambling Rd, East Amherst, NY 14051For SaleMLS ID #B1694200, Bonita Ann Dwyer, Listing by: Howard Hanna WNY Inc.. NYSAMLSs
- $389,0003 bd1 ba2.1k sqft7424 S Pearl Rd, Oakfield, NY 14125For SaleMLS ID #B1696636, Danielle Garguiolo, Listing by: WNY Metro Roberts Realty. NYSAMLSs
- $329,9004 bd2 ba1.6k sqft11 Copley Sq, Williamsville, NY 14221For SaleMLS ID #B1692565, Hua Yang, Listing by: Keller Williams Realty WNY. NYSAMLSs
- $399,9003 bd2 ba2.2k sqft4667 Johnny Cake Ln, Albion, NY 14411For SaleMLS ID #B1695450, Nichole Turrell, Listing by: Berkshire Hathaway Homeservices Zambito Realtors. NYSAMLSs
