Pride of ownership lives here! This home is beautiful inside and out. 4 bedrooms, 2 bathrooms, and oversized 2.5 car garage with a double wide garage door in the front and a single wide garage door in the back. The garage has a work bench, an epoxy floor and pull-down stairs for easy attic storage. With the large doors, it makes it easy to get lawn equipment in and out. Any cook would love the counterspace and storage in the large kitchen. There are Corian counters, plenty of cupboards, a breakfast bar and a dining area. The main living room has a wood burning stove w/ slate flooring and sliders to the awning covered deck (trex) with stairs to the beautifully landscaped and fully fenced back yard. The main bedroom has a walk-in closet and ceiling fan. The 2nd main level bedroom is currently used as a study/office and has built-in shelving. The main level bath has frosted glass shower doors surrounding the tub, the lower level bath has a shower. The roomie lower level bedrooms have double closets and extra space to do crafts and hobbies, as well as sleep. The Family room is set up to entertain, play games and have a snack. The large sunroom is a beautiful sitting area with sliders to the lovely back yard and a door to the attached garage. The windows are PELLA, the furnace and central air are RHEEM. The main roof is about 15 years old and the roof over the sunroom was installed 5/2026.
Active
Price cut: $39.9K (7/12)
$279,999
39 Briarwood Dr, Lockport, NY 14094
4beds
2,273sqft
Single Family Residence
Built in 1968
0.25 Acres Lot
$-- Zestimate®
$123/sqft
$-- HOA
What's special
- 68 days |
- 938 |
- 52 |
Zillow last checked:
Listing updated:
Listed by:
Berkshire Hathaway Homeservices Zambito Realtors 716-638-9300,
Harriet U Flanagan 716-434-3850,
Darcee R Hughes 716-870-6147,
Berkshire Hathaway Homeservices Zambito Realtors
Source: NYSAMLSs,MLS#: B1688464 Originating MLS: Buffalo
Originating MLS: BuffaloFacts & features
Interior
Bedrooms & bathrooms
- Bedrooms: 4
- Bathrooms: 2
- Full bathrooms: 2
- Main level bathrooms: 1
- Main level bedrooms: 2
Heating
- Gas, Forced Air
Cooling
- Central Air
Appliances
- Included: Gas Water Heater, See Remarks
Features
- Breakfast Bar, Den, Entrance Foyer, Eat-in Kitchen, Separate/Formal Living Room, Home Office, Country Kitchen, Pantry, Sliding Glass Door(s), Solid Surface Counters, Natural Woodwork, Main Level Primary, Programmable Thermostat, Workshop
- Flooring: Carpet, Ceramic Tile, Hardwood, Varies, Vinyl
- Doors: Sliding Doors
- Windows: Thermal Windows
- Basement: Full,Finished,Walk-Out Access
- Number of fireplaces: 1
Interior area
- Total structure area: 2,273
- Total interior livable area: 2,273 sqft
- Finished area below ground: 1,273
Property
Parking
- Total spaces: 2.5
- Parking features: Attached, Garage, Storage, Workshop in Garage, Driveway, Garage Door Opener
- Attached garage spaces: 2.5
Features
- Levels: One
- Stories: 1
- Patio & porch: Covered, Deck, Open, Patio, Porch
- Exterior features: Awning(s), Blacktop Driveway, Deck, Fully Fenced, Patio, Private Yard, See Remarks
- Fencing: Full
Lot
- Size: 0.25 Acres
- Dimensions: 75 x 147
- Features: Rectangular, Rectangular Lot, Residential Lot
Details
- Parcel number: 2909001230080001011000
- Special conditions: Standard
Construction
Type & style
- Home type: SingleFamily
- Architectural style: Raised Ranch,Split Level
- Property subtype: Single Family Residence
Materials
- Vinyl Siding, Wood Siding, Copper Plumbing
- Foundation: Poured
- Roof: Asphalt,Architectural,Shingle
Condition
- Resale
- Year built: 1968
Utilities & green energy
- Electric: Circuit Breakers
- Sewer: Connected
- Water: Connected, Public
- Utilities for property: Cable Available, High Speed Internet Available, Sewer Connected, Water Connected
Community & HOA
Community
- Subdivision: Holland Land
Location
- Region: Lockport
Financial & listing details
- Price per square foot: $123/sqft
- Tax assessed value: $251,000
- Annual tax amount: $7,857
- Date on market: 6/8/2026
- Listing terms: Conventional,FHA,VA Loan
Estimated market value
Not available
Estimated sales range
Not available
Not available
Price history
| Date | Event | Price |
|---|---|---|
| 7/12/2026 | Price change | $279,999-12.5%$123/sqft |
Source:  NYSAMLSs #B1688464 Report a problem NYSAMLSs #B1688464 Report a problem | ||
| 6/27/2026 | Price change | $319,900-5.9%$141/sqft |
Source: NYSAMLSs #B1688464 Report a problem | ||
| 6/12/2026 | Listed for sale | $339,900$150/sqft |
Source: NYSAMLSs #B1688464 Report a problem | ||
Public tax history
| Year | Property taxes | Tax assessment |
|---|---|---|
| 2025 | -- | $251,000 +10.1% |
| 2024 | -- | $228,000 +7% |
| 2023 | -- | $213,000 +12.1% |
| 2022 | -- | $190,000 +81.8% |
| 2021 | -- | $104,500 |
| 2020 | -- | $104,500 |
| 2019 | -- | $104,500 |
| 2018 | -- | $104,500 |
| 2017 | $3,343 | $104,500 |
| 2016 | -- | $104,500 |
| 2015 | -- | $104,500 |
| 2014 | -- | $104,500 |
| 2013 | -- | $104,500 |
| 2012 | -- | $104,500 |
| 2011 | -- | $104,500 +20.1% |
| 2010 | -- | $87,000 |
| 2009 | -- | $87,000 |
| 2008 | -- | $87,000 |
| 2007 | -- | $87,000 |
| 2006 | -- | $87,000 |
| 2005 | -- | $87,000 |
| 2004 | -- | $87,000 |
| 2003 | -- | $87,000 |
| 2002 | -- | $87,000 |
| 2001 | -- | $87,000 +15.4% |
| 2000 | -- | $75,400 |
Find assessor info on the county website
Monthly payment
Climate risks
Neighborhood: 14094
Nearby schools
GreatSchools rating
- 2/10Roy Kelley Elementary SchoolGrades: K-4Distance: 0.5 mi
- 4/10North Park Junior High SchoolGrades: 7-8Distance: 2.2 mi
- 6/10Lockport High SchoolGrades: 9-12Distance: 1.1 mi
Schools provided by the listing agent
- District: Lockport
Source: NYSAMLSs. This data may not be complete. We recommend contacting the local school district to confirm school assignments for this home.
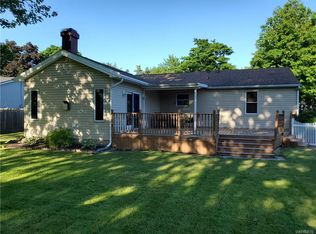
- $246,2002 bd2 ba1.2k sqft31 Briarwood Dr, Lockport, NY 14094Off Market
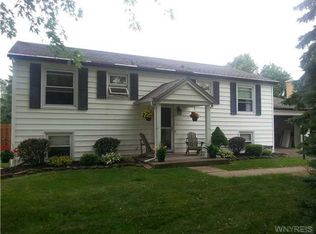
- $246,8003 bd1 ba1.4k sqft47 Briarwood Dr, Lockport, NY 14094Off Market
- $286,1003 bd1 ba1.6k sqft23 Briarwood Dr, Lockport, NY 14094Off Market
- $327,5003 bd1 ba1.8k sqft129 McIntosh Dr, Lockport, NY 14094Off Market
- $311,6003 bd1 ba1.7k sqft123 McIntosh Dr, Lockport, NY 14094Off Market
- $290,5003 bd2 ba1.6k sqft38 Briarwood Dr, Lockport, NY 14094Off Market
- $488,2002 bd2 ba2.1k sqft40 Briarwood Dr, Lockport, NY 14094Off Market
- $336,5004 bd2 ba2.1k sqft30 Briarwood Dr, Lockport, NY 14094Off Market
A local agent can set up tours, give advice and negotiate with sellers.
Similar homes
- $349,9003 bd3 ba1.9k sqft31 Reed St, Lockport, NY 14094For Sale
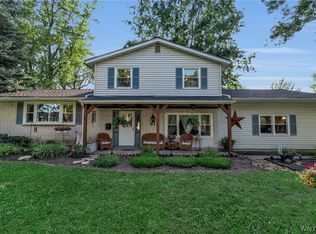
 MLS ID #B1706133, Darbie Peiffer, Listing by: HUNT Real Estate ERA. NYSAMLSs
 - $275,0003 bd2 ba2k sqft3961 Ridgelea Dr, Lockport, NY 14094For Sale
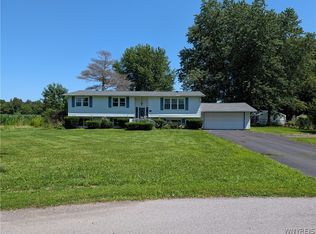 MLS ID #B1703534, David Vanschoonhoven, Listing by: Howard Hanna WNY Inc.. NYSAMLSs
 - $265,0003 bd2 ba1.5k sqft4429 Lake Ave, Lockport, NY 14094For Sale
 MLS ID #B1697185, Deborah A Carpenter, Listing by: Berkshire Hathaway Homeservices Zambito Realtors. NYSAMLSs
 - $279,9004 bd2 ba1.6k sqft3979 Ridgelea Dr, Lockport, NY 14094For Sale
 MLS ID #B1682331, Betty L Harris, Listing by: WNY Metro Town Center Realty Inc.. NYSAMLSs
 - $249,9003 bd1 ba1.3k sqft6954 Northview Dr, Lockport, NY 14094For SaleMLS ID #B1701730, David Vanschoonhoven, Listing by: Howard Hanna WNY Inc.. NYSAMLSs
- $409,9004 bd3 ba2k sqft6748 E High St, Lockport, NY 14094For SaleMLS ID #B1689616, Amy M Vassallo, Listing by: WNY Metro Roberts Realty. NYSAMLSs
- $199,9003 bd2 ba1.7k sqft5656 Locust Street Ext, Lockport, NY 14094For SaleMLS ID #B1705465, Salvatore Tabone, Listing by: Realty Suite, LLC. NYSAMLSs
- $359,9003 bd1 ba1.6k sqft6054 Crosby Rd, Lockport, NY 14094For SaleMLS ID #B1705142, Santina Barker, Listing by: Deal Realty, Inc.. NYSAMLSs
- $225,0003 bd2 ba1.4k sqft327 N Transit St, Lockport, NY 14094For SaleMLS ID #R1698197, Jennifer Nenni, Listing by: RE/MAX Titanium LLC. NYSAMLSs
- $215,0003 bd1 ba1.3k sqft4781 Lower Mountain Rd, Lockport, NY 14094For SaleMLS ID #B1701641, Andrew Scott, Listing by: eXp Realty. NYSAMLSs
- $165,0003 bd1 ba1.4k sqft172 Erie St, Lockport, NY 14094For SaleMLS ID #B1695100, David Vanschoonhoven, Listing by: Howard Hanna WNY Inc.. NYSAMLSs
- $295,0004 bd2 ba2k sqft4300 Wilson Burt Rd, Wilson, NY 14172For SaleMLS ID #B1703859, Katherine Moore, Listing by: Howard Hanna WNY Inc.. NYSAMLSs
- $299,0005 bd2 ba2k sqft5945 Ward Rd, Sanborn, NY 14132For SaleMLS ID #R1704535, Kyle R Holz, Listing by: Berkshire Hathaway HS Zambito. NYSAMLSs
- $298,8003 bd2 ba1.6k sqft3778 Ransomville Rd, Ransomville, NY 14131For SaleMLS ID #B1705494, Paula Gifford, Listing by: Coldwell Banker Integrity Real Estate. NYSAMLSs
- $169,9003 bd1 ba1.2k sqft39 Grove Ave, Lockport, NY 14094For SaleMLS ID #B1696661, Katie Brown, Listing by: WNY Metro Roberts Realty. NYSAMLSs
- $275,0004 bd2 ba1.2k sqft65 Pleasant View Dr, Lancaster, NY 14086For SaleMLS ID #B1696274, Brianna Maloney, Listing by: Howard Hanna WNY Inc.. NYSAMLSs
- $299,7774 bd2 ba2.1k sqft3840 Broadway St, Cheektowaga, NY 14227For SaleMLS ID #B1686993, Louis Vinci, Listing by: Howard Hanna WNY Inc.. NYSAMLSs
- $297,9004 bd2 ba1.5k sqft53 Angela Ln, Cheektowaga, NY 14225For SaleMLS ID #B1705587, Paul E Pazderski, Listing by: Gurney Becker & Bourne. NYSAMLSs
- $299,9004 bd1 ba1.5k sqft13011 Carney Rd, Akron, NY 14001For SaleMLS ID #B1700217, Emmalee Cinotti, Listing by: Howard Hanna WNY Inc.. NYSAMLSs
- $295,0004 bd2 ba2.8k sqft1874 Hess Rd, Appleton, NY 14008For SaleMLS ID #B1689008, Robyn Sansone, Listing by: WNYbyOwner.com. NYSAMLSs
