What a wonderful home you can make your own. This property is located in the popular Northview Gardens neighborhood in the Town of Lockport, offering beautiful surroundings and convenient access to Day Road Park and the Niagara County Golf Course. The exterior has been updated with a new Trex front porch measuring 16 by 8 feet and a new rear Trex deck measuring 20 by 13 feet, both constructed on concrete posts for added strength. Additional exterior improvements include a newer garage door with opener, updated siding with new exterior sheathing, and replacement windows throughout the home except for the dining room.
Inside, the comfortable living room features a 50,000 BTU gas fireplace accented by a custom stone wall and classy crown molding. Quality engineered solid hickory wood flooring flows through the living room, dining room, and kitchen. The kitchen underwent a complete remodel and now includes Amish-built soft-close cabinetry, a farmers sink, granite countertops, a Wolf gas cooktop, and stainless steel appliances including a refrigerator, microwave, and a one-year-old dishwasher. Washer and Dryer also included.
The family room offers a cozy space with easy access to the fully fenced yard. The bathroom has been beautifully updated with a new vanity, custom clear-coat glass shower doors, tile flooring, tile accents, and an easy-clean tub surround. The lower level provides additional living space with a family room, a separate craft room, and a large walk-in pantry. The hot water tank is only two years old. Brand new, high-efficiency furnace and C/A-September 2026.
Active
Price increase: $10K (9/2)
$259,900
6954 Northview Dr, Lockport, NY 14094
3beds
1,302sqft
Single Family Residence
Built in 1973
7,200 Square Feet Lot
$-- Zestimate®
$200/sqft
$-- HOA
What's special
Fully fenced yardClassy crown moldingAmish-built soft-close cabinetryGranite countertopsEasy-clean tub surroundWolf gas cooktopFarmers sink
- 42 days
- 619
- 43
Zillow last checked:
Listing updated:
Listed by:
Howard Hanna WNY Inc. 716-634-4200,
David Vanschoonhoven 716-622-7629
Source: NYSAMLSs,MLS#: B1701730 Originating MLS: Buffalo
Originating MLS: BuffaloFacts & features
Interior
Bedrooms & bathrooms
- Bedrooms: 3
- Bathrooms: 1
- Full bathrooms: 1
Bedroom 1
- Level: Second
- Dimensions: 12.00 x 10.00
Bedroom 2
- Level: Second
- Dimensions: 13.00 x 8.00
Bedroom 3
- Level: Second
- Dimensions: 9.00 x 9.00
Family room
- Level: First
- Dimensions: 14.00 x 10.00
Kitchen
- Level: First
- Dimensions: 18.00 x 11.00
Living room
- Level: First
- Dimensions: 14.00 x 14.00
Other
- Level: Lower
- Dimensions: 13.00 x 12.00
Other
- Level: Lower
- Dimensions: 16.00 x 11.00
Heating
- Gas, Forced Air
Cooling
- Central Air
Appliances
- Included: Dryer, Gas Cooktop, Gas Oven, Gas Range, Gas Water Heater, Microwave, Refrigerator, Washer
- Laundry: In Basement
Features
- Ceiling Fan(s), Eat-in Kitchen, Separate/Formal Living Room, Granite Counters, Storage, Walk-In Pantry
- Flooring: Ceramic Tile, Hardwood, Luxury Vinyl, Varies
- Windows: Thermal Windows
- Basement: Full,Finished
- Number of fireplaces: 1
Interior area
- Total structure area: 1,302
- Total interior livable area: 1,302 sqft
- Finished area below ground: 216
Property
Parking
- Total spaces: 1
- Parking features: Attached, Garage, Garage Door Opener
- Attached garage spaces: 1
Features
- Levels: One
- Stories: 1
- Patio & porch: Deck, Open, Porch
- Exterior features: Blacktop Driveway, Deck, Fully Fenced
- Fencing: Full
Lot
- Size: 7,200 Square Feet
- Dimensions: 60 x 120
- Features: Rectangular, Rectangular Lot, Residential Lot
Details
- Additional structures: Shed(s), Storage
- Parcel number: 2926001240050005006000
- Special conditions: Standard
Construction
Type & style
- Home type: SingleFamily
- Architectural style: Split Level
- Property subtype: Single Family Residence
Materials
- Blown-In Insulation, Vinyl Siding
- Foundation: Poured
- Roof: Architectural,Shingle
Condition
- Resale
- Year built: 1973
Utilities & green energy
- Electric: Circuit Breakers
- Sewer: Connected
- Water: Connected, Public
- Utilities for property: Cable Available, Electricity Connected, Sewer Connected, Water Connected
Community & HOA
Community
- Subdivision: Northview Gardens
Location
- Region: Lockport
Financial & listing details
- Price per square foot: $200/sqft
- Tax assessed value: $195,000
- Annual tax amount: $5,016
- Date on market: 7/25/2026
- Listing terms: Cash,Conventional,FHA,VA Loan
Estimated market value
Not available
Estimated sales range
Not available
Not available
Price history
| Date | Event | Price |
|---|---|---|
| 9/2/2026 | Price change | $259,900+4%$200/sqft |
Source:  NYSAMLSs #B1701730 Report a problem NYSAMLSs #B1701730 Report a problem | ||
| 7/26/2026 | Listed for sale | $249,900+157.6%$192/sqft |
Source: NYSAMLSs #B1701730 Report a problem | ||
| 9/27/2006 | Sold | $97,000$75/sqft |
Source: Public Record Report a problem | ||
Public tax history
| Year | Property taxes | Tax assessment |
|---|---|---|
| 2025 | -- | $195,000 +6% |
| 2024 | -- | $184,000 +5.1% |
| 2023 | -- | $175,000 +10.1% |
| 2022 | -- | $159,000 +42% |
| 2021 | -- | $112,000 |
| 2020 | -- | $112,000 +3.7% |
| 2019 | -- | $108,000 +4.9% |
| 2018 | -- | $103,000 |
| 2017 | $3,151 | $103,000 +5.1% |
| 2016 | -- | $98,000 |
| 2015 | -- | $98,000 +6.5% |
| 2014 | -- | $92,000 |
| 2013 | -- | $92,000 |
| 2012 | -- | $92,000 |
| 2011 | -- | $92,000 |
| 2010 | -- | $92,000 |
| 2009 | -- | $92,000 |
| 2008 | -- | $92,000 |
| 2007 | -- | $92,000 +12.2% |
| 2006 | -- | $82,000 +3.8% |
| 2005 | -- | $79,000 +3.9% |
| 2004 | -- | $76,000 +4.7% |
| 2003 | -- | $72,600 |
| 2002 | -- | $72,600 |
| 2001 | -- | $72,600 +12.4% |
| 2000 | -- | $64,600 |
Find assessor info on the county website
Monthly payment
Climate risks
Neighborhood: 14094
Nearby schools
Schools provided by the listing agent
- District: Lockport
Source: NYSAMLSs. This data may not be complete. We recommend contacting the local school district to confirm school assignments for this home.
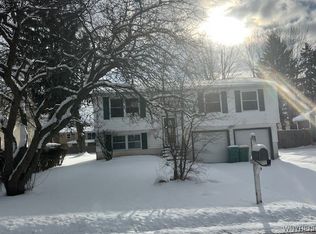
Similar homes
- $265,0003 bd2 ba1.5k sqft4429 Lake Ave, Lockport, NY 14094For Sale
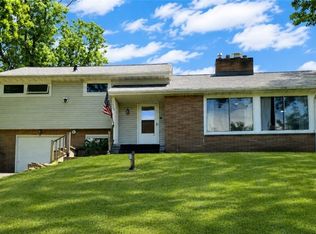
 MLS ID #B1697185, Deborah A Carpenter, Listing by: Berkshire Hathaway Homeservices Zambito Realtors. NYSAMLSs
 - $214,9003 bd2 ba1.6k sqft414 High St, Lockport, NY 14094For Sale
 MLS ID #B1699335, Lisa Cicciarelli, Listing by: Berkshire Hathaway Homeservices Zambito Realtors. NYSAMLSs
 - $223,5003 bd2 ba1.4k sqft327 N Transit St, Lockport, NY 14094For Sale
 MLS ID #R1698197, Jennifer Nenni, Listing by: RE/MAX Titanium LLC. NYSAMLSs
 - $279,9004 bd2 ba1.6k sqft3979 Ridgelea Dr, Lockport, NY 14094For Sale
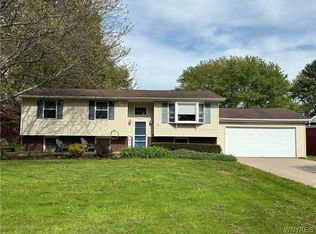 MLS ID #B1682331, Betty L Harris, Listing by: WNY Metro Town Center Realty Inc.. NYSAMLSs
 - $350,0003 bd3 ba1.9k sqft31 Reed St, Lockport, NY 14094For SaleMLS ID #B1706133, Darbie Peiffer, Listing by: HUNT Real Estate ERA. NYSAMLSs
- $165,0003 bd1 ba1.4k sqft172 Erie St, Lockport, NY 14094For SaleMLS ID #B1695100, David Vanschoonhoven, Listing by: Howard Hanna WNY Inc.. NYSAMLSs
- $198,9003 bd1 ba1k sqft100 Scovell St, Lockport, NY 14094For SaleMLS ID #B1706577, Dannielle Koerner, Listing by: WNY Metro Roberts Realty. NYSAMLSs
- $210,0002 bd2 ba1k sqft34 The Cmn, Lockport, NY 14094For SaleMLS ID #B1674372, David Vanschoonhoven, Listing by: Howard Hanna WNY Inc.. NYSAMLSs
- $250,0002 bd1 ba1.4k sqft738 Upper Mountain Rd, Lewiston, NY 14092For SaleMLS ID #B1712066, Brianna Maloney, Listing by: Howard Hanna WNY Inc.. NYSAMLSs
- $249,9003 bd1 ba1.1k sqft30 Augusta Ave, Amherst, NY 14226For SaleMLS ID #B1709151, Kazi Rashid, Listing by: Towne Housing Real Estate. NYSAMLSs
- $274,9003 bd2 ba1.2k sqft1340 Parkview Dr, North Tonawanda, NY 14120For SaleMLS ID #S1710281, Luke Brooks, Listing by: Landquest Inc.. NYSAMLSs
- $299,9993 bd2 ba1.1k sqft212 Country Pkwy, Williamsville, NY 14221For SaleMLS ID #B1710338, Matthew Kloc, Listing by: WNY Metro Roberts Realty. NYSAMLSs
- $259,9003 bd2 ba1.8k sqft315 Eagle St, Medina, NY 14103For SaleMLS ID #B1710588, Samantha Ajroud, Listing by: Berkshire Hathaway Homeservices Zambito Realtors. NYSAMLSs
- $249,9003 bd1 ba1.3k sqft6 Madaline Ln, Depew, NY 14043For SaleMLS ID #B1708399, Jaclyn C Rice, Listing by: Howard Hanna WNY Inc.. NYSAMLSs
- $279,9003 bd2 ba1.1k sqft1700 Eggert Rd, Amherst, NY 14226For SaleMLS ID #B1709443, Ashley M Hansen, Listing by: MJ Peterson Real Estate Inc.. NYSAMLSs
- $149,9992 bd1 ba1.2k sqft23 W High St, Lockport, NY 14094For SaleMLS ID #R1676451, Samantha C. Raduns, Listing by: BHHS Zambito Realtors. NYSAMLSs
- $264,8004 bd2 ba1.5k sqft14 Quaker Ridge Rd, Tonawanda, NY 14150For SaleMLS ID #B1703890, Dawn M Brown, Listing by: MJ Peterson Real Estate Inc.. NYSAMLSs
- $249,9003 bd2 ba1.3k sqft233 Rosedale Blvd, Amherst, NY 14226For SaleMLS ID #B1710164, Mark J Brylinski, Listing by: HUNT Real Estate ERA. NYSAMLSs
- $249,9003 bd2 ba1.3k sqft4765 N Bailey Ave, Buffalo, NY 14226For SaleMLS ID #B1694527, Lauren Partridge, Listing by: Howard Hanna WNY Inc.. NYSAMLSs
- $135,0003 bd2 ba1.8k sqft1019 Ridgewood Dr, Lockport, NY 14094For SaleMLS ID #B1692568, Jacqueline Fronczak, Listing by: Howard Hanna WNY Inc.. NYSAMLSs
