''Discover unparalleled luxury in this brand new, 5400 sq ft home, boasting spectacular views.
The main level features a spacious gourmet kitchen, a convenient laundry room, and a luxurious master suite complete with an expansive walk-in shower finished with elegant glass and tile. Upstairs, you'll find two generous bedrooms, two versatile bonus areas, and a beautifully appointed bathroom with glass and tile detailing.
The lower level is an entertainer's dream, featuring a second full kitchen, two additional flexible bonus rooms, a comfortable bedroom, and a full bath. The highlight is the expansive game room, showcasing a dramatic wall of glass that perfectly frames the stunning lake views, complemented by a private sand volleyball court.
Crafted with a gorgeous, low-maintenance limestone exterior, this home perfectly blends sophisticated design with incredible lakeside amenities.''
Ask me how to get 5.5% financing.
New construction
$1,900,000
799 Penelope Ln, Sevierville, TN 37876
3beds
5,400sqft
Single Family Residence, Residential
Built in 2025
0.98 Acres Lot
$1,843,800 Zestimate®
$352/sqft
$-- HOA
What's special
Spectacular viewsTwo versatile bonus areasTwo generous bedroomsSecond full kitchenConvenient laundry roomSpacious gourmet kitchenComfortable bedroom
- 6 hours |
- 29 |
- 2 |
Zillow last checked:
Listing updated:
Listed by:
Jake Cowart 865-640-0696,
TN Smoky Mtn Realty 865-280-2569
Source: GSMAR, GSMMLS,MLS#: 313529
Facts & features
Interior
Bedrooms & bathrooms
- Bedrooms: 3
- Bathrooms: 4
- Full bathrooms: 3
- 1/2 bathrooms: 1
- Main level bathrooms: 2
- Main level bedrooms: 1
Heating
- Heat Pump
Cooling
- Heat Pump
Appliances
- Included: Dishwasher, Electric Cooktop, Electric Range, Electric Water Heater, Microwave, Water Purifier
- Laundry: In Basement, Laundry Closet, Laundry Room, Main Level
Features
- Additional Living Quarters, Ceiling Fan(s), Eat-in Kitchen, Granite Counters, Great Room, Kitchen Island, Solid Surface Counters, Walk-In Closet(s), Walk-In Shower(s)
- Flooring: Wood
- Windows: ENERGY STAR Qualified Windows
- Basement: Finished,Walk-Out Access
- Number of fireplaces: 1
- Fireplace features: Electric
Interior area
- Total structure area: 5,400
- Total interior livable area: 5,400 sqft
- Finished area above ground: 3,600
- Finished area below ground: 1,800
Property
Parking
- Parking features: Gravel
Features
- Levels: Tri-Level
- Patio & porch: Covered, Deck, Porch
- Spa features: Hot Tub
- Has view: Yes
- View description: Lake, Mountain(s)
- Has water view: Yes
- Water view: Lake
- Waterfront features: Lake Access, Lake Front
- Frontage type: Lakefront,Waterfront
Lot
- Size: 0.98 Acres
- Features: Sloped
Details
- Parcel number: 029J A 014.00
- Zoning: R-1
- Special conditions: Standard
Construction
Type & style
- Home type: SingleFamily
- Architectural style: Traditional
- Property subtype: Single Family Residence, Residential
Materials
- Stone
- Roof: Metal
Condition
- Under Construction
- New construction: Yes
- Year built: 2025
Utilities & green energy
- Sewer: Septic Tank
- Water: Well
- Utilities for property: Cable Available, Electricity Connected, High Speed Internet Connected, Water Connected
Community & HOA
Community
- Subdivision: Fox Vista
HOA
- Has HOA: No
Location
- Region: Sevierville
Financial & listing details
- Price per square foot: $352/sqft
- Annual tax amount: $333
- Date on market: 8/27/2026
- Listing terms: 1031 Exchange,Cash,Conventional
- Electric utility on property: Yes
- Road surface type: Paved
Estimated market value
$1,843,800
$1.75M - $1.94M
$5,948/mo
Price history
| Date | Event | Price |
|---|---|---|
| 8/27/2026 | Listed for sale | $1,900,000+0.5%$352/sqft |
Source:  GSMAR, GSMMLS #313529 Report a problem GSMAR, GSMMLS #313529 Report a problem | ||
| 1/9/2026 | Listing removed | $1,890,000$350/sqft |
Source: GSMAR, GSMMLS #307359 Report a problem | ||
| 8/13/2025 | Price change | $1,890,000-10%$350/sqft |
Source: GSMAR, GSMMLS #307359 Report a problem | ||
| 7/11/2025 | Listed for sale | $2,100,000-8.7%$389/sqft |
Source: GSMAR, GSMMLS #307359 Report a problem | ||
| 5/22/2025 | Listing removed | $2,300,000$426/sqft |
Source:  East Tennessee Realtors #1300388 Report a problem East Tennessee Realtors #1300388 Report a problem | ||
| 5/9/2025 | Listed for sale | $2,300,000-8%$426/sqft |
Source: East Tennessee Realtors #1300388 Report a problem | ||
| 5/9/2025 | Listing removed | $2,500,000$463/sqft |
Source: East Tennessee Realtors #1279708 Report a problem | ||
| 1/8/2025 | Price change | $2,500,000-21.9%$463/sqft |
Source: East Tennessee Realtors #1279708 Report a problem | ||
| 10/17/2024 | Listed for sale | $3,200,000$593/sqft |
Source: East Tennessee Realtors #1279708 Report a problem | ||
Public tax history
Tax history is unavailable.
Monthly payment
Est. payment
Payment breakdown
Explore the cost of this home by adjusting the details. Changes won't be saved.Climate risks
Neighborhood: 37876
Getting around
0 / 100
Car-DependentNearby schools
GreatSchools rating
- 7/10New Center ElementaryGrades: PK-6Distance: 2.9 mi
- 4/10Pigeon Forge Middle SchoolGrades: 7-9Distance: 9.6 mi
- 5/10Sevier County High SchoolGrades: 10-12Distance: 4.2 mi
- $1,900,0003 bd4 ba5.4k sqft799 Penelope Ln LOT 14, Sevierville, TN 37876New Construction

- $90,000-- bd-- ba-- sqftPenelope Ln, Sevierville, TN 37876Off Market
- $--2 acresPenelope Ln, Sevierville, TN 37876Off Market
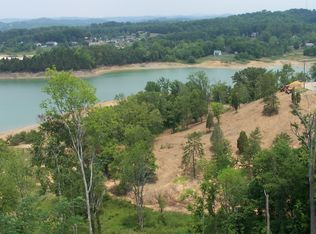
- $--5.01 acres56 Coaster Way LOT 5, Sevierville, TN 37876Off Market

- $1,357,600-- bd3 ba3.8k sqft807 Penelope Ln, Sevierville, TN 37876Off Market
- $1,135,900-- bd-- ba3.4k sqft793 Penelope Ln, Sevierville, TN 37876Off Market
- $60,000-- bd-- ba-- sqftPenlope Ln, Sevierville, TN 37876Off Market
- $200,000-- bd-- ba-- sqftPenelope Ln, Sevierville, TN 37876Sold
A local agent can set up tours, give advice and negotiate with sellers.
Similar homes
- $1,899,999-- bd-- ba3.6k sqft1531 Providence Hills Rd, Sevierville, TN 37876For Sale
 MLS ID #11816756, Tannor Giles, Your Home Sold Guaranteed Realty TN. My State MLS
 - $2,199,9004 bd6 ba7.7k sqft759 Cummings Chapel Rd, Sevierville, TN 37876For Sale
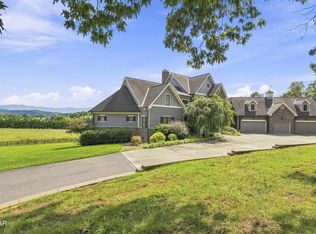
 MLS ID #3513459, Charity Brown. RealTracs MLS as distributed by MLS GRID
 - $1,700,0003 bd4 ba3.7k sqft639 S Arch Rock Dr, Sevierville, TN 37876For Sale
 MLS ID #311692, Cassie Clabough. GSMAR, GSMMLS
 - $1,950,0003 bd5 ba4.6k sqft3208 Tanglewood Dr, Sevierville, TN 37876For Sale

 MLS ID #1351800, Billy Hitt, Keller Williams Realty. East Tennessee Realtors
 - $1,650,0005 bd6 ba5.5k sqft2065 Spurling Rd, Sevierville, TN 37876For SaleMLS ID #313530, Jake Cowart. GSMAR, GSMMLS
- $--3 bd4 ba4k sqft3467 Caywood Rd, Dandridge, TN 37725AuctionMLS ID #1352685, Trey L Alley, Alley Realty & Auction, LLC. East Tennessee Realtors
- $1,875,0004 bd4 ba3.8k sqft4242 Pearl Valley Rd, Sevierville, TN 37876For SaleMLS ID #3505811, Timothy (Tim) Burnette. RealTracs MLS as distributed by MLS GRID
- $1,500,0005 bd5 ba4.5k sqft1418 Old Powder Springs Way, Sevierville, TN 37876For SaleMLS ID #3339878, Wil Glafenhein. RealTracs MLS as distributed by MLS GRID
- $1,795,0003 bd4 ba4.6k sqft1041 Hilltop Ln, Kodak, TN 37764For SaleMLS ID #3510615, Kelly White. RealTracs MLS as distributed by MLS GRID
- $2,100,0003 bd6 ba4.8k sqft1813 Red Bone Way, Sevierville, TN 37876For SaleMLS ID #1351332, Gabriel Lowry, Keller Williams Realty. East Tennessee Realtors
- $1,374,9003 bd4 ba2.7k sqft538 Harrisburg Rd, Sevierville, TN 37876For SaleMLS ID #1345934, Jacob Collins, Realty Executives Associates. East Tennessee Realtors
- $1,000,0003 bd2 ba4.4k sqft975 Lake Smoky Rd, Sevierville, TN 37876For SaleMLS ID #1349525, Joshua Aslinger, Keller Williams West Knoxville. East Tennessee Realtors
- $1,500,0003 bd5 ba4.2k sqft1932 Bales Way, Sevierville, TN 37876For SaleMLS ID #3304154, Wayde Hall. RealTracs MLS as distributed by MLS GRID
- $1,300,0003 bd4 ba5.1k sqft725 Timber Lake Cir, Sevierville, TN 37876For SaleMLS ID #1337039, Yanina Reinoso, Vista Realty. East Tennessee Realtors
- $1,585,0004 bd6 ba4.2k sqft2414 Walnut Cove Way, Sevierville, TN 37862For SaleMLS ID #3521113, Janet E. Ingram. RealTracs MLS as distributed by MLS GRID
- $1,650,0006 bd7 ba5.5k sqft1970 Spurling Rd, Sevierville, TN 37862For SaleMLS ID #313535, Jake Cowart. GSMAR, GSMMLS
- $1,349,0003 bd4 ba3k sqft1965 McCroskey Ln, Sevierville, TN 37876For SaleMLS ID #3263110, Parker Proffitt. RealTracs MLS as distributed by MLS GRID
- $1,895,0003 bd4 ba5.5k sqft3343 Summit Trails Dr, Sevierville, TN 37862For SaleMLS ID #1327599, Kelli Gambill, eXp Realty, LLC. East Tennessee Realtors
- $1,838,5796 bd8 ba5.6k sqft936 Lake Haven Way, Sevierville, TN 37876For SaleMLS ID #1347332, Rylee Clark, Real Broker. East Tennessee Realtors
- $1,239,0002 bd4 ba4.2k sqft875 Shell Mountain Rd, Sevierville, TN 37876For SaleMLS ID #1351919, Lisa Hoyt, Wallace. East Tennessee Realtors
