This newer construction home is a true sanctuary, situated on 5 acres with a year-round spring fed creek, fruit (plum, apple, & peach) trees, & private walking trails. There is a full wraparound porch and a fully equipped outdoor kitchen with a wood burning fireplace and pizza oven. Step inside to soaring ceilings and an abundance windows with beautiful views. You will fall in love with the kitchen that features a butlers pantry, a large wood stained kitchen island, quartz countertops, microwave drawer, a gas cooktop, double ovens, cabinet lighting, & toe kick lighting. The shop is spray foamed, has a full bathroom, RV hookups & will fit a 42' RV. There are too many upgrades to list, but include: a whole-home backup generator, whole home water filtration, reverse osmosis for drinking water, permanent holiday lighting, Fios internet, and a gas tankless water heater. The whole property is fenced & cross fenced with a matching chicken coop, hot tub, & well house. Start reaping the proven benefits of forest bathing, in the peace & quiet of your very own private forest. There are 2 community ponds in the exclusive White Oak Creek Ranch subdivision. Priced below appraised value, call to schedule your showing soon.
New construction
$675,000
799 Private Road 3398, Big Sandy, TX 75755
4beds
2,340sqft
Single Family Residence
Built in 2023
5.1 Acres Lot
$667,400 Zestimate®
$288/sqft
$-- HOA
What's special
Hot tubFull wraparound porchFully equipped outdoor kitchenRv hookupsMatching chicken coopWell houseQuartz countertops
- 15 days
- 541
- 73
Likely to sell faster than
Zillow last checked:
Listing updated:
Listed by:
Karen K Barrett 214-734-9537,
Real Estate Marketing
Source: LGVBOARD,MLS#: 20267132
Facts & features
Interior
Bedrooms & bathrooms
- Bedrooms: 4
- Bathrooms: 4
- Full bathrooms: 4
Rooms
- Room types: Family Room, 2 Living Areas
Bedroom
- Features: Walk-In Closet(s)
Heating
- Central Electric, Zoned, Heat Pump
Cooling
- Central Electric, Zoned
Appliances
- Included: Gas Water Heater, Tankless Water Heater
Features
- High Ceilings, Bookcases, Wired for Data, Pantry, Ceiling Fans, High Speed Internet, Master Downstairs
- Number of fireplaces: 2
- Fireplace features: Wood Burning
Interior area
- Total interior livable area: 2,340 sqft
Video & virtual tour
Property
Parking
- Total spaces: 3
- Parking features: Garage, Detached, Workshop in Garage, RV Access/Parking
- Garage spaces: 3
Features
- Levels: One and One Half
- Stories: 1
- Has spa: Yes
- Spa features: Outdoor Hot Tub/Spa
- Fencing: Metal Fence,Cross Fenced
Lot
- Size: 5.1 Acres
Details
- Additional structures: Workshop
- Parcel number: 65110369
Construction
Type & style
- Home type: SingleFamily
- Property subtype: Single Family Residence
Materials
- Siding, Brick
- Foundation: Slab
- Roof: Aluminum/Metal
Condition
- New Construction
- New construction: Yes
- Year built: 2023
Utilities & green energy
- Electric: Rural Electric
- Gas: LP Gas
- Sewer: Aerobic Septic, Private Sewer
- Water: Well
Community & HOA
HOA
- Has HOA: Yes
Location
- Region: Big Sandy
Financial & listing details
- Price per square foot: $288/sqft
- Tax assessed value: $529,800
- Price range: $675K - $675K
- Date on market: 10/11/2026
- Listing terms: Cash,FHA,Conventional,VA Loan
- Exclusions: Personal
Estimated market value
$667,400
$634,000 - $701,000
$2,624/mo
Price history
| Date | Event | Price |
|---|---|---|
| 10/11/2026 | Listed for sale | $675,000-8.2%$288/sqft |
Source:  LGVBOARD #20267132 Report a problem LGVBOARD #20267132 Report a problem | ||
| 9/30/2026 | Listing removed | $735,000$314/sqft |
Source: NTREIS #21366046 Report a problem | ||
| 9/4/2026 | Price change | $735,000-2%$314/sqft |
Source: LGVBOARD #20265901 Report a problem | ||
| 8/18/2026 | Listed for sale | $750,000$321/sqft |
Source: LGVBOARD #20265901 Report a problem | ||
Public tax history
| Year | Property taxes | Tax assessment |
|---|---|---|
| 2025 | -- | $529,800 +2.3% |
| 2024 | $3,788 | $517,710 +379.7% |
| 2023 | -- | $107,930 |
Find assessor info on the county website
Monthly payment
Est. payment
Payment breakdown
Explore the cost of this home by adjusting the details. Changes won't be saved.Climate risks
Neighborhood: 75755
Nearby schools
Schools provided by the listing agent
- District: Gladewater ISD
Source: LGVBOARD. This data may not be complete. We recommend contacting the local school district to confirm school assignments for this home.


Similar homes
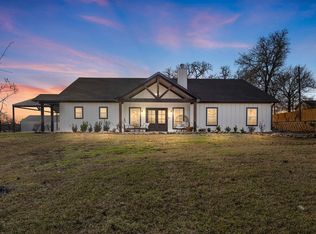
- $990,0004 bd4 ba3.5k sqft636 Spruce Rd, Big Sandy, TX 75755For Sale
 MLS ID #26012058, Gary Soape, Leslie Cain Realty, LLC. GTARMLS
 - $675,0005 bd4 ba2.7k sqft3499 Silk Tree Rd, Gilmer, TX 75645For Sale
 MLS ID #20260060, Julie B Woods, Julie Woods & Associate RE Firm. LGVBOARD
 - $599,9003 bd-- ba2.9k sqft7626 Fm 1002 S, Big Sandy, TX 75755For Sale
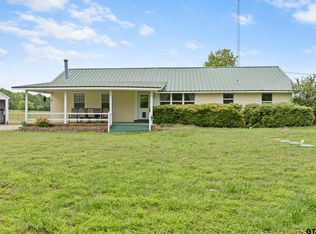 MLS ID #26005400, Ryan Major, Keller Williams Realty-Tyler. GTARMLS
 - $765,0003 bd2 ba2.1k sqftLOT 1936 Silver Maple Rd #A, Big Sandy, TX 75755For Sale
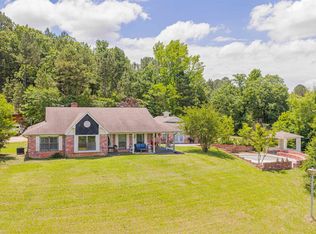 MLS ID #20263400, Wendy R Yielding-Ashley, Texas Real Estate Executives. LGVBOARD
