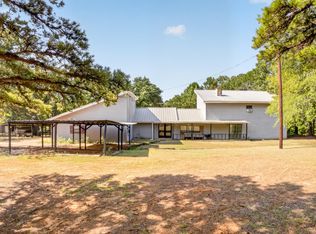
Discover the perfect blend of East Texas charm and wide-open space with this beautiful ranch-style property situated on approximately 32.4 acres in Big Sandy. This single-family home offers a peaceful setting surrounded by a mix of pasture and natural landscape, ideal for those seeking privacy, recreation, or agricultural use. Inside, you’ll find a thoughtfully designed layout featuring a split primary bedroom, multiple living areas including a den and family room, and vaulted ceilings that create an open, airy feel. The home is equipped with energy-efficient features such as foam insulation, double-pane windows, and a programmable thermostat, helping maintain comfort year-round. A combination of modern touches like smart home features and classic elements make this home both functional and inviting. Whether you're enjoying quiet evenings on the covered porch or taking in the scenic views, this property delivers a true country living experience. Outside, the land offers endless possibilities with fencing already in place and ample room for livestock, recreation, or future improvements. A security gate provides added privacy, while outdoor features like an open patio and covered deck create ideal spaces for entertaining or relaxing. The property is serviced by an aerobic septic system and offers the space and flexibility to expand, build additional structures, or simply enjoy the natural beauty of East Texas. With over 30 acres, this property provides the perfect balance of usability and privacy, all while being conveniently located just minutes from Big Sandy. This is a rare opportunity to own a versatile acreage property with space, comfort, and potential all in one.
For sale
Price cut: $25K (8/12)
$599,900
7626 Fm 1002 S, Big Sandy, TX 75755
3beds
--baths
2,956sqft
Single Family Residence
Built in ----
32.4 Acres Lot
$586,500 Zestimate®
$203/sqft
$-- HOA
What's special
Open patioDouble-pane windowsScenic viewsSmart home featuresSplit primary bedroomProgrammable thermostatCovered porch
- 158 days
- 179
- 17
Zillow last checked:
Listing updated:
Listed by:
Ryan Major 903-307-2884,
Keller Williams Realty-Tyler,
Kristen De Jong 559-361-2985
Source: GTARMLS,MLS#: 26005400
Facts & features
Interior
Bedrooms & bathrooms
- Bedrooms: 3
- Full bathrooms: 2
Bathroom
- Features: Shower Only, Tub Only, Shower and Tub
Heating
- Central
Cooling
- Central Electric
Appliances
- Included: Electric Range, Dishwasher, Warming Drawer
Features
- Ceiling Fan, Cable TV, Smart Home, Vaulted Ceiling(s), Master Bedroom Split, Sitting Area In Master, Walk-In Closet, Pantry
- Flooring: Carpet, Wood, Tile
- Windows: Double Pane Windows
- Fireplace features: Wood Burning
Interior area
- Total structure area: 2,956
- Total interior livable area: 2,956 sqft
Property
Parking
- Total spaces: 3
- Parking features: Garage, Paved
- Garage spaces: 3
Features
- Levels: One
- Stories: 1
- Patio & porch: Patio, Covered, Porch
- Has private pool: Yes
- Pool features: Gunite, Salt Water, Private
- Fencing: Barbwire Fence,Pipe
- Waterfront features: Pond on Lot, Creek
Lot
- Size: 32.4 Acres
- Features: Wooded, Pasture
- Topography: Level
- Residential vegetation: Partially Wooded
Details
- Additional structures: Barn(s), Other
- Parcel number: 19464
Construction
Type & style
- Home type: SingleFamily
- Architectural style: Traditional
- Property subtype: Single Family Residence
Materials
- Brick, Siding
- Foundation: Pillar/Post/Pier, Slab
- Roof: Aluminum/Metal
Condition
- Pre-owned
Utilities & green energy
- Sewer: Aerobic Septic
- Water: Community
- Utilities for property: Electric Onsite, Natural Gas Not Available, Standard Electric, 2 Or More Units, Cable Available, Satellite, DSL, Satellite Internet
Green energy
- Energy efficient items: 16+ SEER AC, Insulation, Programmable Thermostat, HVAC
Community & HOA
Community
- Security: Security Gate, Audio and Video Surveillance, Security System, Smoke Detector(s)
- Subdivision: POLVADOR M HONORIA
Location
- Region: Big Sandy
Financial & listing details
- Price per square foot: $203/sqft
- Tax assessed value: $449,520
- Annual tax amount: $3,937
- Date on market: 4/16/2026
- Listing terms: Conventional,FHA,VA Loan,Cash
- Electric utility on property: Yes
- Road surface type: Asphalt, Dirt
Estimated market value
$586,500
$557,000 - $616,000
$2,139/mo
Price history
| Date | Event | Price |
|---|---|---|
| 8/12/2026 | Price change | $599,900-4%$203/sqft |
Source:  GTARMLS #26005400 Report a problem GTARMLS #26005400 Report a problem | ||
| 5/29/2026 | Price change | $624,900-3.7%$211/sqft |
Source: GTARMLS #26005400 Report a problem | ||
| 4/17/2026 | Price change | $649,000-0.1%$220/sqft |
Source: NTREIS #21242470 Report a problem | ||
| 4/16/2026 | Listed for sale | $649,900$220/sqft |
Source: GTARMLS #26005400 Report a problem | ||
Public tax history
| Year | Property taxes | Tax assessment |
|---|---|---|
| 2025 | $2,467 +2.6% | $401,535 -8.3% |
| 2024 | $2,403 | $438,066 +6.8% |
| 2023 | -- | $410,125 +36.6% |
| 2022 | -- | $300,261 +6.5% |
| 2021 | -- | $281,930 +0.1% |
| 2020 | -- | $281,690 |
| 2019 | -- | -- |
| 2018 | -- | -- |
| 2017 | -- | -- |
| 2016 | -- | -- |
| 2015 | -- | -- |
| 2014 | -- | -- |
| 2013 | -- | -- |
| 2012 | -- | -- |
| 2011 | -- | -- |
| 2010 | -- | -- |
| 2009 | -- | -- |
| 2008 | -- | $163,590 -23.4% |
| 2007 | -- | $213,501 |
Find assessor info on the county website
Monthly payment
Est. payment
Payment breakdown
Explore the cost of this home by adjusting the details. Changes won't be saved.Climate risks
Neighborhood: 75755
Nearby schools
Schools provided by the listing agent
- Elementary: Big Sandy
- Middle: Big Sandy
- High: Big Sandy
Source: GTARMLS. This data may not be complete. We recommend contacting the local school district to confirm school assignments for this home.
Similar homes
- $580,0003 bd3 ba2.9k sqft528 Cypress Rd, Hawkins, TX 75765For Sale
 MLS ID #20265662, Joshua Ryan, United Country H5 Auction and Realty. LGVBOARD
 - $725,0003 bd2 ba2.1k sqft1936A Silver Maple Rd, Big Sandy, TX 75755For Sale
 MLS ID #21290449, Cathy Daniels. NTREIS
 - $599,0003 bd3 ba2.7k sqft3825 E Highway 154, Quitman, TX 75783For Sale
 MLS ID #26012711, Paul Tibbets, Signature Properties, LLC-Lake Fork. GTARMLS
 - $574,9004 bd3 ba3k sqft3645 Silk Tree Rd, Gilmer, TX 75645For Sale
 MLS ID #20265799, Ben Norris, Norris Real Estate. LGVBOARD
