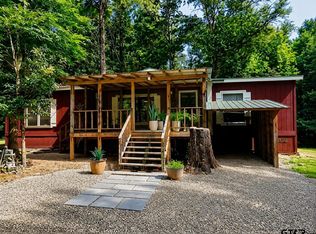
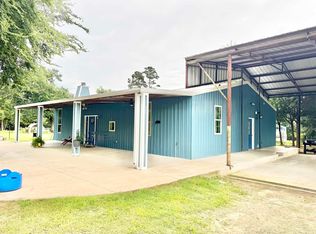
Discover a truly one-of-a-kind retreat in East Texas on 15+ gorgeous acres, featuring a modern 2022 manufactured home and a lovely 1992 cabin all designed for comfortable living, entertaining, and outdoor adventure. The main home is a newer manufactured home built in 2022: a spacious 3-bedroom, 2-bath layout offering 1,512 sq. ft., a split master, and an open-concept floor plan. A welcoming front porch includes a garage for a golf cart. You will also find a 1992 guest cabin with a deck that wraps across the front, side, and back —perfect for gatherings—with plenty of space to relax. The cabin includes its own washer and dryer closet and additional hangout space on the back side. Next door to the cabin, you’ll find a screened-in living area to entertain your friends adding even more flexible space for guests or downtime, with an antique wood stove to keep you warm in the winter and ceiling fans to keep you cool in the summer. Just behind the outdoor living area, enjoy sunny days by the above-ground pool with a large deck, plus a convenient bath house offering a shower and sink. Right next to the screen porch there's a custom RV parking spot for a home base, a slab with 50-amp service and hookups for septic, water, and propane. The property also offers a 2-car carport, a firepit for those chilly nights and of course there is a chicken coop for your feathered friends. All improvements and manicured grounds are fully fenced and gated for added privacy and security for you and your fur babies. Step beyond the fenced area to explore the hiking trails that lead down to the creek—an ideal backdrop for nature lovers and anyone looking for room to roam. With its multiple living spaces, outdoor amenities, and versatile acreage, this property is excellent for hosting guests and living the East Texas lifestyle to the fullest.
For sale
Price cut: $100 (7/24)
$378,900
8909 Fm 1795, Big Sandy, TX 75755
3beds
1,512sqft
Manufactured Home
Built in 2022
15.03 Acres Lot
$373,900 Zestimate®
$251/sqft
$-- HOA
What's special
Open-concept floor planChicken coopCeiling fansOutdoor amenitiesSplit masterMultiple living spacesAntique wood stove
- 106 days
- 184
- 26
Zillow last checked:
Listing updated:
Listed by:
Karla Ditto 903-285-2175,
Coldwell Banker Lenhart - Gilmer
Source: GTARMLS,MLS#: 26009068
Facts & features
Interior
Bedrooms & bathrooms
- Bedrooms: 3
- Bathrooms: 2
- Full bathrooms: 2
Bathroom
- Features: Shower and Tub, Double Lavatory, See Remarks
Heating
- Central/Gas, Propane
Cooling
- Central Electric, Ceiling Fan(s)
Appliances
- Included: Gas Range, Free-Standing Range, Dishwasher, Food Center, Gas Oven, Gas Cooktop, Standard Gas
Features
- Breakfast Bar, Ceiling Fan, Pantry, Kitchen Island
- Flooring: Vinyl
- Windows: Blinds, Insulated Windows
- Fireplace features: Other
Interior area
- Total structure area: 1,512
- Total interior livable area: 1,512 sqft
Property
Parking
- Total spaces: 2
- Parking features: Detached, RV Pad
- Carport spaces: 2
Features
- Levels: One
- Stories: 1
- Patio & porch: Screened, Deck, Covered, Porch
- Pool features: Vinyl, Above Ground, Chlorine
- Fencing: Partial
Lot
- Size: 15.03 Acres
- Dimensions: 15.0264 AC
- Features: Wooded, Irregular Lot
Details
- Additional structures: Guest House, Outbuilding
- Parcel number: 18180
Construction
Type & style
- Home type: MobileManufactured
- Property subtype: Manufactured Home
Materials
- Siding
- Foundation: Pillar/Post/Pier
- Roof: Composition,Aluminum/Metal
Condition
- Pre-owned
- Year built: 2022
Utilities & green energy
- Sewer: Conventional Septic
- Water: Community
- Utilities for property: Fiber Optic Internet
Community & HOA
Community
- Security: Security Gate, Audio and Video Surveillance, Smoke Detector(s)
HOA
- Has HOA: No
Location
- Region: Big Sandy
Financial & listing details
- Price per square foot: $251/sqft
- Tax assessed value: $157,530
- Annual tax amount: $1,494
- Date on market: 6/30/2026
- Listing terms: Conventional,FHA,VA Loan,Must Qualify,Cash
- Road surface type: Paved, All Weather Surface
Estimated market value
$373,900
$355,000 - $393,000
Not available
Price history
| Date | Event | Price |
|---|---|---|
| 7/24/2026 | Price change | $378,9000%$251/sqft |
Source:  LGVBOARD #20264654 Report a problem LGVBOARD #20264654 Report a problem | ||
| 6/30/2026 | Listed for sale | $379,000$251/sqft |
Source: LGVBOARD #20264654 Report a problem | ||
Public tax history
| Year | Property taxes | Tax assessment |
|---|---|---|
| 2025 | $89 +1.3% | $122,636 -9.4% |
| 2024 | $88 | $135,430 +13.8% |
| 2023 | -- | $119,053 +40.3% |
| 2022 | -- | $84,870 -2% |
| 2021 | -- | $86,620 +5.1% |
| 2020 | -- | $82,450 +25.4% |
| 2019 | -- | $65,730 -0.9% |
| 2018 | -- | $66,320 +7.3% |
| 2017 | -- | $61,810 +33.7% |
| 2016 | -- | $46,240 -1.2% |
| 2015 | -- | $46,810 -1.2% |
| 2014 | -- | $47,390 |
Find assessor info on the county website
Monthly payment
Climate risks
Neighborhood: 75755
Nearby schools
Schools provided by the listing agent
- Elementary: Big Sandy
- Middle: Big Sandy
- High: Big Sandy
Source: GTARMLS. This data may not be complete. We recommend contacting the local school district to confirm school assignments for this home.
Similar homes
- $378,9003 bd-- ba1.5k sqft8909 S Fm 1795, Big Sandy, TX 75755For Sale
 MLS ID #26009092, Karla Ditto, Coldwell Banker Lenhart - Gilmer. GTARMLS
 - $324,9993 bd2 ba1.7k sqft1942 Crabapple Rd, Big Sandy, TX 75755For Sale
 MLS ID #20264836, Nacole Eaton, Texas Real Estate Executives. LGVBOARD
 - $425,0003 bd2 ba1.8k sqft7990 E State Highway 154, Winnsboro, TX 75494For Sale
 MLS ID #20265705, Abigail Stewart, Stewart Realty. LGVBOARD
 - $385,0003 bd2 ba2k sqft11229 Ocelot Rd, Gilmer, TX 75644For Sale
 MLS ID #20264781, Marcia Tanuyan, Summers Cook & Company. LGVBOARD
