Skip main navigation
Off market
  • Price Unknown

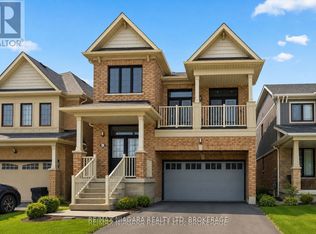
    7999 Buckeye Cres, Niagara Falls, ON L2H 0N9

    4beds
    3,000sqft
    SingleFamily
    Built in 2017
    -- sqft lot
    $-- Zestimate®
    C$--/sqft
    C$3,331 Estimated rent

    Home value

    Not available

    Estimated sales range

    Not available

    Not available

    Loading
    Loading...

    Owner options

    List your home for rent

    C$3,331/mo

    Rent Zestimate®

    Find your next renter with Zillow Rental Manager. Plus, with online applications, you can quickly screen prospective tenants – for free.

    Learn more

    C$3,331/mo

    Rent Zestimate®

    Refinance and save

    Refinancing to a lower rate could help reduce your monthly payments and save thousands over the life of the loan.

    See today's rates

    Explore your selling options

    Work with a Zillow partner agent

    Leverage their expertise and Zillow's premium Showcase listings to get your home seen by more buyers.

    Get started

    List with your own agent

    Get your home in front of millions of buyers by listing it on Zillow.

    Learn how to do it

    Sell it yourself

    Take full control of how buyers see your home on Zillow by listing For Sale by Owner (FSBO).

    List your home

    What's special

    Prepare to be blown away! Amazing 3000sq ft Executive 2 Storey home loaded with $150,000+ of luxury upgrades & add on's, situated on a premium pie shaped lot that backs onto a wooded greenbelt. Immaculately kept and impeccably maintained, the stylish and designer inspired decor looks like it came straight out of magazine! 9" ceilings, dramatic 8" doors & upgraded trim, California shutters, premium plumbing & lighting fixtures, engineered hdwd floors & hard surface counters thru out. The fabulous main floor layout is bright & airy w/ tons of natural light from the oversized windows & features large formal DR, 2pc powder, MF laundry & mud rooms & awesome Great room w/ gas FP. The gorgeous chef's kitchen features extended cabinets. oversized island, premium SS appliances & quartz counters that overlooks the Dinette and the woods beyond. The multi purpose planning station is perfect for work from home/ kids homework area, coffee bar or enclose for walk-in butler's pantry. A stylish wood staircase leads to the upper level where you'll find 4 bdrm's & 3 additional baths, including a gorgeous master retreat w/ his & her w/i closets, sitting area/den & luxurious 5pc bath w/ custom glass shower, tub & marble counters. This wonderful layout completes w/ large 2nd master bdrm w/ private ensuite, and spacious 3rd & 4th bdrm/s w/ shared jack & jill bath. The Incredible rear yard is fully fenced & fully landscaped w/ oversized deck w/ glass railings, large uni lock brick patio, assorted sitting area's and large grass area w/ room for future pool. Future walking trails & neighbourhood park in the plans - excellent location close to Heartland forest, schools & shopping with quick and convenient highway access.

    This property is not currently displayed as for sale or rent on Zillow. This may be different from what's on other websites or public sources.
    Facts & features

    Interior

    Bedrooms & bathrooms
    • Bedrooms: 4
    • Bathrooms: 4
    • Full bathrooms: 3
    • 1/2 bathrooms: 1
    Appliances
    • Laundry: Main Level, Laundry Room
    Features
    • Central Vacuum Roughed-in, Rough-in Bath, Air Exchanger, Auto Garage Door Remote(s), Water Meter
    • Fireplace features: Natural Gas, Living Room
    Interior area
    • Total interior livable area: 3,000 sqft

    Property

    Details
    • Additional structures: Fence - Full

    Construction

    Type & style
    • Home type: SingleFamily
    • Architectural style: 2 Storey
    Condition
    • Year built: 2017

    Utilities & green energy

    • Sewer: Sewer (Municipal)

    Community & HOA

    Community
    • Security: Carbon Monoxide Detector(s), Smoke Detector(s)
    Location
    • Region: Niagara Falls

    Price history

    Price history is unavailable.

    Public tax history

    Tax history is unavailable.

    Neighborhood: Westlake Industrial Basin

    Nearby schools

    GreatSchools rating