Beautifully maintained expanded Cape situated on approximately 0.75 acres in a private neighborhood. This inviting home features hardwood floors throughout, a living room with a wood-burning fireplace, custom built-in cabinetry, and Marvin windows that provide abundant natural light and a seamless flow into the dining room and updated kitchen. The kitchen is equipped with premium appliances, offering both style and functionality.
The home offers four generously sized bedrooms, each with ample closet space. The partially finished full basement provides flexible living space with an office, playroom, storage area, and laundry room.
Outdoor improvements include a new patio with an overhang, a new driveway, newly installed sod, and an in-ground sprinkler system, creating an ideal setting for outdoor enjoyment and entertaining.
Pending
$899,999
8 Arosa Court, Greenlawn, NY 11740
4beds
1,800sqft
Single Family Residence, Residential
Built in 1956
0.75 Acres Lot
$-- Zestimate®
$500/sqft
$-- HOA
What's special
- 12 days |
- 2,259 |
- 154 |
Likely to sell faster than
Zillow last checked:
Listing updated:
Listed by:
Signature Premier Properties 631-754-3600,
Lorraine Dee Donovan 516-527-9070
Source: OneKey® MLS as distributed by MLS GRID,MLS#: 1023420
Facts & features
Interior
Bedrooms & bathrooms
- Bedrooms: 4
- Bathrooms: 2
- Full bathrooms: 2
Bedroom 1
- Description: Hardwood floors, double closet, crown moldings
- Level: First
Bedroom 2
- Description: Hardwood floors, double closet
- Level: First
Bedroom 3
- Description: lg bedroom
- Level: Second
Bedroom 4
- Level: Second
Bathroom 1
- Description: 1 year old bathroom, large walk-in shower
- Level: First
Bathroom 2
- Level: Second
Basement
- Description: full finished, playroom, office, storage, laundry
- Level: Basement
Dining room
- Description: hardwood floors, Dutch doors to patio
- Level: First
Kitchen
- Description: Oak cabinets, bosch dishwasher, Thermador double oven, Sub zero refrigerator, door to backyard
- Level: First
Living room
- Description: Wood burning fireplace, Marvin windows, hardwood floors, built in cabintery
- Level: First
Heating
- Baseboard, Oil
Cooling
- Central Air
Appliances
- Included: Cooktop, Dishwasher, Dryer, Microwave, Oven, Refrigerator, Stainless Steel Appliance(s)
Features
- First Floor Bedroom, First Floor Full Bath, Built-in Features
- Basement: Finished,Partially Finished
- Attic: Dormer
- Number of fireplaces: 1
Interior area
- Total structure area: 1,800
- Total interior livable area: 1,800 sqft
Video & virtual tour
Property
Parking
- Total spaces: 6
- Parking features: Driveway
- Garage spaces: 1
- Has uncovered spaces: Yes
Features
- Patio & porch: Covered, Patio
Lot
- Size: 0.75 Acres
Details
- Parcel number: 0400109000300045000
- Special conditions: None
Construction
Type & style
- Home type: SingleFamily
- Architectural style: Exp Cape
- Property subtype: Single Family Residence, Residential
Materials
- Cedar
- Foundation: Block
Condition
- Year built: 1956
Utilities & green energy
- Sewer: Cesspool
- Water: Public
- Utilities for property: Cable Connected, Electricity Connected
Community & HOA
HOA
- Has HOA: No
Location
- Region: Greenlawn
Financial & listing details
- Price per square foot: $500/sqft
- Tax assessed value: $3,100
- Annual tax amount: $14,357
- Date on market: 7/10/2026
- Cumulative days on market: 8 days
- Listing agreement: Exclusive Right To Sell
- Electric utility on property: Yes
Estimated market value
Not available
Estimated sales range
Not available
Not available
Price history
| Date | Event | Price |
|---|---|---|
| 7/21/2026 | Pending sale | $899,999$500/sqft |
Source:  OneKey® MLS as distributed by MLS GRID #1023420 Report a problem OneKey® MLS as distributed by MLS GRID #1023420 Report a problem | ||
| 7/16/2026 | Listing removed | $899,999$500/sqft |
Source: OneKey® MLS as distributed by MLS GRID #1023420 Report a problem | ||
| 7/10/2026 | Listed for sale | $899,999+233.3%$500/sqft |
Source: OneKey® MLS as distributed by MLS GRID #1023420 Report a problem | ||
| 8/15/1995 | Sold | $270,000$150/sqft |
Source: Public Record Report a problem | ||
Public tax history
| Year | Property taxes | Tax assessment |
|---|---|---|
| 2025 | -- | $3,100 |
| 2024 | -- | $3,100 |
| 2023 | -- | $3,100 |
| 2022 | -- | $3,100 |
| 2021 | -- | $3,100 |
| 2020 | -- | $3,100 |
| 2019 | -- | $3,100 |
| 2018 | -- | $3,100 |
| 2017 | $10,983 | $3,100 |
| 2016 | -- | $3,100 |
| 2015 | -- | $3,100 |
| 2014 | -- | $3,100 |
| 2013 | -- | $3,100 |
| 2012 | -- | $3,100 |
| 2011 | -- | $3,100 |
| 2010 | -- | $3,100 |
| 2009 | -- | $3,100 |
| 2008 | -- | $3,100 |
| 2007 | $7,894 +13.3% | $3,100 |
| 2005 | $6,968 +8.2% | $3,100 |
| 2004 | $6,439 +6.9% | $3,100 |
| 2003 | $6,025 +8.3% | $3,100 |
| 2002 | $5,564 +4.8% | $3,100 |
| 2001 | $5,311 -0.2% | $3,100 |
| 2000 | $5,323 | $3,100 |
Find assessor info on the county website
Monthly payment
Climate risks
Neighborhood: 11740
Nearby schools
GreatSchools rating
- 8/10Thomas J Lahey Elementary SchoolGrades: 3-5Distance: 0.6 mi
- 7/10Oldfield Middle SchoolGrades: 6-8Distance: 1.3 mi
- 10/10Harborfields High SchoolGrades: 9-12Distance: 0.4 mi
Schools provided by the listing agent
- Elementary: Thomas J Lahey Elementary School
- Middle: Oldfield Middle School
- High: Harborfields High School
Source: OneKey® MLS as distributed by MLS GRID. This data may not be complete. We recommend contacting the local school district to confirm school assignments for this home.
- $1,090,500-- bd-- ba-- sqft10 Arosa Ct, Greenlawn, NY 11740Off Market
- $872,700-- bd-- ba-- sqft4 Arosa Ct, Greenlawn, NY 11740Off Market
- $1,175,900-- bd-- ba-- sqft69 E Maple Rd, Greenlawn, NY 11740Off Market
- $961,9003 bd2 ba-- sqft12 Arosa Ct, Greenlawn, NY 11740Off Market
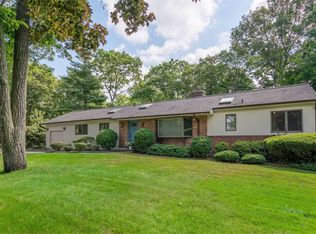
- $655,300-- bd-- ba-- sqft17 Wells Rd, Greenlawn, NY 11740Off Market
- $889,900-- bd-- ba-- sqft15 Wells Rd, Greenlawn, NY 11740Off Market
- $848,300-- bd-- ba-- sqft25 Wells Rd, Greenlawn, NY 11740Off Market
- $790,500-- bd-- ba-- sqft11 Wells Rd, Greenlawn, NY 11740Off Market
A local agent can set up tours, give advice and negotiate with sellers.
Similar homes
- $799,0004 bd4 ba2.4k sqft2 Bartel Drive, Greenlawn, NY 11740For Sale
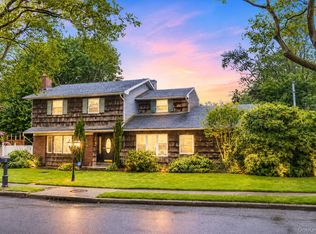
 MLS ID #1020342, Perry Pappas, Listing by: Signature Premier Properties. OneKey® MLS as distributed by MLS GRID
 - $849,9004 bd2 ba1.7k sqft5 Highpoint Drive, Huntington, NY 11743For Sale
 MLS ID #1011600, Nadia M. Chai, Listing by: Coldwell Banker American Homes. OneKey® MLS as distributed by MLS GRID
 - $799,0004 bd2 ba1.6k sqft15 Buhl Lane, East Northport, NY 11731For Sale
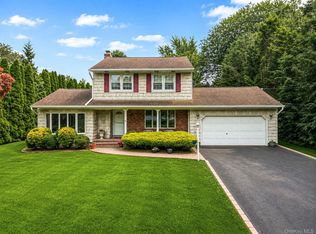 MLS ID #1026798, Diane Mascellaro, Listing by: Exit Realty Achieve. OneKey® MLS as distributed by MLS GRID
 - $899,0003 bd2 ba1.7k sqft3 Ridge Road, Northport, NY 11768For Sale
 MLS ID #1017139, Lisa Pincus, Listing by: Douglas Elliman Real Estate. OneKey® MLS as distributed by MLS GRID
 - $979,0004 bd3 ba2.1k sqft30 Glacier Drive, Smithtown, NY 11787For SaleMLS ID #1029017, Alvaro F. Dumancela, Listing by: Douglas Elliman Real Estate. OneKey® MLS as distributed by MLS GRID
- $868,0003 bd3 ba1.7k sqft7 Layne Way, Northport, NY 11768For SaleMLS ID #1014441, Kenneth W. Hacker, Listing by: All New York Property LLC. OneKey® MLS as distributed by MLS GRID
- $799,0004 bd2 ba1.8k sqft100 Elwood Road, Northport, NY 11768For SaleMLS ID #1005280, Arleen L. Lopardo, Listing by: Bon Anno Realty ERA Powered. OneKey® MLS as distributed by MLS GRID
- $899,0003 bd3 ba2.4k sqft47 Mayfair Drive, Huntington, NY 11743For SaleMLS ID #1009768, Lucy A. McGovern, Listing by: Howard Hanna Coach. OneKey® MLS as distributed by MLS GRID
- $649,0003 bd2 ba1.3k sqft12 Regent Place, Huntington, NY 11743For SaleMLS ID #1014066, Michael L. Dohne, Listing by: Douglas Elliman Real Estate. OneKey® MLS as distributed by MLS GRID
- $1,075,0004 bd3 ba2.1k sqft73 Cove Road, Huntington, NY 11743For SaleMLS ID #1023362, Kenneth A. Nugent CBR, Listing by: Daniel Gale Sothebys Intl Rlty. OneKey® MLS as distributed by MLS GRID
- $1,249,0003 bd2 ba2.3k sqft16 Makanna Drive, Huntington, NY 11743For SaleMLS ID #1021282, Erik O. Weber E-PRO, Listing by: Douglas Elliman Real Estate. OneKey® MLS as distributed by MLS GRID
- $799,9003 bd2 ba1.7k sqft259 Burr Road, East Northport, NY 11731For SaleMLS ID #1023359, Aaron J. Bates, Listing by: Real Broker NY LLC. OneKey® MLS as distributed by MLS GRID
- $799,9993 bd2 ba1.6k sqft10 Udell Way, East Northport, NY 11731For SaleMLS ID #1020373, Lorraine Dee Donovan, Listing by: Signature Premier Properties. OneKey® MLS as distributed by MLS GRID
- $779,9003 bd3 ba1.5k sqft126 Bellecrest Avenue, East Northport, NY 11731For SaleMLS ID #1021793, Nancy Kelly Fauser, Listing by: Signature Premier Properties. OneKey® MLS as distributed by MLS GRID
- $889,0004 bd3 ba1.9k sqft23 Carpenter Lane, Hauppauge, NY 11788For SaleMLS ID #1020212, Rob J. Scarito, Listing by: Douglas Elliman Real Estate. OneKey® MLS as distributed by MLS GRID
- $919,0004 bd3 ba2.4k sqft93 Chestnut Street, Mount Sinai, NY 11766For SaleMLS ID #1027854, Beth Hayde, Listing by: Real Broker NY LLC. OneKey® MLS as distributed by MLS GRID
- $868,0004 bd2 ba2k sqft4 Dale Court, Hauppauge, NY 11788For SaleMLS ID #1019600, Rob J. Scarito, Listing by: Douglas Elliman Real Estate. OneKey® MLS as distributed by MLS GRID
- $1,199,0005 bd3 ba2.4k sqft17 Arbor Lane, Dix Hills, NY 11746For SaleMLS ID #1022100, Melanie Mazzeo, Listing by: Douglas Elliman Real Estate. OneKey® MLS as distributed by MLS GRID
- $1,099,9994 bd4 ba1.7k sqft10 Tanyard Lane, Huntington, NY 11743For SaleMLS ID #1003962, Janeth Andrade, Listing by: FIRST FLAG Realty Inc. OneKey® MLS as distributed by MLS GRID
- $799,0004 bd2 ba2k sqft26 Heritage Place S, Nesconset, NY 11767For SaleMLS ID #1029526, Ron Zimmerman, Listing by: Keller Williams Realty Elite. OneKey® MLS as distributed by MLS GRID
