Welcome to this charming, beautifully maintained 1-bedroom home with a detached 1-car garage in a highly desirable South Windsor location! Step inside to discover a bright, inviting open-concept layout featuring soaring 12'+ vaulted ceilings, oversized windows, abundant natural light and beautifully preserved floors. The spacious eat-in kitchen features stainless steel appliances and flows seamlessly into the living area, perfect for everyday living and entertaining. Additional highlights include central air, energy-efficient thermopane windows, generous closet space, an in-unit washer and dryer for your convenience, and a full bathroom with a relaxing soaking tub. Step outside through either of two entry/exit points to your private Trex porch with peaceful easterly & westerly views, surrounded by mature perennial gardens and flowering trees, perfect for morning coffee or evening relaxation. The elevated lot offers excellent drainage during heavy rain and snowfalls. Enjoy resort-style community amenities just steps away, including an in-ground swimming pool, tennis courts and basketball courts! Ideally situated minutes from Evergreen Walk, Costco, Whole Foods, Buckland Hills Mall, Veterans Memorial Park, golf courses, restaurants, fitness centers and major highways, including I-84. Conveniently located near Pleasant Valley and Orchard Hill Elementary Schools. A wonderful opportunity to enjoy comfortable, low-maintenance living in a sought-after location!
For sale
$199,900
8 Arthur Drive #6, South Windsor, CT 06074
1beds
700sqft
Condominium, Townhouse
Built in 1985
-- sqft lot
$198,500 Zestimate®
$286/sqft
$219/mo HOA
What's special
Central airPrivate trex porchEnergy-efficient thermopane windowsAbundant natural lightIn-unit washer and dryerBeautifully preserved floorsGenerous closet space
- 3 days
- 388
- 31
Likely to sell faster than
Zillow last checked:
Listing updated:
Listed by:
Teresa Dudzikowski (203)233-3217,
Coldwell Banker Realty 860-231-2600
Source: Smart MLS,MLS#: 24220881
Facts & features
Interior
Bedrooms & bathrooms
- Bedrooms: 1
- Bathrooms: 1
- Full bathrooms: 1
Primary bedroom
- Features: High Ceilings, Vaulted Ceiling(s), Wall/Wall Carpet
- Level: Main
Kitchen
- Features: High Ceilings, Vaulted Ceiling(s), Ceiling Fan(s), Eating Space, Vinyl Floor
- Level: Main
Living room
- Features: High Ceilings, Vaulted Ceiling(s), Vinyl Floor
- Level: Main
Heating
- Heat Pump, Forced Air, Electric
Cooling
- Central Air
Appliances
- Included: Oven/Range, Microwave, Range Hood, Refrigerator, Dishwasher, Disposal, Washer, Dryer, Electric Water Heater, Water Heater
- Laundry: Main Level
Features
- Open Floorplan
- Doors: Storm Door(s)
- Windows: Thermopane Windows
- Basement: None
- Attic: Access Via Hatch
- Has fireplace: No
Interior area
- Total structure area: 700
- Total interior livable area: 700 sqft
- Finished area above ground: 700
Property
Parking
- Total spaces: 2
- Parking features: Detached, Assigned
- Garage spaces: 1
Features
- Stories: 1
- Patio & porch: Porch
- Exterior features: Tennis Court(s), Rain Gutters
- Has private pool: Yes
- Pool features: In Ground
Lot
- Features: Few Trees, Level, Cul-De-Sac
Details
- Parcel number: 709633
- Zoning: MFA
Construction
Type & style
- Home type: Condo
- Architectural style: Townhouse
- Property subtype: Condominium, Townhouse
Materials
- Vinyl Siding
Condition
- New construction: No
- Year built: 1985
Utilities & green energy
- Sewer: Public Sewer
- Water: Public
Green energy
- Energy efficient items: Doors, Windows
Community & HOA
Community
- Features: Basketball Court, Golf, Health Club, Library, Medical Facilities, Park, Shopping/Mall, Tennis Court(s)
- Subdivision: Pleasant Valley
HOA
- Has HOA: Yes
- Amenities included: Basketball Court, Guest Parking, Pool, Tennis Court(s), Management
- Services included: Maintenance Grounds, Snow Removal, Water, Pool Service
- HOA fee: $219 monthly
Location
- Region: South Windsor
Financial & listing details
- Price per square foot: $286/sqft
- Tax assessed value: $86,600
- Annual tax amount: $3,205
- Date on market: 11/13/2026
Estimated market value
$198,500
$189,000 - $208,000
$1,762/mo
Price history
| Date | Event | Price |
|---|---|---|
| 11/13/2026 | Listed for sale | $199,900+66.2%$286/sqft |
Source:  Smart MLS #24220881 Report a problem | ||
| 3/15/2010 | Sold | $120,278+16.8%$172/sqft |
Source: Smart MLS #G551819 Report a problem | ||
| 7/31/2009 | Sold | $103,000-1.8%$147/sqft |
Source: Smart MLS #G529443 Report a problem | ||
| 6/19/2009 | Price change | $104,900-12.5%$150/sqft |
Source: Jerry Alaimo #G529443 Report a problem | ||
| 6/4/2009 | Price change | $119,900-5.2%$171/sqft |
Source: Jerry Alaimo #G529443 Report a problem | ||
| 6/1/2009 | Listed for sale | $126,500+5.4%$181/sqft |
Source: Jerry Alaimo #G529443 Report a problem | ||
| 10/26/2006 | Sold | $120,000+100%$171/sqft |
Source: Public Record Report a problem | ||
| 10/8/1999 | Sold | $60,000$86/sqft |
Source: Public Record Report a problem | ||
Public tax history
| Year | Property taxes | Tax assessment |
|---|---|---|
| 2025 | $3,084 +3.4% | $86,600 |
| 2024 | $2,984 +4% | $86,600 |
| 2023 | $2,870 +3.5% | $86,600 +21.1% |
| 2022 | $2,772 +2.4% | $71,500 |
| 2021 | $2,707 0% | $71,500 |
| 2020 | $2,708 -1.6% | $71,500 |
| 2019 | $2,753 +2.2% | $71,500 |
| 2018 | $2,693 -11.9% | $71,500 -11% |
| 2017 | $3,058 +4.2% | $80,300 |
| 2015 | $2,934 +2.9% | $80,300 |
| 2014 | $2,851 +1.7% | $80,300 |
| 2013 | $2,802 +9.3% | $80,300 -7.8% |
| 2012 | $2,563 | $87,080 |
Find assessor info on the county website
Monthly payment
Est. payment
Payment breakdown
Explore the cost of this home by adjusting the details. Changes won't be saved.Climate risks
Neighborhood: 06074
Nearby schools
Schools provided by the listing agent
- Elementary: Orchard Hill
- High: South Windsor
Source: Smart MLS. This data may not be complete. We recommend contacting the local school district to confirm school assignments for this home.
- $362,1003 bd2 ba1.1k sqft25 Arthur Dr #1, South Windsor, CT 06074Off Market
- $340,6002 bd2 ba1.1k sqft25 Arthur Dr #5, South Windsor, CT 06074Off Market
- $314,4002 bd2 ba1.1k sqft25 Arthur Dr #3, South Windsor, CT 06074Off Market
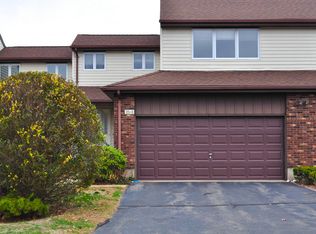
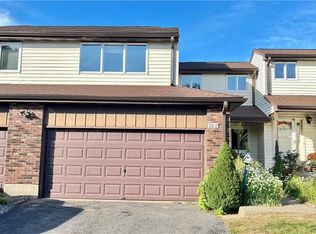
- $327,2002 bd1 ba1.1k sqft25 Arthur Dr #2, South Windsor, CT 06074Off Market
Similar homes
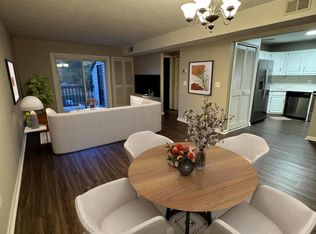
- $205,0001 bd1 ba754 sqftBryrewood Condos, South Windsor, CT 06074For Sale
 MLS ID #24215208, Karen Kvietkauskas, Berkshire Hathaway NE Prop.. Smart MLS
- $199,9001 bd1 ba825 sqftMill River Meadows, South Windsor, CT 06074For Sale
 MLS ID #24203842, Cynthia Vallarelli, ERA Hart Sargis-Breen. Smart MLS
- $180,0001 bd1 ba754 sqftBryrewood Condos, South Windsor, CT 06074For Sale
 MLS ID #24213122, Holly A. Keating, Agnelli Real Estate. Smart MLS
- $234,9002 bd2 ba1k sqftMill River Meadows, South Windsor, CT 06074For Sale
 MLS ID #24214610, Jonathan Minerick, Homecoin.com. Smart MLS
- $149,9001 bd1 ba678 sqftPleasant Valley, South Windsor, CT 06074For SaleMLS ID #24214577, James Knurek, Coldwell Banker Realty. Smart MLS
- $220,0002 bd1 ba865 sqftBrewster, Glastonbury, CT 06033For SaleMLS ID #24221095, Tatiana&Bill Geist, Berkshire Hathaway NE Prop.. Smart MLS
- $199,0002 bd1 ba744 sqft83 Evans Avenue, East Hartford, CT 06118For SaleMLS ID #24220973, Andrew T. Whitehead JR, The Neighborhood Realty Group. Smart MLS
- $189,9992 bd1 ba829 sqftPark Ridge, Wethersfield, CT 06109For SaleMLS ID #24220662, Tim J. Daly, Coldwell Banker Realty. Smart MLS
- $185,0002 bd2 ba932 sqftConcorde Landing, Windsor Locks, CT 06096For SaleMLS ID #24221789, Susan A. King, Berkshire Hathaway NE Prop.. Smart MLS
- $194,9002 bd2 ba1k sqftWelles Country Village, Vernon, CT 06066For SaleMLS ID #24209714, Shelby S. Muraski, Coldwell Banker Realty. Smart MLS
- $164,9002 bd2 ba952 sqftCrest, Manchester, CT 06040For SaleMLS ID #24220414, Nadia Kachwaha, KW Legacy Partners. Smart MLS
- $225,0004 bd2 ba1k sqft11 Woodstock Street, Hartford, CT 06112For SaleMLS ID #24221590, Shelby S. Muraski, Coldwell Banker Realty. Smart MLS
- $215,0001 bd3 ba762 sqft1776, Ellington, CT 06029For SaleMLS ID #24218295, Jennifer Morton-Dumais, LPT Realty - IConn Team. Smart MLS
- $145,0001 bd1 ba695 sqftWeathervane, Vernon, CT 06066For SaleMLS ID #24221467, Kristin Birkenshaw, Realty One Group Cutting Edge. Smart MLS
- $179,9001 bd1 ba705 sqftWilliamstown Court, Newington, CT 06111For SaleMLS ID #24220446, Joe R. Snell, Luxe Realty LLC. Smart MLS
- $149,9002 bd3 ba952 sqftChateau Woods, Windsor, CT 06095For SaleMLS ID #24220164, Carlos Perez, RE/MAX Right Choice. Smart MLS
- $169,9001 bd1 ba717 sqftWoodland Heights, Cromwell, CT 06416For SaleMLS ID #24219872, MJ Agostini, RE/MAX Right Choice. Smart MLS
- $199,9002 bd2 ba910 sqftWeathervane, Vernon, CT 06066For SaleMLS ID #24213524, Andy Cline, McCavanagh Real Estate. Smart MLS
- $209,9001 bd1 ba636 sqftEnglish Hill, Glastonbury, CT 06033For SaleMLS ID #24206337, Jason Saphire, www.HomeZu.com. Smart MLS
- $232,0002 bd2 ba954 sqftEllington Ridge, Ellington, CT 06029For SaleMLS ID #24218399, Nancy S. Jacques, Brass Key Realty, LLC. Smart MLS
