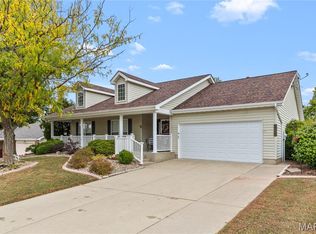
Impeccably maintained and nestled on a cul-de-sac, this beautiful home sits in the heart of the highly desirable O'Fallon community. Surrounded by professionally landscaped grounds for maximum privacy, this property combines comfort, style and location! Inside, an open floor plan creates an inviting flow. The formal dining room leads into a spacious great room with vaulted ceilings, a wood-burning fireplace flanked by Built-in bookcases and a large bay window. The seamless transition takes you into a bright kitchen & breakfast room which opens to a tiered deck. Enjoy endless hours of relaxation on this low-maintenance deck surrounded by lush trees for maximum privacy! Designed for functionality, the split-bedroom layout offers ultimate privacy! The primary suite boasts a bay window, a walk-in closet and a separate tub and shower. The additional bedrooms are bright and generous in size. For those looking to expand, the unfinished lower level is a blank canvas ready for your customization! Peace of mind comes with an impressive list of major improvements completed in 2024 and 2025, including a new roof, new siding and gutters, new shutters, new front windows and a new garage door. A new Carrier A/C unit and furnace are both still under warranty! Your privacy is enhanced with custom Hunter Douglas shades throughout. Beyond the property itself, you will enjoy its convenience with a location that is within walking distance to Alligator Creek Aquatic Center. You are moments away from Main Street, the O'Fallon Civic Center, shopping and major highways. This home truly combines comfort and location!
Active
Listed by: Berkshire Hathaway HomeServices Select Properties • Linda A Hackett • 314-323-0920
Price cut: $12K (10/8)
$375,000
8 Autumn Grove Ct, O'Fallon, MO 63366
3beds
1,852sqft
Single Family Residence
Built in 1997
10,454 Square Feet Lot
$371,700 Zestimate®
$202/sqft
$8/mo HOA
What's special
Large bay windowFormal dining room
- 85 days
- 691
- 48
Zillow last checked:
Listing updated:
Listed by:
Linda A Hackett 314-323-0920,
Berkshire Hathaway HomeServices Select Properties
Source: MARIS,MLS#: 26046639 Originating MLS: St. Charles County Association of REALTORS
Originating MLS: St. Charles County Association of REALTORSFacts & features
Interior
Bedrooms & bathrooms
- Bedrooms: 3
- Bathrooms: 2
- Full bathrooms: 2
- Main level bathrooms: 2
- Main level bedrooms: 3
Primary bedroom
- Features: Floor Covering: Carpeting
- Level: Main
Bedroom 2
- Features: Floor Covering: Carpeting
- Level: Main
Bedroom 3
- Features: Floor Covering: Carpeting
- Level: Main
Breakfast room
- Features: Floor Covering: Ceramic Tile
- Level: Main
Dining room
- Features: Floor Covering: Carpeting
- Level: Main
Kitchen
- Features: Floor Covering: Ceramic Tile
- Level: Main
Heating
- Forced Air
Cooling
- Central Air
Appliances
- Included: Dishwasher, Disposal, Microwave, Free-Standing Electric Range, Refrigerator, Gas Water Heater, Water Softener
- Laundry: Main Level
Features
- Bookcases, Breakfast Room, Ceiling Fan(s), Open Floorplan, Pantry, Separate Dining, Separate Shower, Tub, Vaulted Ceiling(s), Walk-In Closet(s)
- Flooring: Carpet, Ceramic Tile, Vinyl
- Doors: Sliding Doors, Storm Door(s)
- Windows: Tilt-In Windows
- Basement: Full,Unfinished
- Number of fireplaces: 1
- Fireplace features: Great Room, Wood Burning
Interior area
- Total structure area: 1,852
- Total interior livable area: 1,852 sqft
- Finished area above ground: 1,852
Property
Parking
- Total spaces: 2
- Parking features: Attached, Garage Faces Front
- Attached garage spaces: 2
Features
- Levels: One
- Patio & porch: Deck
Lot
- Size: 10,454 Square Feet
- Features: Cul-De-Sac, Front Yard, Irregular Lot, Landscaped
Details
- Parcel number: 2050D7670000013.0000000
- Special conditions: Standard
Construction
Type & style
- Home type: SingleFamily
- Architectural style: Ranch,Traditional
- Property subtype: Single Family Residence
Materials
- Brick Veneer, Vinyl Siding
- Roof: Architectural Shingle
Condition
- Year built: 1997
Utilities & green energy
- Electric: 220 Volts
- Sewer: Public Sewer
- Water: Public
- Utilities for property: Cable Available
Community & HOA
Community
- Security: Smoke Detector(s)
- Subdivision: Autumn Oaks
HOA
- Has HOA: Yes
- Amenities included: Common Ground
- Services included: Common Area Maintenance
- HOA fee: $100 annually
- HOA name: City and Village Autumn Oaks Subdivision
Location
- Region: Ofallon
Financial & listing details
- Price per square foot: $202/sqft
- Tax assessed value: $337,740
- Annual tax amount: $4,121
- Date on market: 7/29/2026
- Cumulative days on market: 85 days
- Listing terms: Cash,Conventional,FHA
Estimated market value
$371,700
$353,000 - $390,000
$2,332/mo
Price history
| Date | Event | Price |
|---|---|---|
| 10/8/2026 | Price change | $375,000-3.1%$202/sqft |
Source:  MARIS #26046639 Report a problem MARIS #26046639 Report a problem | ||
| 9/2/2026 | Price change | $387,000-2.8%$209/sqft |
Source: MARIS #26046639 Report a problem | ||
| 7/29/2026 | Listed for sale | $398,000$215/sqft |
Source: MARIS #26046639 Report a problem | ||
Public tax history
| Year | Property taxes | Tax assessment |
|---|---|---|
| 2025 | $4,121 +6.5% | $64,171 +9.7% |
| 2024 | $3,870 0% | $58,489 |
| 2023 | $3,871 +8.7% | $58,489 +16.8% |
| 2022 | $3,562 | $50,062 |
| 2021 | -- | $50,062 +7.7% |
| 2020 | -- | $46,474 |
| 2019 | $3,337 | $46,474 +7.5% |
| 2018 | $3,337 +1.2% | $43,241 |
| 2017 | $3,296 +12.5% | $43,241 +13% |
| 2016 | $2,930 +7.6% | $38,283 |
| 2015 | $2,724 +2.7% | $38,283 +4.4% |
| 2014 | $2,653 | $36,656 |
| 2013 | -- | $36,656 -2.1% |
| 2012 | -- | $37,430 -10.6% |
| 2011 | -- | $41,860 |
| 2010 | -- | $41,860 |
| 2009 | -- | $41,860 -4.5% |
| 2008 | -- | $43,820 -79.6% |
| 2007 | -- | $214,860 |
| 2006 | -- | $214,860 |
| 2005 | -- | $214,860 +27.1% |
| 2004 | -- | $169,100 |
| 2003 | -- | $169,100 |
| 2002 | -- | -- |
| 2001 | -- | -- |
Find assessor info on the county website
Monthly payment
Est. payment
Payment breakdown
Explore the cost of this home by adjusting the details. Changes won't be saved.Climate risks
Neighborhood: 63366
Nearby schools
Schools provided by the listing agent
- Elementary: J.L. Mudd/Forest Park
- Middle: Ft. Zumwalt North Middle
- High: Ft. Zumwalt North High
Source: MARIS. This data may not be complete. We recommend contacting the local school district to confirm school assignments for this home.
Similar homes
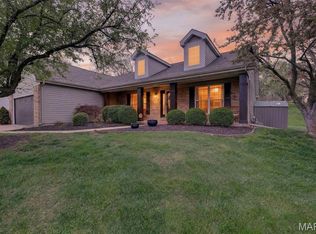
- $364,0003 bd3 ba2.1k sqft170 Autumn Chase Dr, O'Fallon, MO 63366For Sale

 MLS ID #26055138, Alli J Bilger, Hero Realty, LLC. MARIS
 - $375,0003 bd3 ba2.2k sqft135 Blue Water Dr, O'Fallon, MO 63366For Sale
 MLS ID #26064588, Corey Griffin, Keller Williams Chesterfield. MARIS
 - $385,0003 bd2 ba1.8k sqft1093 Renfrew Ln N, O'Fallon, MO 63366For Sale
 MLS ID #26057417, Alicia L Jackson, DRG - Delhougne Realty Group. MARIS
 - $400,0004 bd3 ba2.6k sqft305 Highgrove Place Dr, O'Fallon, MO 63366For Sale
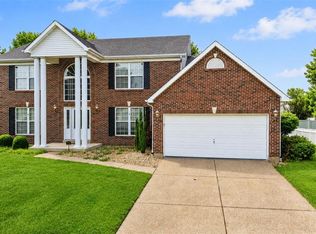 MLS ID #26051765, Kelli D Gorla, DRG - Delhougne Realty Group. MARIS
 - $343,5003 bd3 ba2.2k sqft306 Villa Tuscany Ct, O Fallon, MO 63366For SaleMLS ID #26048642, Terri M Sutton, ReeceNichols Real Estate. MARIS
- $439,9004 bd4 ba2.7k sqft1597 Indian Springs Dr, O Fallon, MO 63366For SaleMLS ID #26065575, Tony L Myers, DRG - Delhougne Realty Group. MARIS
- $399,0003 bd2 ba2k sqft1336 Westbend Dr, Dardenne Prairie, MO 63368For SaleMLS ID #26066716, Thomas Kruse, ReeceNichols Real Estate. MARIS
- $399,0002 bd2 ba1.8k sqft925 Daffodil Ridge Dr, O'Fallon, MO 63366For SaleMLS ID #26059838, Rich M Loughridge, Trademark Real Estate, Inc. MARIS
- $448,0004 bd3 ba2.6k sqft944 Daffodil Ridge Dr, O'Fallon, MO 63366For SaleMLS ID #26047625, Theresa M Juenger, Coldwell Banker Realty - Gundaker. MARIS
- $425,0004 bd4 ba2.7k sqft127 Cobble Rd, O'Fallon, MO 63366For SaleMLS ID #26062848, CJ J Watson, Blondin Group, Inc. MARIS
- $439,0004 bd3 ba2.6k sqft934 Annabrook Park Dr, O'Fallon, MO 63366For SaleMLS ID #26053197, Megan D Miller, Cannon Realty, Inc.. MARIS
- $360,0003 bd2 ba2.4k sqft2335 Federalist Pl, O'Fallon, MO 63368For SaleMLS ID #26063615, Erica Heffner, EXP Realty, LLC. MARIS
- $336,0003 bd3 ba2.3k sqft35 Connie Dr, Saint Charles, MO 63301For SaleMLS ID #26066048, David E Rumpf, Coldwell Banker Realty - Gundaker. MARIS
- $350,0003 bd3 ba2.3k sqft396 Upper Meadow Ln, Saint Peters, MO 63304For SaleMLS ID #26066428, Aaron A Brogan, EXP Realty, LLC. MARIS
- $415,0003 bd2 ba2.5k sqft3 Harbor Point Ct, Lake Saint Louis, MO 63367For SaleMLS ID #26044440, Robin A Crain, Keller Williams Realty West. MARIS
- $349,9004 bd3 ba2k sqft41 Huntgate Dr #12A, Saint Peters, MO 63376For SaleMLS ID #26064018, Trudy C Flynn, Fox & Riley Real Estate. MARIS
- $275,0002 bd3 ba2.3k sqft25 Turtle Creek Villas Dr, O'Fallon, MO 63366For SaleMLS ID #26050518, Jeremy M Barrett, Keller Williams Realty West. MARIS
- $399,9003 bd2 ba1.9k sqft492 Pleasant Breeze Dr, Wentzville, MO 63385For SaleMLS ID #26049633, Tom R Drake, Coldwell Banker Realty - Gundaker. MARIS
- $314,9004 bd3 ba1.4k sqft105 Christina Marie Dr, O'Fallon, MO 63368For SaleMLS ID #26063544, Durga Bolisetti, Legacy Realty Group. MARIS
- $400,0004 bd3 ba2.4k sqft2542 Amber Willow Ct, Lake Saint Louis, MO 63367For SaleMLS ID #26063981, Mike J Galbally, Real Broker LLC. MARIS
