Welcome to this charming 3-bedroom, 2-bath ranch set on a sunny corner lot in desirable Belmont, NH. Blending comfort and convenience, this home offers a versatile floor plan designed for easy single-level living with space to fit your lifestyle. Inside, the heart of the home is anchored by a cozy hearth and woodstove, creating a warm and inviting atmosphere perfect for gatherings or quiet evenings. The bright kitchen and open dining area flow easily into comfortable living spaces, while three bedrooms, including a primary suite, provide room for family, guests, or a home office. Step outside and you’ll find a true gardener’s delight apple and peach trees, blueberry bushes, rhubarb, vibrant flowers, and well-tended garden beds bring seasonal color and fresh harvests right to your doorstep. The corner lot offers privacy and room to relax, whether you’re entertaining outdoors or enjoying the peaceful surroundings. Conveniently located close to Lakes Region amenities, you’ll be minutes from shopping, dining, recreation, and all the year-round activities that make this area so desirable. With its functional layout, peaceful setting, and beautiful natural features, this home combines the best of New Hampshire living in a ranch style that’s always in demand.
Active
Listed by: KW Coastal and Lakes & Mountains Realty/Meredith • Shannon L Casey
Price cut: $76K (9/17)
$399,000
8 Bean Hill Road, Belmont, NH 03220
3beds
1,288sqft
Ranch
Built in 1983
1 Acres Lot
$-- Zestimate®
$310/sqft
$-- HOA
What's special
- 76 days
- 1,038
- 106
Zillow last checked:
Listing updated:
Listed by:
Shannon L Casey,
KW Coastal and Lakes & Mountains Realty/Meredith 603-569-4663
Source: PrimeMLS,MLS#: 5100178
Facts & features
Interior
Bedrooms & bathrooms
- Bedrooms: 3
- Bathrooms: 2
- Full bathrooms: 1
- 1/2 bathrooms: 1
Heating
- Oil, Wood Stove, Boiler
Cooling
- None
Features
- Ceiling Fan(s), Kitchen/Dining, Primary BR w/ BA
- Flooring: Carpet, Tile, Wood
- Basement: Concrete,Concrete Floor,Unfinished,Interior Entry
Interior area
- Total structure area: 2,576
- Total interior livable area: 1,288 sqft
- Finished area above ground: 1,288
- Finished area below ground: 0
Property
Parking
- Parking features: Paved
Features
- Levels: One
- Stories: 1
- Exterior features: Deck, Shed
- Frontage length: Road frontage: 421
Lot
- Size: 1 Acres
- Features: Corner Lot, Country Setting, Wooded, Neighborhood
Details
- Parcel number: BLMTM218B007L000
- Zoning description: RES
- Special conditions: Standard
Construction
Type & style
- Home type: SingleFamily
- Architectural style: Ranch
- Property subtype: Ranch
Materials
- Wood Frame, Wood Siding
- Foundation: Poured Concrete
- Roof: Asphalt Shingle
Condition
- New construction: No
- Year built: 1983
Utilities & green energy
- Electric: Circuit Breakers, Generator
- Sewer: Leach Field, Private Sewer
- Utilities for property: Cable Available, Phone Available
Community & HOA
Location
- Region: Belmont
Financial & listing details
- Price per square foot: $310/sqft
- Tax assessed value: $344,000
- Annual tax amount: $5,414
- Date on market: 7/16/2026
- Road surface type: Paved
Estimated market value
Not available
Estimated sales range
Not available
Not available
Price history
| Date | Event | Price |
|---|---|---|
| 9/17/2026 | Price change | $399,000-16%$310/sqft |
Source:  PrimeMLS #5100178 Report a problem PrimeMLS #5100178 Report a problem | ||
| 8/20/2026 | Price change | $475,000-5%$369/sqft |
Source: PrimeMLS #5100178 Report a problem | ||
| 7/16/2026 | Listed for sale | $500,000+170.3%$388/sqft |
Source: PrimeMLS #5100178 Report a problem | ||
| 10/27/2008 | Sold | $185,000$144/sqft |
Source: Public Record Report a problem | ||
Public tax history
| Year | Property taxes | Tax assessment |
|---|---|---|
| 2024 | $5,415 +0.1% | $344,000 +11% |
| 2023 | $5,412 0% | $309,800 +9.4% |
| 2022 | $5,414 +18.6% | $283,300 +57.2% |
| 2021 | $4,566 | $180,200 |
| 2020 | $4,566 +12.3% | $180,200 |
| 2019 | $4,066 +8.3% | $180,200 +23.8% |
| 2017 | $3,756 +1.7% | $145,500 |
| 2016 | $3,695 | $145,500 |
| 2015 | $3,695 -8.2% | $145,500 |
| 2014 | $4,023 -4.5% | $145,500 -22.5% |
| 2013 | $4,212 +4.1% | $187,700 |
| 2011 | $4,047 +2.8% | $187,700 |
| 2010 | $3,936 +6.5% | $187,700 |
| 2009 | $3,696 -5.8% | $187,700 -12.2% |
| 2008 | $3,923 +4% | $213,900 |
| 2007 | $3,773 | $213,900 |
Find assessor info on the county website
Monthly payment
Est. payment
Payment breakdown
Explore the cost of this home by adjusting the details. Changes won't be saved.Climate risks
Neighborhood: 03220
Similar homes

- $399,9003 bd2 ba1.5k sqft168 Union Road, Belmont, NH 03220Active
 MLS ID #5106830, Connie Mullen. PrimeMLS
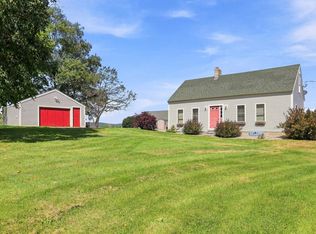
 - $349,9003 bd1 ba1.2k sqft306 Bean Hill Road, Belmont, NH 03220Active
 MLS ID #5111786, Robert Gunter. PrimeMLS
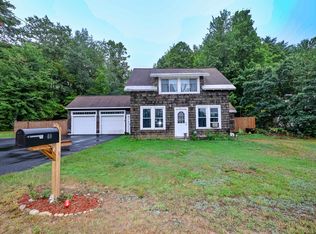
 - $435,0003 bd2 ba1.2k sqft40 Winnisquam Way, Belmont, NH 03220Active
 MLS ID #5108163, Joshua Ritson. PrimeMLS
 - $449,9003 bd2 ba1.7k sqft558 Province Road, Belmont, NH 03220Active
 MLS ID #5097810, Vanessa Saunders. PrimeMLS
