New Construction! This home was built using high quality materials and attention to detail! Located in the new Quail Creek Subdivision off of Hoskins Creek Rd in Ellisville! Brick on a slab home sits on a large lot of 2.25 acres. Features include split floor plan with roomy bathrooms and bedrooms, LVT flooring, Cafe appliances, an outdoor kitchen and grand fireplace. The detailed wood features make this home feel custom and high-end. Large 2-car garage with epoxy flooring, tankless water heater, large walk-in pantry, mud room area with storage and hooks, large laundry room with extra storage and upstairs 4th bedroom with en suite bathroom. Soaring ceilings welcome you as you walk in, it's a must-see!!
Pending
Price cut: $26K (5/7)
$499,000
8 Bella Dr, Ellisville, MS 39437
4beds
2,710sqft
Residential
Built in 2025
2.25 Acres Lot
$488,100 Zestimate®
$184/sqft
$-- HOA
What's special
Grand fireplaceExtra storageLarge laundry roomCafe appliancesSoaring ceilingsLarge walk-in pantryLvt flooring
- 289 days |
- 514 |
- 16 |
Zillow last checked:
Listing updated:
Listed by:
Amanda Pierce 601-606-2170,
Woodland Realty, Inc. 601-649-9402
Source: LBOR,MLS#: 37152
Facts & features
Interior
Bedrooms & bathrooms
- Bedrooms: 4
- Bathrooms: 4
- Full bathrooms: 3
- 1/2 bathrooms: 1
Bedroom 1
- Description: Floor(Plank),Wall(Sheetrock)
Bedroom 2
- Description: Floor(Plank),Wall(Sheetrock)
Bedroom 3
- Description: Floor(Plank),Wall(Sheetrock)
Bedroom 4
- Description: Floor(Plank),Wall(Sheetrock)
Bathroom
- Description: Floor(Plank),Wall(Sheetrock)
Bathroom 1
- Description: Floor(Plank),Wall(Sheetrock)
Bathroom 2
- Description: Floor(Plank),Wall(Sheetrock)
Bathroom 3
- Description: Floor(Plank),Wall(Sheetrock)
Dining room
- Description: Floor(Plank),Wall(Sheetrock)
Kitchen
- Description: Floor(Plank),Wall(Sheetrock),Countertop(Quartz)
Living room
- Description: Floor(Plank),Wall(Sheetrock)
Office
- Description: Floor(None),Wall(None)
Heating
- Has Heating (Unspecified Type)
Cooling
- Has cooling: Yes
Appliances
- Included: Dishwasher, Gas Water Heater, Water Heater
- Laundry: Utility Room Floor(Vinyl), Utility Room Wall(Sheetrock)
Features
- Storage, Ceiling Fan(s), Large Master Bedroom, Walk-in Closet(s)
- Flooring: Plank, None, Vinyl
- Windows: Vinyl Clad
- Attic: Storage Only,Floored
- Has fireplace: Yes
- Fireplace features: Gas Log
Interior area
- Total structure area: 2,710
- Total interior livable area: 2,710 sqft
Video & virtual tour
Property
Features
- Levels: One and One Half
- Patio & porch: Patio, Concrete
- Has spa: Yes
- Spa features: Bath
- Fencing: None
Lot
- Size: 2.25 Acres
Construction
Type & style
- Home type: SingleFamily
- Architectural style: Traditional
- Property subtype: Residential
Materials
- Brick Veneer, Sheetrock
- Foundation: Slab
- Roof: Architectural
Condition
- Excellent
- Year built: 2025
Utilities & green energy
- Electric: Dixie Elec
- Gas: Blossman
- Sewer: Septic Tank, Individual Treatment Plant
- Water: Community, Pinegrove
Community & HOA
Community
- Subdivision: Quail Creek
Location
- Region: Ellisville
Financial & listing details
- Price per square foot: $184/sqft
- Date on market: 10/3/2025
Estimated market value
$488,100
$464,000 - $513,000
$3,103/mo
Price history
| Date | Event | Price |
|---|---|---|
| 7/6/2026 | Pending sale | $499,000$184/sqft |
Source: LBOR #37152 Report a problem | ||
| 5/7/2026 | Price change | $499,000-5%$184/sqft |
Source: LBOR #37152 Report a problem | ||
| 2/23/2026 | Price change | $524,999-4.4%$194/sqft |
Source: LBOR #37152 Report a problem | ||
| 10/3/2025 | Listed for sale | $549,000$203/sqft |
Source: LBOR #37152 Report a problem | ||
Public tax history
Tax history is unavailable.
Monthly payment
Est. payment
Payment breakdown
Explore the cost of this home by adjusting the details. Changes won't be saved.Climate risks
Neighborhood: 39437
Nearby schools
GreatSchools rating
- 5/10South Jones Elementary SchoolGrades: PK-6Distance: 4.8 mi
- 6/10South Jones High SchoolGrades: 7-12Distance: 5.4 mi
Schools provided by the listing agent
- Elementary: South Jones
- Middle: South Jones
- High: South Jones
Source: LBOR. This data may not be complete. We recommend contacting the local school district to confirm school assignments for this home.

- $65,8002.32 AcresLOT 3 Bella Dr, Ellisville, MS 39347New Construction
- $65,8002.3 AcresLOT 1 B Bella Dr, Ellisville, MS 39437New Construction
- $57,5002 AcresLOT 1 A Bella Dr, Ellisville, MS 39437New Construction
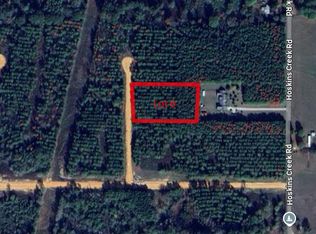
- $--2 Acres6 Parker Dr, Ellisville, MS 39437Sold
- $255,700-- bd-- ba1.8k sqft945 Highway 590, Ellisville, MS 39437Off Market
- $516,8003 bd5 ba4.7k sqft29 Hoskins Creek Rd, Ellisville, MS 39437Off Market
- $241,600-- bd1 ba2.6k sqft52 Hoskins Creek Rd, Ellisville, MS 39437Off Market
- $59,010-- bd0 ba1.3k sqft57 Hoskins Creek Rd, Ellisville, MS 39437Off Market
A local agent can set up tours, give advice and negotiate with sellers.
A local lender can help you make sure your offer is ready when you are.
Similar homes
- $425,0004 bd4 ba3.2k sqft4 Lilly Ln, Ellisville, MS 39437For Sale
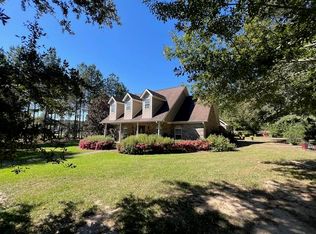
 MLS ID #144640, Susan Blackledge, Magnolia Real Estate. HSMLS
 - $350,0004 bd3 ba2.4k sqft65 Sherwood Forest Rd, Ellisville, MS 39437For Sale
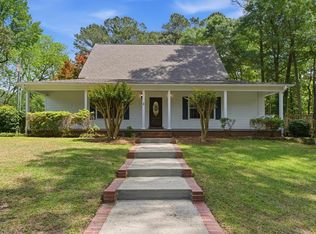 MLS ID #37575, Courtney Edwards. LBOR
 - $599,9003 bd3 ba3.2k sqft1837 Highway 588, Ellisville, MS 39437For Sale
 MLS ID #4141267, David Belden, Tom Smith Land & Homes. MLS United
 - $349,0003 bd2 ba2.1k sqft19 Bridgewood Ln, Ellisville, MS 39437For Sale
 MLS ID #147651, Debbie West, Debbie West Realty LLC. HSMLS
 - $479,9004 bd4 ba2.9k sqft305 Pine Ridge Dr, Petal, MS 39465For SaleMLS ID #146784, Ann McWilliams, RE/MAX Real Estate Partners. HSMLS
- $495,0005 bd3 ba3.1k sqft164 Walter Lott Rd, Seminary, MS 39479For SaleMLS ID #147264, BECKY ENGLISH, RE/MAX Real Estate Partners. HSMLS
- $485,0004 bd5 ba3.7k sqft11 Bentwood Ln, Laurel, MS 39443For SaleMLS ID #147559, Debbie West, Debbie West Realty LLC. HSMLS
- $529,0004 bd4 ba3.9k sqft131 Landrum Rd, Ovett, MS 39464For SaleMLS ID #37621, Melissa Walters. LBOR
- $475,0004 bd3 ba3.4k sqft73 Mayfield Rd, Laurel, MS 39443For SaleMLS ID #145887, Jacob Collins, Red Fox Realty. HSMLS
- $460,0005 bd3 ba2.8k sqft7 M D Thompson Rd, Moselle, MS 39459New ConstructionMLS ID #143738, Susan Blackledge, Magnolia Real Estate. HSMLS
- $435,0004 bd4 ba2.8k sqft16 Victory Ranch Rd, Petal, MS 39465For SaleMLS ID #147315, Jason McMichael, Real Broker. HSMLS
- $475,0004 bd3 ba3.7k sqft714 N 6th Ave, Laurel, MS 39440For SaleMLS ID #147905, Donna Jones, Woodland Realty, Inc. HSMLS
- $425,0004 bd3 ba2.6k sqft567 Moselle Seminary Rd, Moselle, MS 39459New ConstructionMLS ID #37424, Susan Blackledge, Broker. LBOR
- $429,9005 bd3 ba2.8k sqft33 M D Thompson Rd, Moselle, MS 39459New ConstructionMLS ID #141954, Susan Blackledge, Magnolia Real Estate. HSMLS
- $487,5006 bd3 ba3.4k sqft105 Country Park Dr, Petal, MS 39465For SaleMLS ID #147363, Lance Law, Sunrise Real Estate Services. HSMLS
- $425,0004 bd3 ba2.6k sqft567 Moselle Seminary, Moselle, MS 39459New ConstructionMLS ID #145945, Susan Blackledge, Magnolia Real Estate. HSMLS
- $405,0004 bd4 ba3.8k sqft33 Pinedale Dr, Collins, MS 39428For SaleMLS ID #145742, Kacie Kemp, Cadence Realty Group. HSMLS
- $389,9004 bd2 ba2.3k sqft603 Leeville Rd, Petal, MS 39465For SaleMLS ID #147306, Julie Russell, Cadence Realty Group. HSMLS
- $399,0003 bd3 ba2k sqft15-715 W 15th St, Laurel, MS 39440For SaleMLS ID #37745, Joanna Martin, Associate Broker. LBOR
- $590,0004 bd3 ba2.7k sqft6 Shadow Ridge Dr, Laurel, MS 39443New ConstructionMLS ID #147020, Debra K. Pace, Selling Southern. HSMLS
