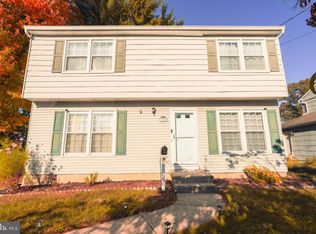
Freshly renovated and move-in ready, this 3-bedroom, 1-bath home at 8 Boswell in Marlton features new appliances, updated kitchen cabinets, a newly renovated bathroom, and new vinyl flooring. Outside, enjoy a large yard and an oversized garage, offering plenty of room for outdoor living, storage, or hobbies. Conveniently located near top-rated schools, shopping, and major highways, this home combines modern updates with everyday convenience.
For sale
$409,000
8 Boswell Rd, Marlton, NJ 08053
3beds
1,180sqft
Single Family Residence
Built in 1958
0.25 Acres Lot
$-- Zestimate®
$347/sqft
$-- HOA
What's special
Oversized garageNewly renovated bathroomNew appliancesLarge yardUpdated kitchen cabinetsNew vinyl flooring
- 1 day
- 95
- 8
Zillow last checked:
Listing updated:
Listed by:
Scott Jankunas 908-591-9217,
Modern Realty Group
Source: Bright MLS,MLS#: NJBL2124234
Facts & features
Interior
Bedrooms & bathrooms
- Bedrooms: 3
- Bathrooms: 1
- Full bathrooms: 1
- Main level bathrooms: 1
- Main level bedrooms: 3
Heating
- Forced Air, Natural Gas
Cooling
- Central Air, Natural Gas
Appliances
- Included: Microwave, Dishwasher, ENERGY STAR Qualified Refrigerator, ENERGY STAR Qualified Freezer, Oven/Range - Gas, Water Heater, Gas Water Heater
- Laundry: Hookup, Main Level
Features
- Bathroom - Tub Shower, Combination Kitchen/Dining, Dining Area, Entry Level Bedroom, Family Room Off Kitchen, Open Floorplan, Eat-in Kitchen, Recessed Lighting
- Has basement: No
- Number of fireplaces: 1
- Fireplace features: Brick
Interior area
- Total structure area: 1,180
- Total interior livable area: 1,180 sqft
- Finished area above ground: 1,180
Property
Parking
- Total spaces: 5
- Parking features: Garage Faces Side, Garage Door Opener, Oversized, Detached, Off Street
- Garage spaces: 1
Accessibility
- Accessibility features: None
Features
- Levels: One
- Stories: 1
- Pool features: None
- Fencing: Chain Link
Lot
- Size: 0.25 Acres
- Features: Front Yard, Level, Open Lot, Rear Yard
Details
- Additional structures: Above Grade
- Parcel number: 1300028 1800013
- Zoning: R-1
- Special conditions: Short Sale
Construction
Type & style
- Home type: SingleFamily
- Architectural style: Ranch/Rambler
- Property subtype: Single Family Residence
Materials
- Other
- Foundation: Crawl Space
Condition
- Very Good
- New construction: No
- Year built: 1958
- Major remodel year: 2026
Utilities & green energy
- Sewer: Public Sewer
- Water: Public
Community & HOA
Community
- Subdivision: None Ava Ilable
HOA
- Has HOA: No
Location
- Region: Marlton
- Municipality: EVESHAM TWP
Financial & listing details
- Price per square foot: $347/sqft
- Tax assessed value: $175,000
- Annual tax amount: $6,456
- Date on market: 11/11/2026
- Listing agreement: Exclusive Right To Sell
- Listing terms: Cash,FHA,VA Loan,Conventional
- Exclusions: None
- Ownership: Fee Simple
Estimated market value
Not available
Estimated sales range
Not available
$2,398/mo
Price history
| Date | Event | Price |
|---|---|---|
| 7/1/2026 | Price change | $289,000-3.3%$245/sqft |
Source:  Bright MLS #NJBL2114194 Report a problem | ||
| 6/12/2026 | Listed for sale | $299,000$253/sqft |
Source: Bright MLS #NJBL2114194 Report a problem | ||
Public tax history
| Year | Property taxes | Tax assessment |
|---|---|---|
| 2026 | $6,456 +17.9% | $175,000 |
| 2025 | $5,476 +6.9% | $175,000 |
| 2024 | $5,123 | $175,000 |
| 2023 | -- | $175,000 |
| 2022 | $4,871 +2.7% | $175,000 |
| 2021 | $4,745 +2.4% | $175,000 |
| 2020 | $4,635 +1.6% | $175,000 |
| 2019 | $4,563 +1.3% | $175,000 |
| 2018 | $4,503 +2.8% | $175,000 |
| 2017 | $4,381 +2% | $175,000 |
| 2016 | $4,295 +3.3% | $175,000 |
| 2015 | $4,159 -17.5% | $175,000 |
| 2014 | $5,042 +0.4% | $175,000 -13.2% |
| 2013 | $5,022 | $201,600 +96.1% |
| 2003 | -- | $102,800 |
Find assessor info on the county website
Monthly payment
Est. payment
Payment breakdown
Explore the cost of this home by adjusting the details. Changes won't be saved.Climate risks
Neighborhood: Marlton
Nearby schools
Schools provided by the listing agent
- District: Evesham Township
Source: Bright MLS. This data may not be complete. We recommend contacting the local school district to confirm school assignments for this home.

Similar homes
- $335,0003 bd2 ba1.5k sqft10 Duchess Ave, Marlton, NJ 08053For Sale
 MLS ID #262782, James Dunn, deSatnick Real Estate LLC - Cape May. CMCAOR
- $398,0003 bd1 ba1k sqft120 Medford Mount Holly Rd, Medford, NJ 08055For Sale

 MLS ID #NJBL2116852, Kate Cunningham, Better Homes and Gardens Real Estate Murphy & Co.. Bright MLS
- $380,0004 bd2 ba1.4k sqft3444 New Jersey Ave, Pennsauken, NJ 08109For Sale
 MLS ID #NJCD2130378, Ivan Kiyatkin, BHHS Fox & Roach-Marlton. Bright MLS
- $399,0003 bd3 ba1.7k sqft718 Union Rd, Hammonton, NJ 08037For Sale
 MLS ID #NJCD2123912, Karen W Salvo, Century 21 Action Plus Realty - Northfield. Bright MLS
- $385,0004 bd2 ba1.2k sqft10 Calicobush Rd, Levittown, PA 19057For SaleMLS ID #PABU2134438, Ro Good, Coldwell Banker Hearthside. Bright MLS
- $474,9004 bd2 ba1.6k sqft705 Kings Hwy S, Cherry Hill, NJ 08034For SaleMLS ID #NJCD2127550, Francesco Pullella, HOF Realty. Bright MLS
- $350,0003 bd2 ba1.5k sqft23 W Crescent Blvd, Collingswood, NJ 08108For Sale
 MLS ID #613487, JESSICA NGAN, ABR, AHWD, BHHS FOX and ROACH-Northfield. SJSRMLS
- $425,0005 bd3 ba1.7k sqft376 Wedgewood Dr, Turnersville, NJ 08012For SaleMLS ID #NJGL2079626, Lawrence Lewis, EXIT MBR Realty. Bright MLS
- $275,0004 bd1 ba1.7k sqft28 Cedar Ln, Clementon, NJ 08021For SaleMLS ID #NJCD2129054, John DiPierro, Premier Real Estate Corp.. Bright MLS
- $375,0004 bd3 ba1.6k sqft909 Lansing St, Philadelphia, PA 19111For SaleMLS ID #PAPH2684826, Pete McNicholas, Homestarr Realty. Bright MLS
- $332,0003 bd2 ba1.2k sqft7665 Rudderow Ave, Pennsauken, NJ 08109For SaleMLS ID #NJCD2128954, KAREN ORNELAS, Weichert Realtors - Moorestown. Bright MLS
- $400,0002 bd2 ba1.4k sqft20 Carriage Hill Ln, Columbus, NJ 08022For SaleMLS ID #NJBL2121422, Jesse Hwang, Tesla Realty Group LLC. Bright MLS
- $319,9003 bd1 ba1k sqft123 E Franklin Ave, Edgewater Park, NJ 08010For SaleMLS ID #NJBL2091940, Chuck Thomas, Thomas Realty Inc.. Bright MLS
- $425,0004 bd2 ba1.5k sqft549 Avon St, Philadelphia, PA 19116For SaleMLS ID #PAPH2688004, Jay Epstein, Keller Williams Real Estate - Newtown. Bright MLS
- $220,0002 bd1 ba1k sqft317 Washington Ave, Runnemede, NJ 08078For SaleMLS ID #NJCD2129638, Elaine Corbin, 24-7 Real Estate, LLC. Bright MLS
- $245,0003 bd2 ba1.3k sqft952 N Main St, Glassboro, NJ 08028For SaleMLS ID #NJGL2080456, Rosalie Hadulias, Keller Williams Realty - Atlantic Shore. Bright MLS
- $400,0003 bd2 ba1.4k sqft248 S Saint Bernard St, Philadelphia, PA 19139For SaleMLS ID #PAPH2674562, Michael McCann, KW Empower. Bright MLS
- $365,0004 bd3 ba1.6k sqft838 Glenview St, Philadelphia, PA 19111For SaleMLS ID #PAPH2616488, Valerie Carty, Desmond Spencer Real Estate. Bright MLS
- $320,0003 bd2 ba1.3k sqft509 Warren St, Beverly, NJ 08010For SaleMLS ID #NJBL2122016, Cristina Castro, Coldwell Banker Realty. Bright MLS
