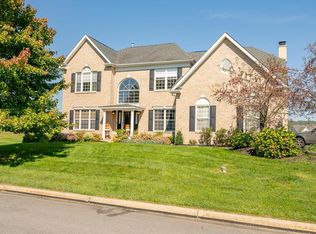
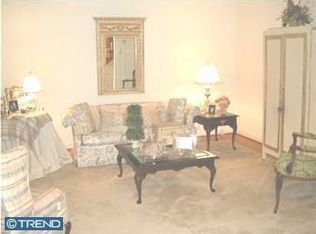
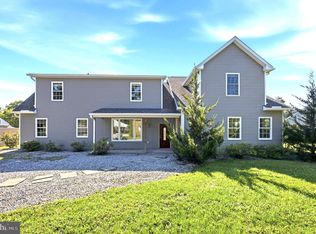
Magnificent home in popular Malvern Hunt community!!! This is the one you've been waiting for! This gracious home is filled with well-designed spaces that can accommodate a relaxed atmosphere as easily as an active family lifestyle. Enjoy the many updates, light-filled rooms, open flow, spacious bedrooms, finished Lower Level and so much more! Fabulous open floor plan with a full finished basement. 2 Story foyer w/turned staircase and hardwood flooring. Private home office with French doors. The open concept kitchen is a chef's delight with a generous island and plenty of counter space! Inviting family room with oversized windows and cozy fireplace. There is also a fabulous covered patio addition with skylights and ceiling fans right off the kitchen. This amazing outdoor space features expansive hardscape seating, entertainment and BBQ area. The second floor features an oversized primary suite with vaulted ceilings and sitting area, walk in closets, and primary bathroom with laundry area. 3 additional generously sized bedrooms and a hall bath complete the upstairs. Beautifully landscaped with private back yard area and extensive hardscaping. Updated exterior with Hardiplank siding and newer roof (2024) All this and NO HOA fees!!! Award winning Great Valley Schools and convenient to parks, shopping, restaurants and entertainment. This home has it all! Don’t miss the opportunity to tour this exciting new listing in popular Malvern Hunt! Make your appointment today.
For sale
$1,039,000
8 Cameron Ct, Exton, PA 19341
4beds
4,066sqft
Single Family Residence
Built in 2000
0.36 Acres Lot
$999,900 Zestimate®
$256/sqft
$-- HOA
What's special
Full finished basementFinished lower levelOpen flowExtensive hardscapingWell-designed spacesLight-filled roomsFabulous open floor plan
- 22 hours
- 189
- 7
Zillow last checked:
Listing updated:
Listed by:
Alison Saunders 610-563-5432,
RE/MAX Preferred - Malvern 6109026100
Source: Bright MLS,MLS#: PACT2136322
Facts & features
Interior
Bedrooms & bathrooms
- Bedrooms: 4
- Bathrooms: 3
- Full bathrooms: 2
- 1/2 bathrooms: 1
- Main level bathrooms: 1
Basement
- Area: 1116
Heating
- Forced Air, Natural Gas
Cooling
- Central Air, Electric
Appliances
- Included: Dishwasher, Disposal, Dryer, Oven/Range - Gas, Refrigerator, Washer, Double Oven, Cooktop, Microwave, Gas Water Heater
- Laundry: Upper Level
Features
- Bathroom - Stall Shower, Bathroom - Tub Shower, Ceiling Fan(s), Family Room Off Kitchen, Open Floorplan, Floor Plan - Traditional, Eat-in Kitchen, Kitchen Island, Kitchen - Table Space, Recessed Lighting
- Flooring: Carpet, Engineered Wood, Tile/Brick, Wood
- Doors: Six Panel, Sliding Glass
- Windows: Green House, Screens
- Basement: Finished
- Number of fireplaces: 1
- Fireplace features: Gas/Propane, Insert, Mantel(s)
Interior area
- Total structure area: 4,066
- Total interior livable area: 4,066 sqft
- Finished area above ground: 2,950
- Finished area below ground: 1,116
Video & virtual tour
Property
Parking
- Total spaces: 5
- Parking features: Garage Faces Side, Attached, Driveway
- Attached garage spaces: 2
- Uncovered spaces: 3
Accessibility
- Accessibility features: None
Features
- Levels: Two
- Stories: 2
- Exterior features: Extensive Hardscape, Lighting, Play Area, Awning(s)
- Pool features: None
- Has view: Yes
- View description: Garden
Lot
- Size: 0.36 Acres
- Features: Adjoins - Open Space, Backs - Open Common Area, Level, Rear Yard, Vegetation Planting, Landscaped, Front Yard, Suburban
Details
- Additional structures: Above Grade, Below Grade
- Parcel number: 4203 0419
- Zoning: R10
- Zoning description: Residential
- Special conditions: Standard
Construction
Type & style
- Home type: SingleFamily
- Architectural style: Colonial,Traditional
- Property subtype: Single Family Residence
Materials
- HardiPlank Type
- Foundation: Concrete Perimeter
- Roof: Asphalt
Condition
- New construction: No
- Year built: 2000
Utilities & green energy
- Sewer: Public Sewer
- Water: Public
Community & HOA
Community
- Subdivision: Ridings Of Malvern
HOA
- Has HOA: No
Location
- Region: Exton
- Municipality: EAST WHITELAND TWP
Financial & listing details
- Price per square foot: $256/sqft
- Tax assessed value: $343,880
- Annual tax amount: $11,058
- Date on market: 9/24/2026
- Listing agreement: Exclusive Right To Sell
- Inclusions: Washer, Dryer, Refrigerator, Outdoor Playhouse
- Ownership: Fee Simple
Estimated market value
$999,900
$950,000 - $1.06M
$4,314/mo
Price history
| Date | Event | Price |
|---|---|---|
| 9/24/2026 | Listed for sale | $1,039,000+147.8%$256/sqft |
Source:  Bright MLS #PACT2136322 Report a problem Bright MLS #PACT2136322 Report a problem | ||
| 7/2/2002 | Sold | $419,320$103/sqft |
Source: Public Record Report a problem | ||
Public tax history
| Year | Property taxes | Tax assessment |
|---|---|---|
| 2026 | $10,756 +2.8% | $343,880 |
| 2025 | $10,464 +3.6% | $343,880 |
| 2024 | $10,098 +2.5% | $343,880 |
| 2023 | $9,854 +2.7% | $343,880 |
| 2022 | $9,600 +2% | $343,880 |
| 2021 | $9,407 +298.3% | $343,880 |
| 2020 | $2,362 -73.7% | $343,880 |
| 2019 | $8,978 +1.9% | $343,880 |
| 2018 | $8,808 +9900.2% | $343,880 |
| 2017 | $88 -98.9% | $343,880 |
| 2016 | $7,785 | $343,880 |
| 2015 | $7,785 | $343,880 |
| 2014 | $7,785 | $343,880 |
| 2013 | -- | $343,880 |
| 2012 | -- | $343,880 |
| 2011 | -- | $343,880 |
| 2010 | -- | $343,880 |
| 2009 | -- | $343,880 |
| 2008 | -- | $343,880 |
| 2007 | -- | $343,880 |
| 2006 | -- | $343,880 +1.6% |
| 2005 | -- | $338,620 |
| 2004 | -- | $338,620 |
| 2003 | -- | $338,620 |
Find assessor info on the county website
Monthly payment
Est. payment
Payment breakdown
Explore the cost of this home by adjusting the details. Changes won't be saved.Climate risks
Neighborhood: 19341
Nearby schools
Schools provided by the listing agent
- Elementary: Kd Markley
- Middle: Great Valley
- High: Great Valley
- District: Great Valley
Source: Bright MLS. This data may not be complete. We recommend contacting the local school district to confirm school assignments for this home.
Similar homes
- $1,049,0004 bd4 ba3.6k sqft27 Cameron Ct, Exton, PA 19341For Sale
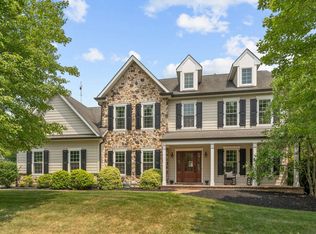
 MLS ID #PACT2131986, Mike McDaid, RE/MAX Action Associates. Bright MLS
 - $810,0006 bd5 ba4.3k sqft949 Swedesford Rd, Exton, PA 19341For Sale
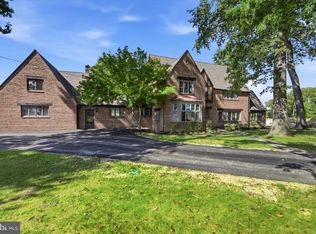 MLS ID #PACT2135064, Melissa Zimmerman, SERHANT PENNSYLVANIA LLC. Bright MLS
 - $575,0004 bd4 ba4.3k sqft516 Brookview Rd, Exton, PA 19341For Sale
 MLS ID #PACT2133676, Mr. Gary A Mercer SR., LPT Realty, LLC. Bright MLS
 - from $1,039,9953 bd4 ba3.1k sqftCamargo Plan, Regency at Valley Creek - Estates Collection, Exton, PA 19341New Construction
 Toll Brothers Inc.
 - $1,039,9953 bd4 ba3.1k sqft949 Swedesford Rd #4, Exton, PA 19341New ConstructionMLS ID #PACT2132192, Matthew Snyder, Toll Brothers Real Estate, Inc.. Bright MLS
- $750,0004 bd3 ba2.4k sqft1227 Victoria Ln, West Chester, PA 19380For SaleMLS ID #PACT2136296, Wes Gerstenkorn, Premier Property Sales & Rentals. Bright MLS
- $1,010,0005 bd4 ba3.4k sqft135 Summit Rd, Malvern, PA 19355For SaleMLS ID #PACT2131698, Nikki Hartshorn, Coldwell Banker Realty. Bright MLS
- $599,0004 bd3 ba2.4k sqft1243 Upton Cir, West Chester, PA 19380For SaleMLS ID #PACT2136360, Karen Boyd, Long & Foster Real Estate, Inc.. Bright MLS
- $799,9004 bd3 ba3.9k sqft1203 Clearbrook Rd, West Chester, PA 19380For SaleMLS ID #PACT2135308, Susan Mattern, EXP Realty, LLC. Bright MLS
- $585,0003 bd2 ba2.2k sqft314 Colonial Dr, Exton, PA 19341For SaleMLS ID #PACT2135622, Daniel Beirne, Open Door Brokerage, LLC. Bright MLS
- $799,0004 bd5 ba3.6k sqft10 Ladbroke Dr, Exton, PA 19341For SaleMLS ID #PACT2129636, Lisa Ciccotelli, BHHS Fox & Roach-Haverford. Bright MLS
- $570,0003 bd3 ba2.5k sqft164 Livingston Ln, Exton, PA 19341For SaleMLS ID #PACT2136426, Mallik Bolla, Tesla Realty Group, LLC. Bright MLS
