New 24 Lot Open Space Subdivision; Cul-De-Sac Road Makes For A Perfect Location; This Home Is The "Holmes" Model; Hardwood Flooring, 9' Ceilings on 1st floor, Open Floor Plan Makes This The Perfect Home For Entertaining; 4 Bedrooms, 2.5 Baths, White Cabinet Kitchen w/Quartz Counters, Stainless Steel Appliances, HUGE Walk-in Pantry; Massive Primary Bedroom w/Tiled Shower in Primary Bath; 2 - Zone Heating/Central Air, 2 Car Garage, Septic In Front Yard; Hardie Board Siding; Home Is Up & Being finished now & will be ready For End of July Occupancy; Still Time To Make Selections So See It Today & Make It Your Own! Some photos are from other homes that have been built and are just for example of finishes & might show upgrades.
Pending
$999,900
8 Charles Dr, Kingston, MA 02364
4beds
2,800sqft
:
Get pre-qualified$6,564/mo
Single Family Residence
Built in 2026
0.32 Acres Lot
$-- Zestimate®
$357/sqft
$25/mo HOA
What's special
Hardie board sidingOpen floor planHardwood flooringStainless steel appliancesMassive primary bedroomHuge walk-in pantry
- 79 days |
- 28 |
- 2 |
Zillow last checked:
Listing updated:
Listed by:
Gregory Murphy 508-509-7687,
Lamacchia Realty, Inc. 508-230-8200
Source: MLS PIN,MLS#: 73514974
Facts & features
Interior
Bedrooms & bathrooms
- Bedrooms: 4
- Bathrooms: 3
- Full bathrooms: 2
- 1/2 bathrooms: 1
Primary bedroom
- Features: Bathroom - Full, Walk-In Closet(s), Flooring - Wall to Wall Carpet
- Level: Second
- Area: 286
- Dimensions: 22 x 13
Bedroom 2
- Features: Closet, Flooring - Wall to Wall Carpet
- Level: Second
- Area: 169
- Dimensions: 13 x 13
Bedroom 3
- Features: Closet, Flooring - Wall to Wall Carpet
- Level: Second
- Area: 169
- Dimensions: 13 x 13
Bedroom 4
- Features: Closet, Flooring - Wall to Wall Carpet
- Level: Second
- Area: 238
- Dimensions: 14 x 17
Primary bathroom
- Features: Yes
Bathroom 1
- Features: Bathroom - Half, Flooring - Stone/Ceramic Tile
- Level: First
- Area: 32
- Dimensions: 8 x 4
Bathroom 2
- Features: Bathroom - Full, Bathroom - Double Vanity/Sink, Bathroom - Tiled With Shower Stall, Closet - Linen, Flooring - Stone/Ceramic Tile, Countertops - Stone/Granite/Solid, Double Vanity
- Level: Second
- Area: 96
- Dimensions: 12 x 8
Bathroom 3
- Features: Bathroom - Full, Bathroom - With Tub & Shower, Closet - Linen, Flooring - Stone/Ceramic Tile, Countertops - Stone/Granite/Solid, Double Vanity
- Level: Second
- Area: 88
- Dimensions: 8 x 11
Dining room
- Features: Flooring - Hardwood, Deck - Exterior, Open Floorplan
- Level: First
- Area: 210
- Dimensions: 14 x 15
Family room
- Features: Flooring - Hardwood, Open Floorplan, Recessed Lighting
- Level: First
- Area: 342
- Dimensions: 18 x 19
Kitchen
- Features: Pantry, Countertops - Stone/Granite/Solid, Kitchen Island, Open Floorplan, Recessed Lighting, Stainless Steel Appliances
- Level: First
- Area: 195
- Dimensions: 15 x 13
Living room
- Features: Flooring - Hardwood
- Level: First
- Area: 117
- Dimensions: 13 x 9
Heating
- Forced Air, Propane
Cooling
- Central Air
Appliances
- Included: Water Heater, Tankless Water Heater, Range, Dishwasher, Microwave, Plumbed For Ice Maker
- Laundry: Flooring - Stone/Ceramic Tile, Second Floor, Electric Dryer Hookup
Features
- Closet, Entrance Foyer, Mud Room
- Flooring: Tile, Carpet, Hardwood, Flooring - Hardwood
- Doors: Insulated Doors
- Windows: Insulated Windows
- Basement: Full
- Number of fireplaces: 1
- Fireplace features: Family Room
Interior area
- Total structure area: 2,800
- Total interior livable area: 2,800 sqft
- Finished area above ground: 2,800
Property
Parking
- Total spaces: 6
- Parking features: Attached, Garage Door Opener, Paved Drive, Off Street
- Attached garage spaces: 2
- Uncovered spaces: 4
Features
- Patio & porch: Porch, Deck - Composite
- Exterior features: Porch, Deck - Composite, Rain Gutters
Lot
- Size: 0.32 Acres
- Features: Cul-De-Sac
Details
- Zoning: RES
Construction
Type & style
- Home type: SingleFamily
- Architectural style: Colonial
- Property subtype: Single Family Residence
Materials
- Frame, Conventional (2x4-2x6)
- Foundation: Concrete Perimeter
- Roof: Asphalt/Composition Shingles
Condition
- Year built: 2026
Utilities & green energy
- Electric: Circuit Breakers
- Sewer: Private Sewer
- Water: Public
- Utilities for property: for Gas Range, for Electric Dryer, Icemaker Connection
Green energy
- Energy efficient items: Thermostat
Community & HOA
HOA
- Has HOA: Yes
- HOA fee: $300 annually
Location
- Region: Kingston
Financial & listing details
- Price per square foot: $357/sqft
- Tax assessed value: $9,999,999
- Annual tax amount: $99,999
- Date on market: 5/7/2026
- Road surface type: Paved
Estimated market value
Not available
Estimated sales range
Not available
Not available
Price history
| Date | Event | Price |
|---|---|---|
| 5/30/2026 | Pending sale | $999,900$357/sqft |
Source: MLS PIN #73514974 Report a problem | ||
| 5/16/2026 | Contingent | $999,900$357/sqft |
Source: MLS PIN #73514974 Report a problem | ||
| 5/7/2026 | Listed for sale | $999,900$357/sqft |
Source: MLS PIN #73514974 Report a problem | ||
Public tax history
Tax history is unavailable.
Monthly payment
Est. payment
Payment breakdown
Explore the cost of this home by adjusting the details. Changes won't be saved.Climate risks
Neighborhood: 02364
Nearby schools
GreatSchools rating
- 6/10Kingston Intermediate SchoolGrades: 3-6Distance: 3.5 mi
- 6/10Silver Lake Regional Middle SchoolGrades: 7-8Distance: 1.9 mi
- 6/10Silver Lake Regional High SchoolGrades: 9-12Distance: 2 mi
- $949,9004 bd3 ba2.7k sqft6 Charles Way, Plymouth, MA 02360Sold
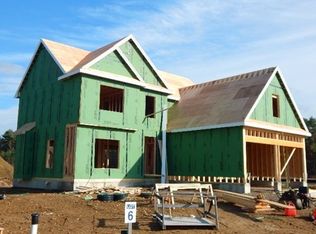
- $918,8004 bd2 ba2.1k sqft10 Charles Dr, Kingston, MA 02364Off Market
- $200,700-- bd-- ba-- sqft6 Charles Dr, Kingston, MA 02364Off Market
- $840,1503 bd3 ba2.1k sqft12 Charles Way, Plymouth, MA 02360Sold

- $949,0004 bd3 ba2.7k sqft14 Charles Dr, Kingston, MA 02364Sold
- $871,3003 bd2 ba2.1k sqft14 Charles Dr, Kingston, MA 02364Off Market
- $942,5004 bd3 ba2.5k sqft7 Charles Dr, Kingston, MA 02364Sold
- $944,5003 bd2 ba1.8k sqft7 Charles Dr, Kingston, MA 02364Off Market
A local agent can set up tours, give advice and negotiate with sellers.
A local lender can help you make sure your offer is ready when you are.
Similar homes
- $1,174,0004 bd3 ba2.5k sqft4 Station St, Kingston, MA 02364For Sale
 MLS ID #73535390, Stephen Webby, Vaux Realty, LLC. MLS PIN
 - $624,9993 bd3 ba3.1k sqft110 Main St, Kingston, MA 02364For Sale
 MLS ID #73509612, Patrick Leahy, Overtime Real Estate LLC. MLS PIN
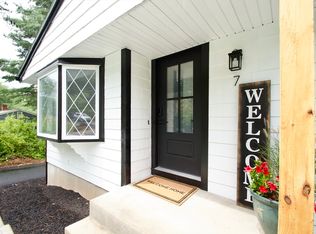
 - $675,0003 bd2 ba1.9k sqft7 Barbara Rd, Kingston, MA 02364For Sale
 MLS ID #73510679, Phillip Tarantino, Tarantino Real Estate. MLS PIN
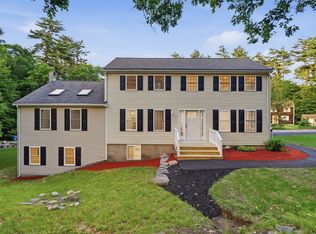
 - $920,0004 bd3 ba3.2k sqft1126 Plymouth St, East Bridgewater, MA 02333For Sale
 MLS ID #73537680, Yashira Claussell, eXp Realty LLC. MLS PIN
 - $849,9003 bd2 ba2.3k sqft155 Elmer St, Pembroke, MA 02359For SaleMLS ID #73548106, Patricia Dunigan, Celebration Real Estate. MLS PIN
- $999,0004 bd3 ba3.7k sqft19 Copeland St, Marshfield, MA 02050For SaleMLS ID #73519455, Jacob Cincotta, Paramount Properties. MLS PIN
- $899,0004 bd3 ba2.5k sqft83 Winding Way, Plymouth, MA 02360For SaleMLS ID #73520917, Kathleen LaNatra, Coldwell Banker Realty - Plymouth. MLS PIN
- $1,049,0004 bd3 ba3k sqft73 Pratt Ave Lot 126, Bridgewater, MA 02324For SaleMLS ID #73548218, Michael B. Guimares Jr., Conway - Hanover. MLS PIN
- $999,9994 bd3 ba2.9k sqft33 Seabiscuit Dr, Plymouth, MA 02360For SaleMLS ID #73517370, Kyle Zene-Moore, Zander Realty Group. MLS PIN
- $899,0004 bd3 ba2.6k sqft221 Chestnut St, Abington, MA 02351For SaleMLS ID #73512291, Brian Lee, Kathleen Lau Realty, LLC. MLS PIN
- $724,9993 bd3 ba2.5k sqft21 Forest St, Pembroke, MA 02359For SaleMLS ID #73532289, Patrick Purtell, Applegate Real Estate. MLS PIN
- $1,089,0004 bd3 ba2.3k sqftLOT 1 Elk Run Dr, Middleboro, MA 02346For SaleMLS ID #73412976, Team Pace, Keller Williams Realty. MLS PIN
- $735,0004 bd3 ba2.4k sqft36 Cooke Rd, Plymouth, MA 02360For SaleMLS ID #73509784, Leon Lopes, Compass. MLS PIN
- from $879,0004 bd3 ba2.9k sqftThe Fenway Plan, Duxburrow Estates, Bridgewater, MA 02324New ConstructionStonebridge Homes, Inc
- from $889,0004 bd3 ba3.1k sqftThe Nottingham Plan, Duxburrow Estates, Bridgewater, MA 02324New ConstructionStonebridge Homes, Inc
- $644,9004 bd1 ba1.5k sqft38 Cedar Ln, Kingston, MA 02364For SaleMLS ID #73542034, Paul White, Keller Williams Realty Signature Properties. MLS PIN
- $925,0004 bd4 ba3.4k sqft41 Kenneth St, West Bridgewater, MA 02379For SaleMLS ID #73537996, Jose Rojas, William Raveis R.E. & Home Services. MLS PIN
- $795,0003 bd2 ba2.5k sqft5 Windy Hill Dr, Plymouth, MA 02360For SaleMLS ID #73542646, Kasey Buckley, Conway - Wareham. MLS PIN
- $975,0003 bd3 ba1.9k sqft159 County St, Lakeville, MA 02347For SaleMLS ID #73537625, Luis Amado, Jose S. Castelo Real Estate, Inc.. MLS PIN
- $825,0003 bd3 ba2k sqft49 Thompson St, Middleboro, MA 02346For SaleMLS ID #73510247, Pamela Coletti, Keller Williams Realty Colonial Partners. MLS PIN
