Welcome to Collins Place! This beautifully finished, move-in-ready unit offers quality craftsmanship, thoughtful upgrades, and a convenient Westbrook location.
The first floor features an open living room and eat-in kitchen with engineered hardwood flooring, neutral cabinetry, quartz countertops, upgraded appliances, a wine cooler, and a convenient pot filler. A first-floor bedroom with a private full bath provides comfortable one-level living, while a separate half bath is available for guests.
Upstairs, you'll find two additional bedrooms, a full bath, and a spacious bonus room over the oversized one-car garage. The bonus room features an electric fireplace and has wonderful flexibility as a family room, home office, media room, or guest space.
Enjoy the covered front porch, private backyard, and easy access to shopping, restaurants, I-95, and I-295.Patios can be done as an upgrade. This home is completely finished and ready for you to buy and move right in. Come see everything Collins Place has to offer!
Active
$650,000
8 Collins Place #21, Westbrook, ME 04092
3beds
2,200sqft
Condominium
Built in 2026
-- sqft lot
$-- Zestimate®
$295/sqft
$340/mo HOA
What's special
Private backyardQuartz countertopsWine coolerEat-in kitchenNeutral cabinetryCovered front porchEngineered hardwood flooring
- 1 day |
- 86 |
- 5 |
Zillow last checked:
Listing updated:
Listed by:
F.O. Bailey Real Estate
Source: Maine Listings,MLS#: 1676605
Facts & features
Interior
Bedrooms & bathrooms
- Bedrooms: 3
- Bathrooms: 3
- Full bathrooms: 2
- 1/2 bathrooms: 1
Bedroom 1
- Features: Closet, Full Bath, Suite, Walk-In Closet(s)
- Level: First
Bedroom 2
- Features: Closet
- Level: Second
Bedroom 3
- Features: Closet
- Level: Second
Great room
- Features: Cathedral Ceiling(s)
- Level: Second
Kitchen
- Features: Kitchen Island, Eat-in Kitchen
- Level: First
Living room
- Level: First
Heating
- Heat Pump
Cooling
- Other, Heat Pump
Appliances
- Included: Dishwasher, Microwave, Electric Range, Refrigerator, ENERGY STAR Qualified Appliances
Features
- 1st Floor Primary Bedroom w/Bath, Shower, Storage, Walk-In Closet(s), Primary Bedroom w/Bath
- Flooring: Tile, Engineered Hardwood
- Windows: Low Emissivity Windows, Triple Pane Windows
- Number of fireplaces: 1
Interior area
- Total structure area: 2,200
- Total interior livable area: 2,200 sqft
- Finished area above ground: 2,200
- Finished area below ground: 0
Property
Parking
- Total spaces: 1
- Parking features: Paved, 1 - 4 Spaces, On Site, Garage Door Opener
- Attached garage spaces: 1
Accessibility
- Accessibility features: 36+ Inch Doors
Features
- Levels: Multi/Split
- Patio & porch: Porch
- Has view: Yes
- View description: Fields, Trees/Woods
Lot
- Size: 2 Acres
- Features: Near Shopping, Near Turnpike/Interstate, Near Town, Neighborhood, Suburban, Rolling Slope, Sidewalks, Landscaped
Details
- Zoning: Residential
- Other equipment: Cable
Construction
Type & style
- Home type: Condo
- Architectural style: New Englander
- Property subtype: Condominium
Materials
- Wood Frame, Vinyl Siding
- Foundation: Poured Concrete
- Roof: Fiberglass,Metal,Shingle
Condition
- Year built: 2026
Utilities & green energy
- Electric: Circuit Breakers
- Sewer: Public Sewer
- Water: Public
Green energy
- Energy efficient items: LED Light Fixtures
- Water conservation: Low Flow Commode
Community & HOA
Community
- Security: Air Radon Mitigation System
HOA
- Has HOA: Yes
- HOA fee: $340 monthly
Location
- Region: Westbrook
Financial & listing details
- Price per square foot: $295/sqft
- Annual tax amount: $1
- Date on market: 8/18/2026
- Road surface type: Paved
Estimated market value
Not available
Estimated sales range
Not available
Not available
Price history
| Date | Event | Price |
|---|---|---|
| 8/18/2026 | Listed for sale | $650,000$295/sqft |
Source:  Maine Listings #1676605 Report a problem Maine Listings #1676605 Report a problem | ||
Public tax history
Tax history is unavailable.
Monthly payment
Est. payment
Payment breakdown
Explore the cost of this home by adjusting the details. Changes won't be saved.Climate risks
Neighborhood: 04092
Nearby schools
GreatSchools rating
- 3/10Congin SchoolGrades: PK-4Distance: 0.2 mi
- 4/10Westbrook Middle SchoolGrades: 5-8Distance: 2 mi
- 3/10Westbrook High SchoolGrades: 9-12Distance: 1.3 mi
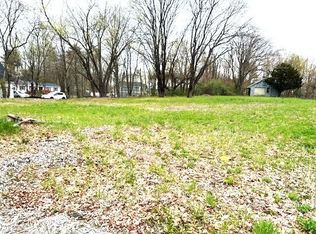
- $365,0002.08 acres511 Bridge St, Westbrook, ME 04092Sold
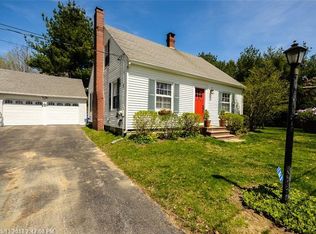
- $523,0003 bd2 ba1.3k sqft31 Graham Rd, Westbrook, ME 04092Off Market
- $100,0003 bd1 ba950 sqft508 Bridge St, Westbrook, ME 04092Sold
- $417,0003 bd1 ba1.2k sqft461 Bridge St, Westbrook, ME 04092Sold
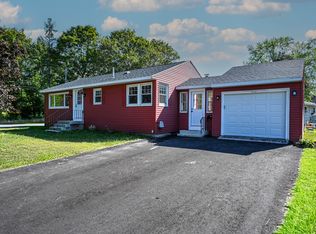
- $420,2002 bd1 ba1.2k sqft36 Graham Rd, Westbrook, ME 04092Off Market
- $535,6003 bd3 ba1.7k sqft517 Bridge St, Westbrook, ME 04092Off Market
- $471,4003 bd1 ba1.2k sqft25 Graham Rd, Westbrook, ME 04092Off Market
- $391,6002 bd1 ba1.4k sqft516 Bridge St, Westbrook, ME 04092Off Market
A local agent can set up tours, give advice and negotiate with sellers.
Similar homes
- $650,0003 bd3 ba2.2k sqft4 Collins Place #1, Westbrook, ME 04092Active

 MLS ID #1674056, F.O. Bailey Real Estate. Maine Listings
 - $650,0003 bd3 ba1.9k sqft12 Windswept Drive #26, Gorham, ME 04038Active
 MLS ID #1676475, Keller Williams Realty. Maine Listings
 - $599,0004 bd3 ba2.4k sqft26 Fawn Woods Way #26, Westbrook, ME 04092Active
 MLS ID #1674839, Keller Williams Realty. Maine Listings
 - $699,0004 bd3 ba2.4k sqft19 Alberta Drive, Westbrook, ME 04092Active
 MLS ID #1665717, Integrity Homes Real Estate Group, PC. Maine Listings
 - $599,0004 bd4 ba2.4k sqft27 Fawn Woods Way #27, Westbrook, ME 04092ActiveMLS ID #1669693, Locations Real Estate Group LLC. Maine Listings
- $675,0003 bd3 ba1.7k sqft109 Deer Hill Circle, Westbrook, ME 04092ActiveMLS ID #1675306, Portside Real Estate Group. Maine Listings
- $499,0003 bd1 ba1.4k sqft373 Bridge Street, Westbrook, ME 04092ActiveMLS ID #1675522, Signature Homes Real Estate Group. Maine Listings
- $744,9994 bd3 ba2.8k sqft70 Lugrin Street, Westbrook, ME 04092ActiveMLS ID #1671154, Elevate Maine Realty. Maine Listings
- $459,0003 bd2 ba1.5k sqft27 Garfield Street, Westbrook, ME 04092ActiveMLS ID #1676641, Portside Real Estate Group. Maine Listings
- $699,9003 bd3 ba2.1k sqft3 Nicklaus Lane, Westbrook, ME 04092ActiveMLS ID #1673448, RE/MAX By The Bay. Maine Listings
- $659,0003 bd3 ba1.9k sqft171 Brook Street #58, Westbrook, ME 04092ActiveMLS ID #1674325, Signature Homes Real Estate Group, LLC. Maine Listings
- $599,0003 bd3 ba1.9k sqft329 Austin Street, Westbrook, ME 04092ActiveMLS ID #1658004, Lamacchia Realty, Inc.. Maine Listings
- $529,0003 bd2 ba2.5k sqft10 Newton Drive, Gorham, ME 04038ActiveMLS ID #1676644, A Team Realty. Maine Listings
- $389,0002 bd2 ba1.2k sqft37 Ethel Avenue #6, Westbrook, ME 04092ActiveMLS ID #1667250, Sprague & Curtis Real Estate. Maine Listings
- $669,0003 bd3 ba2.1k sqft35 Windswept Drive #13, Gorham, ME 04038ActiveMLS ID #1675274, Century 21 First Choice Realty. Maine Listings
- $749,0005 bd4 ba2.5k sqft39 Blue Spruce Farm Road, Westbrook, ME 04092ActiveMLS ID #1675200, homecoin.com. Maine Listings
- $695,0004 bd3 ba1.8k sqft94 Running Hill Road, Scarborough, ME 04074ActiveMLS ID #1675914, F.O. Bailey Real Estate. Maine Listings
- $559,0002 bd2 ba1.1k sqft30 Dunn St #1, Westbrook, ME 04092For Sale By Owner
- $649,0003 bd3 ba1.9k sqft171 Brook Street #43, Westbrook, ME 04092ActiveMLS ID #1649122, Signature Homes Real Estate Group, LLC. Maine Listings
- $615,0003 bd3 ba1.7k sqft33 Haddie Lane #7, Westbrook, ME 04092ActiveMLS ID #1668457, Locations Real Estate Group LLC. Maine Listings
