Set on 1.29 beautifully landscaped acres in the Village of Golf, this distinguished estate offers exceptional privacy, impressive scale, and picturesque views across a tranquil pond to the manicured fairways of the Country Club of Florida. Built in 1961, the residence encompasses approximately 6,106 square feet of living space and presents a rare opportunity to enjoy, renovate, or reimagine a substantial estate in one of South Florida's most coveted communities. A winding drive creates a gracious sense of arrival, leading to a spacious 5-bedroom, 6.1-bath residence designed for generous living and entertaining. At the heart of the home, the grand living room features a soaring beamed cathedral ceiling and expansive walls of glass framing serene pond and golf course views. Additional spaces include a formal dining room, handsome library, inviting family room, and a generously proportioned primary suite with a sitting area and direct access to the pool and patio. The FAR Allows for 7,797, with an additional 1,541 SF permitted. Designed to embrace its picturesque setting, the residence opens to an expansive patio and pool surrounded by mature landscaping, with sweeping views across the pond to the fairways beyond. With its substantial acreage, mature grounds, exceptional privacy, and remarkable pond and golf course frontage, this distinctive property offers a rare opportunity to create a truly special estate in the heart of the Village of Golf.
For sale
$3,500,000
8 COUNTRY Road W, Boynton Beach, FL 33436
5beds
6,106sqft
Single Family Residence
Built in 1961
1.29 Acres Lot
$4,140,700 Zestimate®
$573/sqft
$-- HOA
What's special
Substantial acreageInviting family roomFormal dining roomSoaring beamed cathedral ceilingBeautifully landscaped acresMature groundsHandsome library
- 9 days
- 319
- 36
Likely to sell faster than
Zillow last checked:
Listing updated:
Listed by:
Mary Beth Windle 561-271-5900,
Douglas Elliman,
Caron J Dockerty 561-573-0562,
Douglas Elliman
Source: BeachesMLS,MLS#: B26073530 Originating MLS: BeachesMLS
Originating MLS: BeachesMLSFacts & features
Interior
Bedrooms & bathrooms
- Bedrooms: 5
- Bathrooms: 7
- Full bathrooms: 6
- 1/2 bathrooms: 1
- Main level bathrooms: 7
- Main level bedrooms: 5
Primary bedroom
- Level: Main
- Area: 447.7
- Dimensions: 24.2 X 18.5
Den
- Level: Main
- Area: 168
- Dimensions: 14 X 12
Dining room
- Level: Main
- Area: 208
- Dimensions: 16 X 13
Family room
- Level: Main
- Area: 369.6
- Dimensions: 24 X 15.4
Kitchen
- Level: Main
- Area: 460
- Dimensions: 23 X 20
Living room
- Level: Main
- Area: 480
- Dimensions: 24 X 20
Heating
- Central
Cooling
- Central Air
Appliances
- Included: Dryer, Dishwasher, Freezer, Disposal, Microwave, Refrigerator, Washer
- Laundry: Inside
Features
- Wet Bar, Breakfast Bar, Built-in Features, Closet Cabinetry, Dining Area, Separate/Formal Dining Room, Entrance Foyer, Eat-in Kitchen, Kitchen Island, Main Level Primary, Pantry, Storage, Vaulted Ceiling(s), Bar, Walk-In Closet(s)
- Flooring: Carpet, Tile, Wood
- Windows: Sliding, Storm Window(s)
- Has fireplace: Yes
- Fireplace features: Decorative, Wood Burning
Interior area
- Total structure area: 6,256
- Total interior livable area: 6,106 sqft
Video & virtual tour
Property
Parking
- Parking features: Circular Driveway, Driveway
- Has uncovered spaces: Yes
Accessibility
- Accessibility features: None
Features
- Levels: One
- Stories: 1
- Has private pool: Yes
- Pool features: In Ground
- Has view: Yes
- View description: Pond
- Has water view: Yes
- Water view: Pond
- Waterfront features: Pond
Lot
- Size: 1.29 Acres
- Features: 1-2 Acres
Details
- Parcel number: 66424536010000121
- Zoning: A (city)
- Special conditions: Standard
Construction
Type & style
- Home type: SingleFamily
- Property subtype: Single Family Residence
Materials
- Block
- Roof: Concrete
Condition
- Resale
- New construction: No
- Year built: 1961
Utilities & green energy
- Sewer: Public Sewer
- Water: Public
- Utilities for property: Cable Available, Electricity Available, Sewer Available
Community & HOA
Community
- Features: Gated
- Security: Gated Community
- Subdivision: GOLF VILLAGE OF UNIT 1
HOA
- Has HOA: No
Location
- Region: Golf
Financial & listing details
- Price per square foot: $573/sqft
- Tax assessed value: $989,507
- Annual tax amount: $17,533
- Date on market: 9/8/2026
- Cumulative days on market: 9 days
- Listing terms: Cash,Conventional
- Electric utility on property: Yes
Estimated market value
$4,140,700
$3.31M - $5.13M
Not available
Price history
| Date | Event | Price |
|---|---|---|
| 9/8/2026 | Listed for sale | $3,500,000$573/sqft |
Source:  BeachesMLS #B26073530 Report a problem BeachesMLS #B26073530 Report a problem | ||
Public tax history
| Year | Property taxes | Tax assessment |
|---|---|---|
| 2025 | $17,533 +3% | $963,493 +2.9% |
| 2024 | $17,022 +2.4% | $936,339 +3% |
| 2023 | $16,630 +0.5% | $909,067 +3% |
| 2022 | $16,544 +0.4% | $882,589 +3% |
| 2021 | $16,474 +0.6% | $856,883 +1.4% |
| 2020 | $16,372 +1.3% | $845,052 +2.3% |
| 2019 | $16,162 | $826,053 +1.9% |
| 2018 | $16,162 +5.7% | $810,651 +2.1% |
| 2017 | $15,297 +0.7% | $793,977 +2.1% |
| 2016 | $15,186 -0.2% | $777,646 +0.7% |
| 2015 | $15,211 -7.1% | $772,240 +0.8% |
| 2014 | $16,371 +1.3% | $766,111 +1.5% |
| 2013 | $16,154 +0.5% | $754,789 +1.7% |
| 2012 | $16,066 +1.2% | $742,172 +3% |
| 2011 | $15,877 +0.8% | $720,555 +1.5% |
| 2010 | $15,748 +7.6% | $709,906 +2.7% |
| 2009 | $14,633 +9.8% | $691,242 +0.1% |
| 2008 | $13,330 +3.6% | $690,551 +3% |
| 2007 | $12,870 -7.3% | $670,438 +2.5% |
| 2006 | $13,881 | $654,086 +3% |
| 2005 | -- | $635,035 +3% |
| 2004 | $10,221 +5908.9% | $616,539 +1.9% |
| 2003 | $170 -98.7% | $605,043 +2.4% |
| 2002 | $12,907 +3.3% | $590,862 +1.6% |
| 2001 | $12,495 -9.5% | $581,557 -9.8% |
| 2000 | $13,806 +18.9% | $644,618 -6.1% |
| 1999 | $11,608 | $686,619 |
Find assessor info on the county website
Monthly payment
Est. payment
Payment breakdown
Explore the cost of this home by adjusting the details. Changes won't be saved.Climate risks
Neighborhood: 33436
Nearby schools
Schools provided by the listing agent
- Elementary: Crosspointe
- Middle: Carver Community
- High: Atlantic
Source: BeachesMLS. This data may not be complete. We recommend contacting the local school district to confirm school assignments for this home.


Similar homes
- $3,500,0005 bd7 ba6.1k sqft8 Country Rd, Golf, FL 33436For Sale
 MLS ID #B26073530, Mary Windle. Douglas Elliman
 - $3,150,0003 bd5 ba3.6k sqft36 Country Road, Village Of Golf, FL 33436For Sale
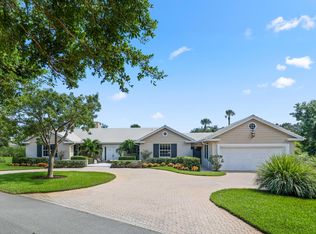
 MLS ID #R11132424, Mary Beth Windle, Douglas Elliman. BeachesMLS
 - $2,895,0005 bd5 ba3.9k sqft4699 Gleneagles Drive, Boynton Beach, FL 33436For Sale
 MLS ID #B26047593, Ruby Teich, Keller Williams Realty - Wellington. BeachesMLS
 - $1,885,0004 bd4 ba5.1k sqft10295 Saint Andrews Road, Boynton Beach, FL 33436For Sale
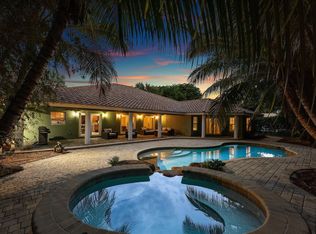 MLS ID #B26076157, Jennifer B Kilpatrick, The Corcoran Group. BeachesMLS
 - $2,890,0006 bd6 ba4.4k sqft13487 Barwick Road, Delray Beach, FL 33445For SaleMLS ID #B26009415, David M. Fleishman, Current Properties. BeachesMLS
- $3,995,0005 bd6 ba3.7k sqft3815 S Lake Drive, Boynton Beach, FL 33435For SaleMLS ID #B26067641, Frederick Moran, The Corcoran Group. BeachesMLS
- $3,299,0004 bd5 ba3.2k sqft1002 NW 1ST Avenue, Delray Beach, FL 33444For SaleMLS ID #B26074748, Nathan Zieman, The Corcoran Group. BeachesMLS
- $1,950,0005 bd3 ba3.1k sqft12108 Odyssey Road, Boynton Beach, FL 33436For SaleMLS ID #B26051495, Margaret F Russell, William Raveis Real Estate. BeachesMLS
- $5,200,0004 bd6 ba4.2k sqft4786 Ridgewood Road E, Boynton Beach, FL 33436For SaleMLS ID #B26072698, S Elizabeth Rurey, Coldwell Banker Realty. BeachesMLS
- $2,895,0003 bd4 ba3.1k sqft5 Country Road E #A, Village Of Golf, FL 33436For SaleMLS ID #R11133727, Mary Beth Windle, Douglas Elliman. BeachesMLS
- $2,250,0005 bd5 ba5.5k sqft4255 Gleneagles Drive, Boynton Beach, FL 33436For SaleMLS ID #B26048321, David R. Mundt, Signature Int'l Premier Properties. BeachesMLS
- $3,850,0005 bd8 ba5.5k sqft4356 Kasso Circle, Boca Raton, FL 33487For SaleMLS ID #B26063450, Caitlin Lafave, Coldwell Banker. BeachesMLS
- $2,250,0005 bd4 ba3.7k sqft4361 Gleneagles Drive, Boynton Beach, FL 33436For SaleMLS ID #B26002064, Thomas David Walsh, Lang Realty/ BR. BeachesMLS
- $2,975,0004 bd4 ba3.4k sqft4838 Charlton Way, Delray Beach, FL 33445For SaleMLS ID #B26016715, Julian Simon Soffer, Keller Williams Realty Boca Ra. BeachesMLS
- $1,850,0005 bd4 ba4.5k sqft10273 St Andrews Road, Boynton Beach, FL 33436For SaleMLS ID #B26014743, Steve J Shalaby, United Realty Group, Inc. BeachesMLS
- $1,999,0003 bd4 ba3.7k sqft11938 N Lake Drive, Boynton Beach, FL 33436For SaleMLS ID #B26025501, Regina Cuciniello, Douglas Elliman. BeachesMLS
- $2,499,0004 bd3 ba3.7k sqft5100 Pineview Circle, Delray Beach, FL 33445For SaleMLS ID #B26075485, Vinay Jain, LoKation. BeachesMLS
- $3,575,0004 bd5 ba4.1k sqft7555 Porto Vecchio Place, Delray Beach, FL 33446For SaleMLS ID #B26075003, Alan Brandfon, Luxury Partners Realty. BeachesMLS
- $3,999,0002 bd6 ba5.3k sqftChapel 4 Church, Delray Beach, FL 33483For SaleMLS ID #B26054302, Chris P Lowry, Chris Lowry Realty Services. BeachesMLS
