Welcome to refined everyday living in Oaktree Village. Set on a generous .52-acre level lot, this beautifully expanded 4-bedroom, 3-bath Colonial delivers the space, updates, and outdoor lifestyle today's buyers are looking for. Inside, hardwood floors, a first-floor laundry, and elegant Pella front doors create an inviting first impression. A 2010 addition expanded the home to approximately 2,645 SF, offering versatile space to gather, work, and unwind. The never-used wood-burning fireplace is ready to become the centerpiece of cozy evenings. The finished basement adds exceptional flexibility with a full bath and cedar closetperfect for guests, a media room, home office, or private retreat. Pull-down attic access provides additional storage. Major updates offer peace of mind, including a new roof (2026), dual HVAC/furnace systems (2026), and water heater (2023). Outside, the expansive, flat backyard is the true showpieceideal for entertaining, relaxing, playing, and creating your own private outdoor oasis. Conveniently located minutes from Route 9, NJ Transit, and Jersey Shore beaches, this is a rare opportunity to enjoy generous space, modern updates, and effortless indoor-outdoor living in a sought-after neighborhood.
For sale
$829,900
8 Dusko Dr, Parlin, NJ 08859
4beds
2,645sqft
Single Family Residence
Built in 1967
0.52 Acres Lot
$826,100 Zestimate®
$314/sqft
$-- HOA
What's special
Wood-burning fireplacePrivate retreatHardwood floorsHome officeMedia roomFirst-floor laundry
- 17 days
- 1,223
- 89
Zillow last checked:
Listing updated:
Listed by:
RON ISON 917-974-1915,
SERHANT NEW JERSEY LLC
Source: All Jersey MLS,MLS#: 2704667R
Facts & features
Interior
Bedrooms & bathrooms
- Bedrooms: 4
- Bathrooms: 4
- Full bathrooms: 3
- 1/2 bathrooms: 1
Primary bedroom
- Features: Two Sinks, Full Bath, Walk-In Closet(s), Half Bath
Bathroom
- Features: Stall Shower
Dining room
- Features: Formal Dining Room
Kitchen
- Features: Granite/Corian Countertops, Kitchen Exhaust Fan, Kitchen Island, Pantry, Eat-in Kitchen, Separate Dining Area
Basement
- Area: 0
Heating
- Forced Air
Cooling
- Central Air
Appliances
- Included: Range, Kitchen Exhaust Fan, Gas Water Heater
Features
- Blinds, Cedar Closet(s), High Ceilings, Entrance Foyer, Kitchen, Laundry Room, Bath Half, Living Room, Storage, Dining Room, Family Room, 4 Bedrooms, Bath Full, None
- Flooring: Vinyl-Linoleum
- Windows: Blinds
- Basement: Finished, Bath Full
- Number of fireplaces: 1
- Fireplace features: Fireplace Equipment, Fireplace Screen, Wood Burning
Interior area
- Total structure area: 2,645
- Total interior livable area: 2,645 sqft
Video & virtual tour
Property
Parking
- Total spaces: 2
- Parking features: 2 Car Width, Garage, Built-In Garage, Detached, Driveway, On Street
- Attached garage spaces: 2
- Has uncovered spaces: Yes
- Details: Oversized Vehicles Allowed
Features
- Levels: Two
- Stories: 2
- Patio & porch: Deck
- Exterior features: Deck
Lot
- Size: 0.52 Acres
- Dimensions: 220.00 x 102.00
- Features: Level, Wooded
Details
- Parcel number: 19004470300005
Construction
Type & style
- Home type: SingleFamily
- Architectural style: Colonial, Custom Home
- Property subtype: Single Family Residence
Materials
- Roof: Asphalt
Condition
- Year built: 1967
Utilities & green energy
- Gas: Natural Gas
- Sewer: Public Sewer
- Water: Private, Public
- Utilities for property: Underground Utilities
Community & HOA
Location
- Region: Parlin
Financial & listing details
- Price per square foot: $314/sqft
- Tax assessed value: $199,800
- Annual tax amount: $12,505
- Date on market: 9/16/2026
- Ownership: Fee Simple
Estimated market value
$826,100
$785,000 - $867,000
$4,257/mo
Price history
| Date | Event | Price |
|---|---|---|
| 9/16/2026 | Listed for sale | $829,900-2.4%$314/sqft |
Source:  All Jersey MLS #2704667R Report a problem All Jersey MLS #2704667R Report a problem | ||
| 9/5/2026 | Listing removed | $849,999$321/sqft |
Source: All Jersey MLS #2701646R Report a problem | ||
| 7/28/2026 | Listed for sale | $849,999$321/sqft |
Source: All Jersey MLS #2701646R Report a problem | ||
Public tax history
| Year | Property taxes | Tax assessment |
|---|---|---|
| 2025 | $12,198 | $199,800 |
| 2024 | $12,198 +2.8% | $199,800 |
| 2023 | $11,860 +7.1% | $199,800 |
| 2022 | $11,079 +1.1% | $199,800 |
| 2021 | $10,957 +10% | $199,800 |
| 2020 | $9,960 -3% | $199,800 |
| 2019 | $10,268 +8.1% | $199,800 |
| 2018 | $9,498 -2.7% | $199,800 |
| 2017 | $9,762 +2.3% | $199,800 |
| 2016 | $9,540 +2.8% | $199,800 |
| 2015 | $9,285 +1.2% | $199,800 |
| 2014 | $9,173 +2.1% | $199,800 |
| 2013 | $8,983 +2.2% | $199,800 |
| 2012 | $8,791 +3.6% | $199,800 |
| 2011 | $8,490 +1.3% | $199,800 |
| 2010 | $8,384 +5.1% | $199,800 |
| 2009 | $7,976 | $199,800 |
| 2008 | -- | $199,800 |
| 2007 | -- | $199,800 |
| 2006 | -- | $199,800 |
| 2005 | -- | $199,800 |
| 2004 | $6,557 | $199,800 +0.3% |
| 2003 | -- | $199,300 |
| 2002 | -- | $199,300 |
| 2001 | -- | $199,300 |
Find assessor info on the county website
Monthly payment
Est. payment
Payment breakdown
Explore the cost of this home by adjusting the details. Changes won't be saved.Climate risks
Neighborhood: 08859
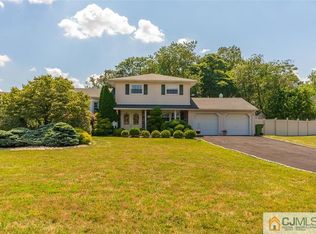
Similar homes
- $799,0004 bd3 ba2.4k sqft102 Fawn Dr, Matawan, NJ 07747For Sale

 MLS ID #2703200R, LYNN SCHALLER. All Jersey MLS
 - $799,9994 bd3 ba2.2k sqft1 Cherry Creek Dr, Matawan, NJ 07747For Sale
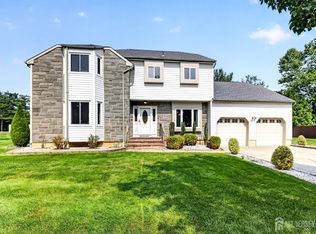 MLS ID #2703784R, REYNALDO CASTANEDA. All Jersey MLS
 - $799,9904 bd3 ba2.7k sqft83 Hidden Lake Dr, North Brunswick, NJ 08902For Sale
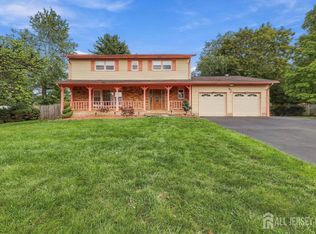 MLS ID #2705572R, DUKE CHUNG. All Jersey MLS
 - $989,0004 bd3 ba2.8k sqft235 Lambertson Rd, Matawan, NJ 07747For Sale
 MLS ID #2704390R, DARIN ACCETTULLI. All Jersey MLS
 - $849,9994 bd3 ba2.4k sqft1 Macintosh Ct, East Brunswick, NJ 08816For SaleMLS ID #2703641R, DANIEL MARIANO. All Jersey MLS
- $899,0005 bd4 ba3k sqft7 Porsche Dr, Matawan, NJ 07747For SaleMLS ID #2703015R, RONALD SIMONE. All Jersey MLS
- $849,0005 bd4 ba2.2k sqft5 Yale Ct, East Brunswick, NJ 08816For SaleMLS ID #2703261R, DANIEL A. RAZZANO. All Jersey MLS
- $899,0004 bd3 ba2.1k sqft22 Brandywine Dr, Old Bridge, NJ 07747For SaleMLS ID #2704625R, GIOVANNI M. SHAFIK. All Jersey MLS
- $725,0004 bd2 ba2k sqft28 Morningside Dr, Old Bridge, NJ 08857For SaleMLS ID #2702416R, IRIS SILVERBERG. All Jersey MLS
- $825,0004 bd3 ba2.6k sqft154 Dutton St, Somerset, NJ 08873For SaleMLS ID #2704547R, PRIYANK TRIVEDI. All Jersey MLS
- $699,9004 bd3 ba2.4k sqft100 Howell Ave, Fords, NJ 08863For SaleMLS ID #2704330R, HARRY PAGE. All Jersey MLS
- $900,0006 bd3 ba2.9k sqft14 Schindler Dr N, Old Bridge, NJ 08857For SaleMLS ID #2704476R, MATTHEW ROWACK. All Jersey MLS
- $849,0004 bd3 ba2.5k sqft9 Highpoint Dr, Edison, NJ 08820For SaleMLS ID #2703944R, RAYMOND LEE. All Jersey MLS
- $799,9005 bd3 ba2.3k sqft25 Hudson Rd, East Brunswick, NJ 08816For SaleMLS ID #2703075R, DIANNE POLO. All Jersey MLS
- $811,5004 bd3 ba2.1k sqft55 Lench Ave, Edison, NJ 08820For SaleMLS ID #2703696R, MARIA GOYANES. All Jersey MLS
- $899,9955 bd5 ba3.1k sqft39 Independence Dr, East Brunswick, NJ 08816For SaleMLS ID #2615240R, ANTHONY ELK. All Jersey MLS
- $649,5003 bd3 ba1.6k sqft16 Wilmot Rd, Sayreville, NJ 08872For SaleMLS ID #2705009R, JENISE BUCKALEW. All Jersey MLS
- $925,0004 bd3 ba2.9k sqft3 Shady Ln, East Brunswick, NJ 08816For SaleMLS ID #2703620R, KAREN A. ALLEN. All Jersey MLS
- $750,0003 bd3 ba1.7k sqft36 Sherwood Ave, East Brunswick, NJ 08816For SaleMLS ID #2704098R, MALINDA NIEVES. All Jersey MLS
- $899,9994 bd3 ba2.1k sqft76 Main St, Holmdel, NJ 07733For SaleMLS ID #2703649R, ROBERT DEKANSKI. All Jersey MLS
