A chance to live in sought after Legacy at Cary Creek - Auburn's premier 55+ active adult, gated community! The primary bedroom showcases an abundance of light, large en suite with dual sinks, zero entry shower with seating, and a massive closet. Kitchen offers a plethora of cabinetry, quartz countertops, and stainless steel appliances. The formal dining area and great room flow seamlessly with the kitchen to provide a functional open concept layout. Bedrooms 2 and 3 plus the laundry room round out the main floor. Also featuring a covered rear porch ideal for entertaining and relaxing outside. A home by Michael Allen Homes sells itself. **55+ Age Restriction** Amenities include 3500SF clubhouse, pool, pickleball, outdoor grilling pavilion, fitness room, lush gardens, Gate, ALL Landscaping, and more. Plans and design is subject to change at builder's discretion.
Pending
$830,000
8 Finnegans Way, Auburn, AL 36830
3beds
2,343sqft
Single Family Residence
Built in 2026
7,840 Square Feet Lot
$-- Zestimate®
$354/sqft
$408/mo HOA
What's special
Gated communityAll landscapingFormal dining areaMassive closetQuartz countertopsLush gardensStainless steel appliances
- 115 days
- 5
- 0
Zillow last checked:
Listing updated:
Listed by:
JENIFER LOVVORN,
JL REAL ESTATE GROUP 334-707-1126
Source: LCMLS,MLS#: 181100Originating MLS: Lee County Association of REALTORS
Facts & features
Interior
Bedrooms & bathrooms
- Bedrooms: 3
- Bathrooms: 3
- Full bathrooms: 2
- 1/2 bathrooms: 1
- Main level bathrooms: 2
Primary bedroom
- Level: First
Bedroom 2
- Level: First
Bedroom 3
- Level: First
Primary bathroom
- Level: First
Dining room
- Level: First
Great room
- Features: Fireplace
- Level: First
Heating
- Electric, Heat Pump
Cooling
- Central Air, Electric
Appliances
- Included: Dishwasher, Gas Cooktop, Disposal, Microwave, Oven
- Laundry: Washer Hookup, Dryer Hookup
Features
- Ceiling Fan(s), Separate/Formal Dining Room, Eat-in Kitchen, Kitchen Island, Primary Downstairs, Attic
- Flooring: Carpet, Tile, Wood
- Basement: Crawl Space
Interior area
- Total interior livable area: 2,343 sqft
- Finished area above ground: 2,343
- Finished area below ground: 0
Property
Parking
- Total spaces: 2
- Parking features: Attached, Garage, Two Car Garage
- Attached garage spaces: 2
Features
- Levels: One
- Stories: 1
- Patio & porch: Rear Porch, Front Porch
- Exterior features: Storage, Sprinkler/Irrigation
- Pool features: Community
- Fencing: None
Lot
- Size: 7,840 Square Feet
- Features: < 1/4 Acre
Details
- Parcel number: 0904180000002038
Construction
Type & style
- Home type: SingleFamily
- Property subtype: Single Family Residence
Materials
- Brick
Condition
- New Construction
- New construction: Yes
- Year built: 2026
Details
- Builder name: Michael Allen Homes
Utilities & green energy
- Utilities for property: Cable Available, Natural Gas Available, Sewer Connected, Water Available
Community & HOA
Community
- Subdivision: THE LEGACY AT CARY CREEK
HOA
- Has HOA: Yes
- Amenities included: Clubhouse, Fitness Center, Maintenance Grounds, Gated, Meeting Room, Barbecue, Pool, Racquetball, Tennis Court(s)
- HOA fee: $408 monthly
Location
- Region: Auburn
Financial & listing details
- Price per square foot: $354/sqft
- Tax assessed value: $84,000
- Annual tax amount: $907
- Date on market: 6/23/2026
Estimated market value
Not available
Estimated sales range
Not available
Not available
Price history
| Date | Event | Price |
|---|---|---|
| 6/23/2026 | Pending sale | $830,000$354/sqft |
Source: LCMLS #181100 Report a problem | ||
| 6/23/2026 | Listed for sale | $830,000+641.1%$354/sqft |
Source: LCMLS #181100 Report a problem | ||
| 12/29/2025 | Sold | $112,000$48/sqft |
Source: Public Record Report a problem | ||
Public tax history
| Year | Property taxes | Tax assessment |
|---|---|---|
| 2025 | $907 | $16,800 |
| 2024 | $907 | $16,800 |
| 2023 | $907 +28% | $16,800 +28% |
| 2022 | $708 | $13,120 |
| 2021 | $708 | $13,120 |
| 2020 | $708 | $13,120 |
| 2019 | $708 | $13,120 |
| 2018 | $708 | $13,120 |
| 2015 | $708 | -- |
Find assessor info on the county website
Monthly payment
Est. payment
Payment breakdown
Explore the cost of this home by adjusting the details. Changes won't be saved.Climate risks
Neighborhood: 36830
Nearby schools
Schools provided by the listing agent
- Elementary: CARY WOODS/PICK
- Middle: CARY WOODS/PICK
Source: LCMLS. This data may not be complete. We recommend contacting the local school district to confirm school assignments for this home.
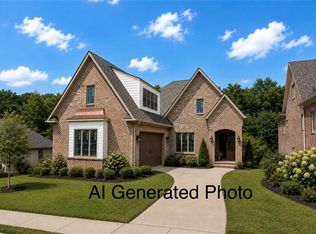
Similar homes
- $799,0004 bd4 ba2.7k sqft1138 Hogan Dr, Auburn, AL 36830New Construction
 MLS ID #180337, DEBBIE WHITLEY, DILWORTH DEVELOPMENT SALES. LCMLS
 - from $819,2504 bd3 ba3k sqftSullivan Plan, Asheton Glenn, Auburn, AL 36830New Construction
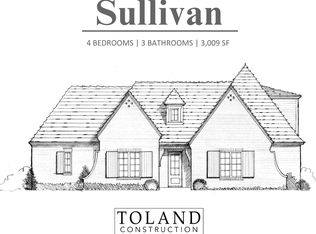 Toland Construction
 - $689,9004 bd4 ba2.3k sqft524 Thorpe St, Auburn, AL 36830New Construction
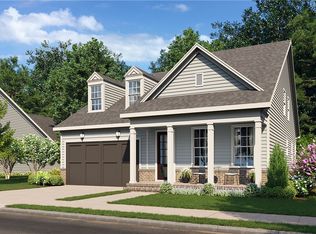 MLS ID #182558, LEISA LEE, EAV LLC. LCMLS
 - $839,9003 bd3 ba3.1k sqft2245 Bellevue Pl, Auburn, AL 36830New Construction
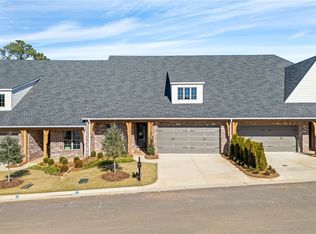 MLS ID #182650, NATALIA CAMERON, TOLAND REALTY. LCMLS
 - $539,9004 bd3 ba2.6k sqft1457 Academy Dr, Auburn, AL 36830New Construction
 CBORGA
