A thoughtfully designed new construction home in a convenient south Bella Vista location. Featuring 9’ ceilings and expansive windows throughout, this home offers two living areas, a dedicated office, quartz countertops, an electric fireplace, and a spacious primary suite with walk-in closet. Two covered outdoor living areas provide plenty of space to relax and enjoy the surrounding setting. The rare three-car garage includes an extended 29’ bay and EV charging port, offering additional space and functionality. Move-in ready by fall, with time remaining to personalize select finishes. Ideally located among the Back 40 trails, just 7 minutes to OZ Bike Park, 10 minutes to I-49 and Coler Mountain Bike Preserve, and 15 minutes to Downtown Bentonville.
New construction
$780,000
8 Gilbert Cir, Bella Vista, AR 72715
3beds
2,763sqft
Single Family Residence
Built in 2026
0.41 Acres Lot
$777,900 Zestimate®
$282/sqft
$40/mo HOA
What's special
Dedicated officeEv charging portExpansive windows throughoutElectric fireplaceQuartz countertops
- 13 days
- 295
- 14
Zillow last checked:
Listing updated:
Listed by:
Mikayla Haefner 479-268-5170,
Engel & Volkers Bentonville 479-268-5170
Source: ArkansasOne MLS,MLS#: 1359388 Originating MLS: Northwest Arkansas Board of REALTORS MLS
Originating MLS: Northwest Arkansas Board of REALTORS MLSFacts & features
Interior
Bedrooms & bathrooms
- Bedrooms: 3
- Bathrooms: 3
- Full bathrooms: 3
Heating
- Electric
Cooling
- Electric, ENERGY STAR Qualified Equipment
Appliances
- Included: Dishwasher, Electric Oven, Electric Water Heater, Disposal, Microwave, Propane Range, Refrigerator, ENERGY STAR Qualified Appliances
- Laundry: Washer Hookup, Dryer Hookup
Features
- Ceiling Fan(s), Eat-in Kitchen, Pantry, Programmable Thermostat, Quartz Counters, Split Bedrooms, Smart Home, Walk-In Closet(s), Multiple Living Areas, Storage
- Flooring: Luxury Vinyl Plank, Tile
- Windows: Vinyl
- Basement: Walk-Out Access,Crawl Space
- Number of fireplaces: 1
- Fireplace features: Electric, Living Room
Interior area
- Total structure area: 2,763
- Total interior livable area: 2,763 sqft
Video & virtual tour
Property
Parking
- Total spaces: 3
- Parking features: Attached, Garage, Garage Door Opener
- Has attached garage: Yes
- Covered spaces: 3
Features
- Levels: Two
- Stories: 2
- Patio & porch: Covered, Deck, Patio
- Exterior features: Concrete Driveway
- Pool features: None, Community
- Fencing: None
- Waterfront features: None
Lot
- Size: 0.41 Acres
- Features: Cleared, Near Park, Sloped
Details
- Additional structures: None
- Parcel number: 1603945000
- Zoning description: Residential
- Special conditions: None
Construction
Type & style
- Home type: SingleFamily
- Property subtype: Single Family Residence
Materials
- Concrete, Vinyl Siding
- Foundation: Crawlspace, Slab
- Roof: Asphalt,Shingle
Condition
- New construction: Yes
- Year built: 2026
Details
- Warranty included: Yes
Utilities & green energy
- Sewer: Septic Tank
- Water: Public
- Utilities for property: Electricity Available, Propane, Septic Available, Water Available
Green energy
- Energy efficient items: Appliances
Community & HOA
Community
- Features: Biking, Clubhouse, Fitness, Golf, Playground, Pool, Recreation Area, Tennis Court(s), Park, Trails/Paths
- Security: Smoke Detector(s)
- Subdivision: Bennington Sub Bvv
HOA
- Services included: See Agent
- HOA fee: $40 monthly
- HOA name: Bella Vista Poa
Location
- Region: Bella Vista
Financial & listing details
- Price per square foot: $282/sqft
- Annual tax amount: $60
- Date on market: 8/20/2026
- Cumulative days on market: 13 days
- Road surface type: Gravel
Estimated market value
$777,900
$739,000 - $817,000
$3,008/mo
Price history
| Date | Event | Price |
|---|---|---|
| 8/20/2026 | Listed for sale | $780,000$282/sqft |
Source:  ArkansasOne MLS #1359388 Report a problem ArkansasOne MLS #1359388 Report a problem | ||
Public tax history
Tax history is unavailable.
Monthly payment
Est. payment
Payment breakdown
Explore the cost of this home by adjusting the details. Changes won't be saved.Climate risks
Neighborhood: 72715
Nearby schools
Schools provided by the listing agent
- District: Bentonville
Source: ArkansasOne MLS. This data may not be complete. We recommend contacting the local school district to confirm school assignments for this home.
Similar homes
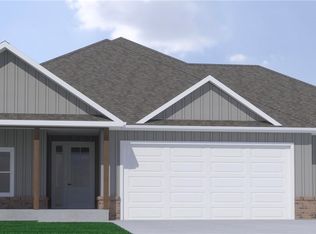
- $777,0003 bd3 ba2.7k sqft2 Gilbert Cir, Bella Vista, AR 72715New Construction
 MLS ID #1359253, Jim Gallagher, Landmark Real Estate and Investment LLC. ArkansasOne MLS
 - $430,0004 bd3 ba2.4k sqft7 Tamara Ln, Bella Vista, AR 72715For Sale

 MLS ID #26035283, Brandon L Bruning, LPT Realty. CARMLS
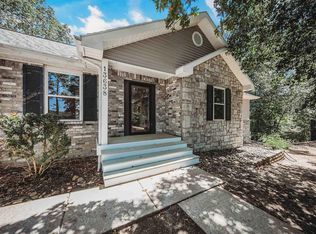
 - $749,0003 bd3 ba2.5k sqft13638 Spring Rd, Bentonville, AR 72712For Sale
 MLS ID #26033188, Kristie R Morrison, Re/Max Real Estate Results. CARMLS
 - $--2 bd3 ba1.9k sqft3 Shelly Dr, Bella Vista, AR 72714Auction
 Auction.com 2
