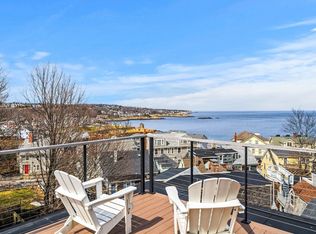
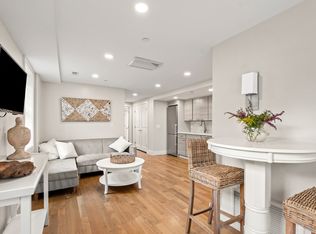
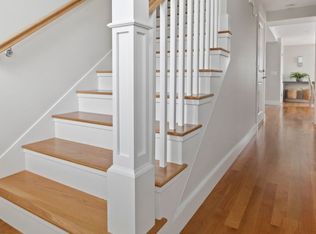
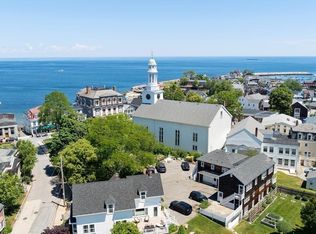
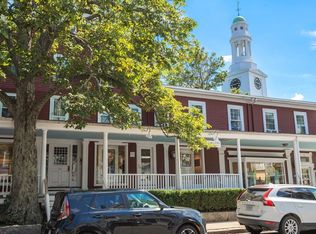
Welcome to 8 Hale Street, Unit 2, a beautifully renovated one-bedroom condominium ideally situated in the heart of Rockport’s vibrant downtown. This light-filled unit features an open-concept living and dining area with hardwood floors and a sleek kitchen with stainless steel appliances. Large windows bring in abundant natural light, while a private balcony offers ocean views and a wonderful spot to relax or enjoy the coastal surroundings. A comfortable bedroom, full bath, central air and in-unit laundry provide everything needed for easy everyday living. One dedicated off-street parking space adds a valuable convenience in this sought-after in-town location. Just moments from Front Beach and Rockport’s shops, galleries, restaurants and the Shalin Liu Performance Center, Unit 2 offers the perfect opportunity to enjoy Rockport living with the ocean close at hand. Showings will begin at the open house on August 30 from 11:00 AM–12:30 PM.
For sale
$475,000
8 Hale St Unit 2, Rockport, MA 01966
1beds
535sqft
Condominium
Built in 1850
-- sqft lot
$-- Zestimate®
$888/sqft
$239/mo HOA
What's special
Central airLight-filled unitIn-unit laundryHardwood floorsComfortable bedroomBeautifully renovated one-bedroom condominium
- 1 day |
- 145 |
- 6 |
Zillow last checked:
Listing updated:
Listed by:
McClelland Del Rio Group 978-828-1579,
Gibson Sotheby's International Realty 978-526-0243,
McClelland Del Rio Group 978-828-1579
Source: MLS PIN,MLS#: 73568730
Facts & features
Interior
Bedrooms & bathrooms
- Bedrooms: 1
- Bathrooms: 1
- Full bathrooms: 1
Primary bedroom
- Features: Closet, Flooring - Hardwood
- Level: First
- Area: 103.53
- Dimensions: 11.9 x 8.7
Primary bathroom
- Features: No
Bathroom 1
- Features: Bathroom - With Tub & Shower, Flooring - Stone/Ceramic Tile
- Level: First
- Area: 33.29
- Dimensions: 8.1 x 4.11
Kitchen
- Features: Flooring - Hardwood, Window(s) - Picture, Stainless Steel Appliances
- Level: First
- Area: 77.6
- Dimensions: 12.7 x 6.11
Living room
- Features: Flooring - Hardwood, Window(s) - Picture, Balcony - Exterior
- Level: First
- Area: 180.93
- Dimensions: 16.3 x 11.1
Heating
- Central, Propane
Cooling
- Central Air
Appliances
- Included: Range, Dishwasher, Microwave, Refrigerator, Freezer, Washer/Dryer
- Laundry: Laundry Closet, First Floor, In Unit
Features
- Flooring: Hardwood
- Has basement: No
- Has fireplace: No
- Common walls with other units/homes: 2+ Common Walls
Interior area
- Total structure area: 535
- Total interior livable area: 535 sqft
- Finished area above ground: 535
Property
Parking
- Total spaces: 1
- Parking features: Off Street, Assigned
- Uncovered spaces: 1
Features
- Entry location: Unit Placement(Upper)
- Exterior features: Balcony
- Has view: Yes
- View description: Water, Ocean
- Has water view: Yes
- Water view: Ocean,Water
- Waterfront features: 1/10 to 3/10 To Beach, Beach Ownership(Public)
Details
- Parcel number: 2119085
- Zoning: GD
Construction
Type & style
- Home type: Condo
- Property subtype: Condominium
- Attached to another structure: Yes
Materials
- Roof: Shingle
Condition
- Year built: 1850
Utilities & green energy
- Sewer: Public Sewer
- Water: Public
Community & HOA
HOA
- Services included: Water, Sewer, Insurance, Maintenance Grounds, Snow Removal
- HOA fee: $239 monthly
Location
- Region: Rockport
Financial & listing details
- Price per square foot: $888/sqft
- Date on market: 8/26/2026
Estimated market value
Not available
Estimated sales range
Not available
$2,073/mo
Price history
| Date | Event | Price |
|---|---|---|
| 8/26/2026 | Listed for sale | $475,000$888/sqft |
Source: MLS PIN #73568730 Report a problem | ||
Public tax history
Tax history is unavailable.
Monthly payment
Est. payment
Payment breakdown
Explore the cost of this home by adjusting the details. Changes won't be saved.Climate risks
Neighborhood: 01966
Nearby schools
GreatSchools rating
- 5/10Rockport Elementary SchoolGrades: PK-5Distance: 0.7 mi
- 6/10Rockport High SchoolGrades: 6-12Distance: 0.7 mi
Schools provided by the listing agent
- Elementary: Res
- Middle: Rms
- High: Rhs
Source: MLS PIN. This data may not be complete. We recommend contacting the local school district to confirm school assignments for this home.
- $549,0002 bd2 ba862 sqft8 Hale St UNIT 3, Rockport, MA 01966For Sale
- $399,0001 bd1 ba515 sqft8 Hale St UNIT 1, Rockport, MA 01966For Sale
- $1,316,2005 bd4 ba1.5k sqft8 Hale St, Rockport, MA 01966Off Market
- $--2 bd2 ba1k sqft8 Hale St #3, Rockport, MA 01966Off Market
- $--1 bd1 ba629 sqft8 Hale St #2, Rockport, MA 01966Off Market
- $--1 bd1 ba629 sqft8 Hale St #1, Rockport, MA 01966Off Market
- $1,225,0004 bd4 ba1.5k sqft8 Hale St, Rockport, MA 01966Sold
- $915,1002 bd3 ba1.5k sqft10 Hale St, Rockport, MA 01966Off Market
A local agent can set up tours, give advice and negotiate with sellers.
Similar homes
- $399,0001 bd1 ba515 sqft8 Hale St Unit 1, Rockport, MA 01966For SaleMLS ID #73568729, McClelland Del Rio Group, Gibson Sotheby's International Realty. MLS PIN
- $369,0001 bd1 ba650 sqft9 Jewett St Condominium, Rockport, MA 01966For Sale
 MLS ID #73560062, Mark Ventimiglia, Vadala Real Estate. MLS PIN
 - $250,0001 bd1 ba465 sqftGranite Shores Condominium, Rockport, MA 01966For Sale
 MLS ID #73547980, Amy Beaton, Gibson Sotheby's International Realty. MLS PIN
 - $279,0001 bd1 ba638 sqft17 Millett St #3, Gloucester, MA 01930For Sale
 MLS ID #73568342, Sara Couris, Lamacchia Realty, Inc.. MLS PIN
 - $295,5001 bd1 ba636 sqft145 Essex Ave APT 405, Gloucester, MA 01930For SaleMLS ID #73565388, Tracy Johnson, Lyv Realty. MLS PIN
- $319,0001 bd1 ba655 sqft145 Essex Ave APT 320, Gloucester, MA 01930For Sale By Owner
- $299,0001 bd1 ba735 sqft163 North St #1, Salem, MA 01970For SaleMLS ID #73568592, Nathan Seavey, Leading Edge Real Estate. MLS PIN
- $295,0001 bd1 ba520 sqft141 Prospect St #B, Gloucester, MA 01930For SaleMLS ID #73517482, Kathleen McHugh, Churchill Properties. MLS PIN
- $264,9001 bd1 ba546 sqft24 Norman Street Condominium, Salem, MA 01970For SaleMLS ID #73567318, Sean K Connelly, William Raveis R.E. & Home Services. MLS PIN
- $279,0001 bd1 ba515 sqft141 Prospect St Unit A, Gloucester, MA 01930For SaleMLS ID #73517477, Kathleen McHugh, Churchill Properties. MLS PIN
- $469,9001 bd1 ba686 sqftBluestone Alley Condominium, Salem, MA 01970For SaleMLS ID #73557233, Elizabeth Fair, Aluxety. MLS PIN
- $464,9002 bd1 ba760 sqftSeventy-Five Summer Street Condominium, Salem, MA 01970For SaleMLS ID #73497088, Elizabeth Fair, Aluxety. MLS PIN
- $304,9002 bd1 ba733 sqft145 Essex Ave APT 424, Gloucester, MA 01930For SaleMLS ID #73551541, Fermin Group, Century 21 North East. MLS PIN
- $349,9001 bd1 ba656 sqftBluestone Alley Condominium, Salem, MA 01970For SaleMLS ID #73559759, Ciampa Group, Keller Williams Realty Boston Northwest. MLS PIN
- $399,0002 bd1 ba755 sqft72 Aborn St #1, Peabody, MA 01960For SaleMLS ID #73536499, Anthony Castellano, Lamacchia Realty, Inc.. MLS PIN
- $339,0002 bd1 ba684 sqft36 Bayview Ter APT 4, Danvers, MA 01923For SaleMLS ID #73563275, James Sears, NE Property Consultants. MLS PIN
- $299,000-- bd1 ba400 sqftOcean Breeze Condominiums, Gloucester, MA 01930For SaleMLS ID #73544618, Nancy Peterson, J. Barrett & Company. MLS PIN
- $275,0001 bd1 ba410 sqftCrane Manor, Ipswich, MA 01938For SaleMLS ID #73526249, Toni Riddle, Windhill Realty, LLC. MLS PIN
- $279,0001 bd1 ba615 sqftSouthwyck Condominiums, Peabody, MA 01960For SaleMLS ID #73562868, Armando Vranari, ALB Realty. MLS PIN
- $350,0002 bd1 ba757 sqft31 Symonds St APT 18, Salem, MA 01970For SaleMLS ID #73556305, The Alianza Group, Nina-Soto Realty, LLC. MLS PIN
