Welcome to 8 Hale Street, Unit 3, the premier residence in this beautifully renovated three-unit property ideally situated in the heart of Rockport’s vibrant downtown. Spanning two levels, this spacious condominium offers an open-concept living and dining area with hardwood floors, abundant natural light and a sleek kitchen with stainless steel appliances. Multiple outdoor spaces set this residence apart, including a private balcony with ocean views and a private section of the rooftop deck showcasing expansive views across Rockport and the Atlantic. Two well-proportioned bedrooms and two full baths provide flexibility and privacy, while central air and in-unit laundry add everyday convenience. One dedicated off-street parking space completes the offering. Just moments from Front Beach and Rockport’s shops, galleries, restaurants and the Shalin Liu Performance Center, Unit 3 presents a rare opportunity to enjoy elevated coastal living in the heart of one of the North Shore’s most beloved seaside communities. Showings will begin at the open house on August 30 from 11:00 AM–12:30 PM.
For sale
$549,000
8 Hale St Unit 3, Rockport, MA 01966
2beds
862sqft
Condominium
Built in 1850
-- sqft lot
$-- Zestimate®
$637/sqft
$384/mo HOA
What's special
Central airIn-unit laundryHardwood floorsSpacious condominiumMultiple outdoor spacesTwo well-proportioned bedroomsAbundant natural light
- 1 day |
- 424 |
- 35 |
Zillow last checked:
Listing updated:
Listed by:
McClelland Del Rio Group 978-828-1579,
Gibson Sotheby's International Realty 978-526-0243,
McClelland Del Rio Group 978-828-1579
Source: MLS PIN,MLS#: 73568731
Facts & features
Interior
Bedrooms & bathrooms
- Bedrooms: 2
- Bathrooms: 2
- Full bathrooms: 2
Primary bedroom
- Level: Fourth Floor
- Area: 260.8
- Dimensions: 21.58 x 12.08
Bedroom 2
- Level: Third
- Area: 99.17
- Dimensions: 11.67 x 8.5
Bathroom 1
- Features: Bathroom - Tiled With Tub & Shower, Flooring - Stone/Ceramic Tile
- Level: Third
- Area: 36.56
- Dimensions: 7.83 x 4.67
Bathroom 2
- Features: Bathroom - Tiled With Shower Stall, Flooring - Stone/Ceramic Tile
- Level: Fourth Floor
- Area: 47
- Dimensions: 7.83 x 6
Dining room
- Level: Third
- Area: 59.94
- Dimensions: 5.25 x 11.42
Kitchen
- Features: Flooring - Hardwood, Window(s) - Picture, Stainless Steel Appliances
- Level: Third
- Area: 79.92
- Dimensions: 11.42 x 7
Living room
- Features: Flooring - Hardwood, Window(s) - Picture, Balcony - Exterior
- Level: Third
- Area: 91.38
- Dimensions: 10.75 x 8.5
Heating
- Central
Cooling
- Central Air
Appliances
- Included: Range, Dishwasher, Microwave, Refrigerator, Freezer, Washer/Dryer
- Laundry: Laundry Closet, Fourth Floor, In Unit
Features
- Flooring: Hardwood
- Has basement: No
- Has fireplace: No
- Common walls with other units/homes: No One Above
Interior area
- Total structure area: 862
- Total interior livable area: 862 sqft
- Finished area above ground: 862
Property
Parking
- Total spaces: 1
- Parking features: Off Street, Assigned
- Uncovered spaces: 1
Features
- Entry location: Unit Placement(Upper)
- Patio & porch: Deck - Roof
- Exterior features: Deck - Roof, Balcony
- Has view: Yes
- View description: Water, Ocean
- Has water view: Yes
- Water view: Ocean,Water
- Waterfront features: 1/10 to 3/10 To Beach, Beach Ownership(Public)
Details
- Parcel number: 2119085
- Zoning: GD
Construction
Type & style
- Home type: Condo
- Property subtype: Condominium
- Attached to another structure: Yes
Materials
- Roof: Shingle
Condition
- Year built: 1850
Utilities & green energy
- Sewer: Public Sewer
- Water: Public
Community & HOA
HOA
- Services included: Water, Sewer, Insurance, Maintenance Grounds, Snow Removal
- HOA fee: $384 monthly
Location
- Region: Rockport
Financial & listing details
- Price per square foot: $637/sqft
- Date on market: 8/26/2026
Estimated market value
Not available
Estimated sales range
Not available
$3,521/mo
Price history
| Date | Event | Price |
|---|---|---|
| 8/26/2026 | Listed for sale | $549,000$637/sqft |
Source: MLS PIN #73568731 Report a problem | ||
Public tax history
Tax history is unavailable.
Monthly payment
Est. payment
Payment breakdown
Explore the cost of this home by adjusting the details. Changes won't be saved.Climate risks
Neighborhood: 01966
Nearby schools
GreatSchools rating
- 5/10Rockport Elementary SchoolGrades: PK-5Distance: 0.7 mi
- 6/10Rockport High SchoolGrades: 6-12Distance: 0.7 mi
Schools provided by the listing agent
- Elementary: Res
- Middle: Rms
- High: Rhs
Source: MLS PIN. This data may not be complete. We recommend contacting the local school district to confirm school assignments for this home.
- $399,0001 bd1 ba515 sqft8 Hale St UNIT 1, Rockport, MA 01966For Sale
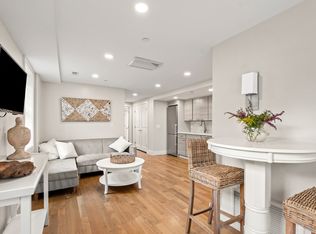
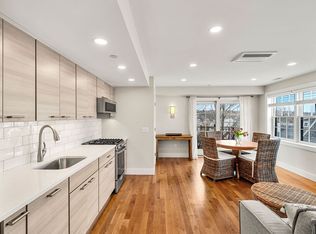
- $475,0001 bd1 ba535 sqft8 Hale St UNIT 2, Rockport, MA 01966For Sale
- $1,316,2005 bd4 ba1.5k sqft8 Hale St, Rockport, MA 01966Off Market
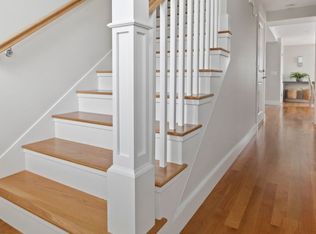
- $--2 bd2 ba1k sqft8 Hale St #3, Rockport, MA 01966Off Market
- $--1 bd1 ba629 sqft8 Hale St #2, Rockport, MA 01966Off Market
- $--1 bd1 ba629 sqft8 Hale St #1, Rockport, MA 01966Off Market
- $1,225,0004 bd4 ba1.5k sqft8 Hale St, Rockport, MA 01966Sold
- $915,1002 bd3 ba1.5k sqft10 Hale St, Rockport, MA 01966Off Market
A local agent can set up tours, give advice and negotiate with sellers.
Similar homes
- $475,0001 bd1 ba535 sqft8 Hale St Unit 2, Rockport, MA 01966For SaleMLS ID #73568730, McClelland Del Rio Group, Gibson Sotheby's International Realty. MLS PIN
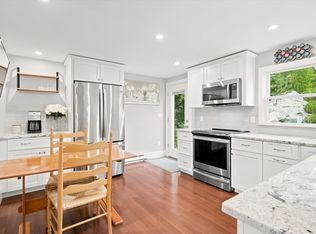
- $599,9002 bd2 ba955 sqft14 1/2 Story Street Condominium, Rockport, MA 01966For Sale
 MLS ID #73562718, Mark T. Vadala, Vadala Real Estate. MLS PIN
 - $399,0001 bd1 ba515 sqft8 Hale St Unit 1, Rockport, MA 01966For SaleMLS ID #73568729, McClelland Del Rio Group, Gibson Sotheby's International Realty. MLS PIN
- $599,0002 bd1 ba1k sqft2 Hill Top Ln, Rockport, MA 01966For Sale
 MLS ID #73563800, Schuyler Titus, Churchill Properties. MLS PIN
 - $460,0002 bd2 ba1.1k sqft2 Mount Pleasant St APT 4, Rockport, MA 01966For SaleMLS ID #73524310, Kimberly Lorden, Gibson Sotheby's International Realty. MLS PIN
- $589,0003 bd1 ba1k sqftThe Cove Condominum, Rockport, MA 01966For SaleMLS ID #73552134, Bethany Pratt, Churchill Properties. MLS PIN
- $369,0001 bd1 ba650 sqft9 Jewett St Condominium, Rockport, MA 01966For SaleMLS ID #73560062, Mark Ventimiglia, Vadala Real Estate. MLS PIN
- $795,0002 bd1 ba881 sqft8 Hideaway Pl, Rockport, MA 01966For SaleMLS ID #73526215, Amanda Armstrong Group, Compass. MLS PIN
- $579,9002 bd1 ba1k sqft42 Avery St, Ipswich, MA 01938For SaleMLS ID #73568828, Nicole Reid, Aluxety. MLS PIN
- $525,0002 bd2 ba1k sqft19-21 Mall Street Condominium, Salem, MA 01970For SaleMLS ID #73567921, Kim Darling, William Raveis R.E. & Home Services. MLS PIN
- $549,0002 bd2 ba1.2k sqft38-38R Bass Ave, Gloucester, MA 01930For SaleMLS ID #73540674, Lisa Gaglione, Churchill Properties. MLS PIN
- $599,9002 bd3 ba1.2k sqft58 Granite St #1, Gloucester, MA 01930For SaleMLS ID #73567688, Dan Bernal, Atlantic Coast Homes,Inc. MLS PIN
- $499,0002 bd2 ba1k sqft7 Lawrence St #B, Beverly, MA 01915For SaleMLS ID #73568336, Erin Lamb, RE/MAX 360. MLS PIN
- $449,9992 bd2 ba989 sqftCherry Hill, Beverly, MA 01915For SaleMLS ID #73568364, Jonathan Mannion, Lamacchia Realty, Inc.. MLS PIN
- $799,0001 bd2 ba822 sqft338 Granite St, Rockport, MA 01966For SaleMLS ID #73517066, Alex Rice, North Shore Realty Advisors. MLS PIN
- $550,0002 bd1 ba876 sqftThe Woodbury Tailor Estates Condominium, Beverly, MA 01915For SaleMLS ID #73564971, Jackelyn Enslow, Cameron Real Estate Group. MLS PIN
- $489,0002 bd1 ba840 sqft6 Mount Locust Pl #2, Gloucester, MA 01930For SaleMLS ID #73526608, Sara Seber, Engel & Volkers By the Sea. MLS PIN
- $279,0001 bd1 ba638 sqft17 Millett St #3, Gloucester, MA 01930For SaleMLS ID #73568342, Sara Couris, Lamacchia Realty, Inc.. MLS PIN
- $574,0002 bd2 ba1k sqft141 Prospect St, Gloucester, MA 01930For SaleMLS ID #73517492, Kathleen McHugh, Churchill Properties. MLS PIN
- $465,0002 bd1 ba973 sqft16 Glover St Condominium Trust, Salem, MA 01970For SaleMLS ID #73569022, Sarah Myles-Lennox, MerryFox Realty. MLS PIN
