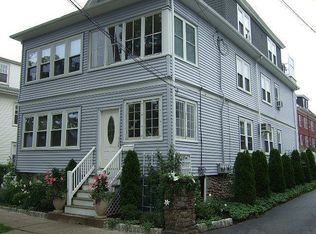
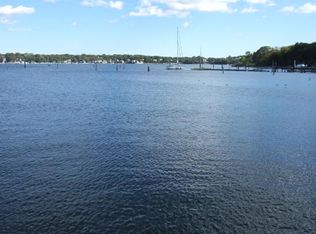
OPEN HOUSE CANCELLED! Welcome to life on vacation! This direct waterfront, first floor condo makes everyday living feel like a getaway. Enter through your private entrance and take in expansive water views from the living room, dining room and kitchen. The sun-filled living spaces feature high ceilings, beautiful hardwood floors, oversized windows and original millwork. The spacious dining room offers incredible views and charming built-in cabinetry that provides a nod to the home’s history. Completely renovated down to the studs in 2020, the kitchen pairs modern function with coastal style. Soft-close cabinetry, glass-front accents, granite countertops, tile backsplash, copper-toned fixtures, recessed and pendant lighting, ENERGY STAR refrigerator and dishwasher, and a separate coffee bar create a space that is as beautiful as it is practical. Even washing dishes comes with a waterfront view! The renovation also included new appliances and sink, insulated walls and ceiling soundproofing, plus updated electrical and plumbing. The primary bedroom is generously sized and includes a walk-in closet with a custom organization system installed in 2020. A spacious second bedroom offers flexibility for guests, a home office or both. The bathroom was taken down to the studs and completely renovated in 2022 with new flooring, stone tub surround, reglazed tub, distinctive copper sink, toilet, fan, mirror, paint, and updated electrical and plumbing. Additional improvements include a new electrical panel and screen door in 2020, plus all new windows and a new hot water tank in 2023. Both porches offer common access, with exclusive-use areas for Unit 1 at the rear and on the left side of the front porch. The front porch was recently replaced by the association. The common waterfront yard includes grass and garden areas, plus a gated path leading directly to the public beach. Two side-by-side parking spaces and abundant basement storage, including two designated locked storage areas, complete the package. Set on a quiet dead end street in a beautiful South Salem neighborhood, this home is a short distance from downtown Salem’s shops, restaurants and the Peabody Essex Museum, with the commuter rail just a short drive away. Waterfront living, private entry, outdoor space, parking and thoughtful renovations. This one truly checks every box. Come experience Salem living at its absolute best, right on the water.
Pending
$465,000
16 Glover St #1, Salem, MA 01970
2beds
973sqft
Condominium
Built in 1915
-- sqft lot
$465,100 Zestimate®
$478/sqft
$385/mo HOA
What's special
Direct waterfrontSun-filled living spacesGranite countertopsNew appliances and sinkCopper-toned fixturesUpdated electrical and plumbingTile backsplash
- 38 days
- 55
- 3
Likely to sell faster than
Zillow last checked:
Listing updated:
Listed by:
Sarah Myles-Lennox 857-523-9733,
MerryFox Realty 978-808-8064
Source: MLS PIN,MLS#: 73569022
Facts & features
Interior
Bedrooms & bathrooms
- Bedrooms: 2
- Bathrooms: 1
- Full bathrooms: 1
Primary bedroom
- Features: Ceiling Fan(s), Walk-In Closet(s), Flooring - Hardwood
- Level: First
- Area: 110
- Dimensions: 11 x 10
Bedroom 2
- Features: Ceiling Fan(s), Closet, Flooring - Hardwood
- Level: First
- Area: 99
- Dimensions: 11 x 9
Primary bathroom
- Features: No
Bathroom 1
- Features: Bathroom - Full, Bathroom - With Tub & Shower, Flooring - Stone/Ceramic Tile, Countertops - Stone/Granite/Solid, Countertops - Upgraded, Cabinets - Upgraded, Remodeled, Lighting - Overhead
- Level: First
- Area: 49
- Dimensions: 7 x 7
Dining room
- Features: Ceiling Fan(s), Flooring - Hardwood
- Level: First
- Area: 182
- Dimensions: 14 x 13
Kitchen
- Features: Flooring - Hardwood, Countertops - Stone/Granite/Solid, Countertops - Upgraded, Cabinets - Upgraded, Recessed Lighting, Remodeled, Stainless Steel Appliances, Gas Stove, Lighting - Pendant
- Level: First
- Area: 216
- Dimensions: 12 x 18
Living room
- Features: Ceiling Fan(s), Flooring - Hardwood
- Level: First
- Area: 156
- Dimensions: 12 x 13
Heating
- Baseboard, Natural Gas
Cooling
- Window Unit(s), None
Appliances
- Included: Range, Disposal, Washer, Dryer, ENERGY STAR Qualified Refrigerator, ENERGY STAR Qualified Dishwasher, Range Hood
- Laundry: In Basement, In Building
Features
- Internet Available - Broadband
- Flooring: Hardwood, Stone / Slate
- Has basement: Yes
- Has fireplace: No
Interior area
- Total structure area: 973
- Total interior livable area: 973 sqft
- Finished area above ground: 973
Property
Parking
- Total spaces: 2
- Parking features: Off Street, Assigned, Paved
- Uncovered spaces: 2
Features
- Patio & porch: Porch
- Exterior features: Porch, Garden
- Has view: Yes
- View description: Water, Harbor, Ocean
- Has water view: Yes
- Water view: Harbor,Ocean,Water
- Waterfront features: Waterfront, Ocean, Harbor, 0 to 1/10 Mile To Beach, Beach Ownership(Public)
Lot
- Size: 5,802 Square Feet
Details
- Parcel number: M:0033 B:0556 L:0801,4765522
- Zoning: R2
Construction
Type & style
- Home type: Condo
- Property subtype: Condominium
Materials
- Frame
- Roof: Shingle
Condition
- Year built: 1915
- Major remodel year: 2008
Utilities & green energy
- Electric: 100 Amp Service
- Sewer: Public Sewer
- Water: Public
- Utilities for property: for Gas Range, for Gas Oven
Community & HOA
Community
- Features: Public Transportation, Shopping, Pool, Tennis Court(s), Park, Walk/Jog Trails, Golf, Medical Facility, Laundromat, Bike Path, Conservation Area, House of Worship, Marina, Private School, Public School, T-Station, University
HOA
- Amenities included: Storage, Garden Area
- Services included: Water, Sewer, Insurance, Maintenance Structure, Maintenance Grounds, Snow Removal, Trash, Reserve Funds
- HOA fee: $385 monthly
Location
- Region: Salem
Financial & listing details
- Price per square foot: $478/sqft
- Tax assessed value: $464,300
- Annual tax amount: $5,005
- Date on market: 9/8/2026
Estimated market value
$465,100
$442,000 - $488,000
$2,618/mo
Price history
| Date | Event | Price |
|---|---|---|
| 9/17/2026 | Pending sale | $465,000$478/sqft |
Source: MLS PIN #73569022 Report a problem | ||
| 9/4/2026 | Contingent | $465,000$478/sqft |
Source: MLS PIN #73569022 Report a problem | ||
| 8/27/2026 | Listed for sale | $465,000+38.8%$478/sqft |
Source: MLS PIN #73569022 Report a problem | ||
| 7/26/2019 | Sold | $335,000+1.5%$344/sqft |
Source: Public Record Report a problem | ||
| 6/27/2019 | Pending sale | $330,000$339/sqft |
Source: Century 21 North East #72522474 Report a problem | ||
| 6/20/2019 | Listed for sale | $330,000+52.8%$339/sqft |
Source: Century 21 North East #72522474 Report a problem | ||
| 1/17/2013 | Sold | $216,000+0.9%$222/sqft |
Source: Public Record Report a problem | ||
| 11/8/2012 | Price change | $214,000-4.8%$220/sqft |
Source: Coldwell Banker Residential Brokerage - Beverly #71431418 Report a problem | ||
| 10/14/2012 | Price change | $224,900-5.3%$231/sqft |
Source: Coldwell Banker Residential Brokerage - Beverly #71431418 Report a problem | ||
| 9/7/2012 | Listed for sale | $237,500+0.2%$244/sqft |
Source: Coldwell Banker Residential Brokerage - Beverly #71431418 Report a problem | ||
| 9/7/2012 | Listing removed | $1,400$1/sqft |
Source: Coldwell Banker Residential Brokerage - Beverly #71380160 Report a problem | ||
| 7/29/2012 | Price change | $1,400-6.7%$1/sqft |
Source: Coldwell Banker Residential Brokerage - Beverly #71380160 Report a problem | ||
| 5/2/2012 | Listed for rent | $1,500$2/sqft |
Source: Owner Report a problem | ||
| 6/4/2008 | Sold | $237,000$244/sqft |
Source: Public Record Report a problem | ||
Public tax history
| Year | Property taxes | Tax assessment |
|---|---|---|
| 2025 | $4,974 +2.1% | $438,600 +4.6% |
| 2024 | $4,873 +1.8% | $419,400 +9.6% |
| 2023 | $4,786 | $382,600 |
| 2022 | $4,786 +5% | $382,600 +15.9% |
| 2021 | $4,557 +3% | $330,200 +7.8% |
| 2020 | $4,426 +9.3% | $306,300 +14.2% |
| 2019 | $4,050 +12.9% | $268,200 +15% |
| 2018 | $3,587 +2.1% | $233,200 +5.3% |
| 2017 | $3,513 +5.7% | $221,500 +4.4% |
| 2016 | $3,325 -0.1% | $212,200 +4.6% |
| 2015 | $3,328 +2.8% | $202,800 +4.9% |
| 2014 | $3,236 +5% | $193,400 -1.9% |
| 2012 | $3,081 +1% | $197,100 -2.8% |
| 2011 | $3,052 +3.6% | $202,800 -3.6% |
| 2010 | $2,946 | $210,300 |
Find assessor info on the county website
Monthly payment
Est. payment
Payment breakdown
Explore the cost of this home by adjusting the details. Changes won't be saved.Climate risks
Neighborhood: 01970
Nearby schools
Schools provided by the listing agent
- Middle: Collins Middle School
- High: Salem High School
Source: MLS PIN. This data may not be complete. We recommend contacting the local school district to confirm school assignments for this home.

Similar homes
- $449,9002 bd1 ba813 sqftRenaissance Condo At 131 Derby Street, Salem, MA 01970For Sale
 MLS ID #73579110, Rita Patriarca, RE/MAX Encore. MLS PIN
 - $480,0002 bd1 ba936 sqft2 Orchard St #1, Salem, MA 01970For Sale
 MLS ID #73588249, Jill Michaud, Gibson Sotheby's International Realty. MLS PIN
 - $499,0002 bd2 ba1k sqft19-21 Mall Street Condominium, Salem, MA 01970For Sale
 MLS ID #73567921, Kim Darling, William Raveis R.E. & Home Services. MLS PIN
 - $525,0002 bd2 ba1k sqft16 Phelps St #2, Salem, MA 01970For Sale
 MLS ID #73574179, Zoe Karademos, Coldwell Banker Realty - Marblehead. MLS PIN
