** CHECK OUT THE DIGITAL AI PHOTOS JUST ADDED TO SEE PROPERTY'S POTENTIAL UPDATES ** Enjoy the best of Beverly Cove living in this charming townhouse-style home with the space, privacy, and outdoor enjoyment of a single-family property. Set within a two-unit duplex, this home has been lovingly enjoyed by the current owners for over 20 years. The main level features a comfortable living area, kitchen, dining area and half bath, while upstairs offers two bedrooms and full bath, plus a versatile bonus room—perfect for a home office, nursery, guest space, or additional sleeping area. A separate basement provides excellent storage and utility space. Enjoy your own private patio and shed, along with a beautiful shared yard, ideal for relaxing, entertaining, gardening, or enjoying the outdoors. Additional highlights include a newer heating system and water heater. Three tandem parking off-street spaces. Conveniently located near the water, parks, schools, restaurants, shopping, and all that downtown Beverly has to offer. A unique opportunity to enjoy the feel and privacy of a single-family home with the convenience of townhouse living in one of Beverly’s most desirable neighborhoods.
Under contract
Price cut: $20K (9/7)
$479,000
7 Lawrence St #B, Beverly, MA 01915
2beds
1,032sqft
Condominium, Townhouse
Built in 1930
-- sqft lot
$473,000 Zestimate®
$464/sqft
$-- HOA
What's special
Versatile bonus roomNewer heating systemCharming townhouse-style homeDining areaPrivate patioBeautiful shared yardTwo bedrooms
- 45 days
- 1,288
- 85
Zillow last checked:
Listing updated:
Listed by:
Erin Lamb 978-771-7083,
RE/MAX 360 978-560-8500
Source: MLS PIN,MLS#: 73568336
Facts & features
Interior
Bedrooms & bathrooms
- Bedrooms: 2
- Bathrooms: 2
- Full bathrooms: 1
- 1/2 bathrooms: 1
Primary bedroom
- Features: Closet, Flooring - Hardwood
- Level: Second
- Area: 168
- Dimensions: 14 x 12
Bedroom 2
- Features: Closet, Flooring - Hardwood
- Level: Second
- Area: 132
- Dimensions: 11 x 12
Bathroom 1
- Level: First
Bathroom 2
- Level: Second
Dining room
- Features: Flooring - Hardwood, Exterior Access
- Level: First
- Area: 132
- Dimensions: 11 x 12
Kitchen
- Features: Bathroom - Half, Flooring - Laminate
- Level: First
- Area: 110
- Dimensions: 10 x 11
Living room
- Features: Flooring - Hardwood
- Level: First
- Area: 165
- Dimensions: 15 x 11
Heating
- Baseboard, Natural Gas
Cooling
- Window Unit(s)
Appliances
- Laundry: In Basement
Features
- Bonus Room
- Flooring: Flooring - Hardwood
- Has basement: Yes
- Has fireplace: No
- Common walls with other units/homes: No One Below
Interior area
- Total structure area: 1,032
- Total interior livable area: 1,032 sqft
- Finished area above ground: 1,032
Property
Parking
- Total spaces: 3
- Parking features: Off Street, Tandem
- Uncovered spaces: 3
Accessibility
- Accessibility features: No
Features
- Entry location: Unit Placement(Street,Walkout)
- Patio & porch: Deck - Wood, Patio
- Exterior features: Deck - Wood, Patio
- Waterfront features: Bay, Ocean, Walk to, 3/10 to 1/2 Mile To Beach, Beach Ownership(Public)
Details
- Parcel number: M:0013 B:0020 L:000B,4182723
- Zoning: R10
Construction
Type & style
- Home type: Townhouse
- Property subtype: Condominium, Townhouse
Materials
- Frame
Condition
- Year built: 1930
- Major remodel year: 1985
Utilities & green energy
- Electric: Circuit Breakers, 100 Amp Service
- Sewer: Public Sewer
- Water: Public
Community & HOA
Community
- Features: Public Transportation, Shopping, Park, Golf, Medical Facility, Laundromat, Highway Access, House of Worship, Marina, Private School, Public School, T-Station
Location
- Region: Beverly
Financial & listing details
- Price per square foot: $464/sqft
- Tax assessed value: $389,800
- Annual tax amount: $4,214
- Date on market: 8/26/2026
Estimated market value
$473,000
$449,000 - $497,000
$2,792/mo
Price history
| Date | Event | Price |
|---|---|---|
| 10/7/2026 | Contingent | $479,000$464/sqft |
Source: MLS PIN #73568336 Report a problem | ||
| 9/7/2026 | Price change | $479,000-4%$464/sqft |
Source: MLS PIN #73568336 Report a problem | ||
| 8/26/2026 | Listed for sale | $499,000+85.8%$484/sqft |
Source: MLS PIN #73568336 Report a problem | ||
| 10/26/2005 | Sold | $268,500+147.5%$260/sqft |
Source: Public Record Report a problem | ||
| 9/3/1996 | Sold | $108,500+22.6%$105/sqft |
Source: Public Record Report a problem | ||
| 4/23/1993 | Sold | $88,500$86/sqft |
Source: Public Record Report a problem | ||
Public tax history
| Year | Property taxes | Tax assessment |
|---|---|---|
| 2025 | $3,948 +5.9% | $359,200 +8.2% |
| 2024 | $3,728 +6.1% | $332,000 +6.4% |
| 2023 | $3,513 | $312,000 |
| 2022 | $3,513 +0.6% | $312,000 +13.5% |
| 2021 | $3,491 +6.2% | $274,900 +7.3% |
| 2020 | $3,286 +2.1% | $256,100 +5.1% |
| 2019 | $3,218 -2.9% | $243,600 |
| 2018 | $3,313 -4.8% | $243,600 |
| 2017 | $3,479 +0.9% | $243,600 +1.7% |
| 2016 | $3,448 +2% | $239,600 |
| 2015 | $3,381 -0.4% | $239,600 |
| 2014 | $3,393 +3.8% | $239,600 |
| 2013 | $3,268 +2.4% | $239,600 -2.6% |
| 2012 | $3,191 +4.5% | $246,000 |
| 2011 | $3,053 +6.7% | $246,000 |
| 2010 | $2,861 +3.1% | $246,000 -3.8% |
| 2009 | $2,776 +4.4% | $255,600 |
| 2008 | $2,658 +2.5% | $255,600 |
| 2007 | $2,592 | $255,600 |
Find assessor info on the county website
Monthly payment
Est. payment
Payment breakdown
Explore the cost of this home by adjusting the details. Changes won't be saved.Climate risks
Neighborhood: 01915
Nearby schools
Schools provided by the listing agent
- Elementary: Cove Elementary
- Middle: Beverly
- High: Beverly
Source: MLS PIN. This data may not be complete. We recommend contacting the local school district to confirm school assignments for this home.


Similar homes
- $499,0002 bd1 ba876 sqftThe Woodbury Tailor Estates Condominium, Beverly, MA 01915For Sale
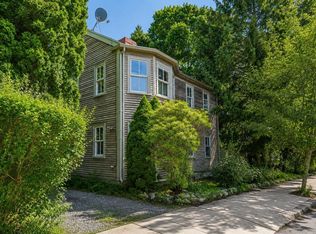 MLS ID #73564971, Jackelyn Enslow, Cameron Real Estate Group. MLS PIN
 - $538,0003 bd2 ba1.3k sqft19 Charnock St Condominium(To Be Record), Beverly, MA 01915For Sale
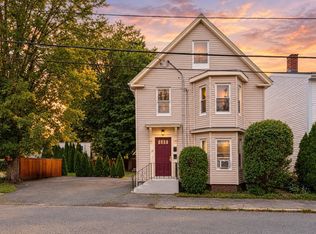 MLS ID #73572817, Melissa Skomurski, Churchill Properties. MLS PIN
 - $419,0002 bd1 ba976 sqft26 Wallis St #1, Beverly, MA 01915For Sale
 MLS ID #73567975, Patricia Sands, Coldwell Banker Realty - Concord. MLS PIN
 - $390,0002 bd1 ba1k sqft372 Cabot St Condominium, Beverly, MA 01915For Sale
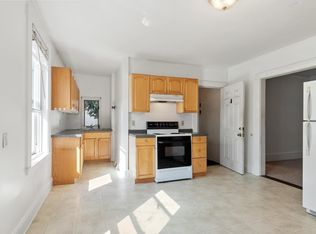 MLS ID #73559979, Nicholas Silvestri, Coldwell Banker Realty - Beverly. MLS PIN
