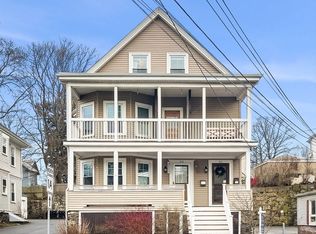
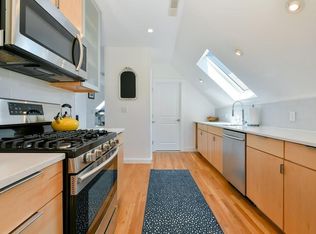
Price Adjusted to below town assessed value ! Opportunity knocks ~ Welcome to this wonderful penthouse condo! Converted and tastefully renovated in 2015, it has so many desirable features, such as beautiful tiled baths, a trendy cooks kitchen with maple cabinets, stone counters and glass tile, gas cooking and a wine chiller. There are wood floors throughout, a double sided gas fireplace which services both the living and dining rooms. The skylights and windows provide abundant natural light. The in-unit washer and dryer are conveniently located and tucked into a closet. There is basement storage, two car parking, and a low condo fee. Feel the ocean breeze from the exclusive use front porch! If there is no breeze, you can always cool off with the central A/C. Favorably located near Monument Park and lively Humphrey Street, 0.3 miles from the ocean in one direction and 0.3 miles from the commuter rail to Boston. What more could you want?
For sale
Price cut: $14K (9/23)
$465,900
51 New Ocean St #3, Swampscott, MA 01907
2beds
1,054sqft
Condominium
Built in 1920
-- sqft lot
$-- Zestimate®
$442/sqft
$235/mo HOA
What's special
Wine chillerWood floors throughoutGas cookingBeautiful tiled baths
- 104 days
- 437
- 36
Zillow last checked:
Listing updated:
Listed by:
The Beaton Team 781-439-7711,
Leading Edge Real Estate 781-944-6060
Source: MLS PIN,MLS#: 73541498
Facts & features
Interior
Bedrooms & bathrooms
- Bedrooms: 2
- Bathrooms: 2
- Full bathrooms: 2
Primary bedroom
- Features: Bathroom - Full, Skylight, Closet, Flooring - Wood, Lighting - Overhead
- Level: Second
- Area: 180
- Dimensions: 15 x 12
Bedroom 2
- Features: Skylight, Closet, Flooring - Hardwood
- Level: Second
- Area: 151.11
- Dimensions: 11.33 x 13.33
Bedroom 3
- Level: Second
- Area: 171
- Dimensions: 12 x 14.25
Bedroom 4
- Features: Closet, Flooring - Hardwood
- Level: Second
- Area: 135.77
- Dimensions: 11.08 x 12.25
Primary bathroom
- Features: Yes
Bathroom 1
- Features: Bathroom - Full, Bathroom - Tiled With Shower Stall, Closet - Linen, Countertops - Stone/Granite/Solid
Bathroom 2
- Features: Bathroom - Full, Bathroom - Tiled With Tub & Shower, Countertops - Stone/Granite/Solid
Dining room
- Features: Flooring - Hardwood, Flooring - Stone/Ceramic Tile, Recessed Lighting
- Level: First
- Area: 225.82
- Dimensions: 11.83 x 19.08
Kitchen
- Features: Skylight, Flooring - Hardwood, Countertops - Stone/Granite/Solid, Recessed Lighting, Stainless Steel Appliances, Wine Chiller, Gas Stove
- Level: First
- Area: 198.78
- Dimensions: 19.08 x 10.42
Living room
- Features: Flooring - Hardwood, Recessed Lighting
- Level: First
- Area: 259
- Dimensions: 12 x 21.58
Heating
- Forced Air, Natural Gas, Individual, Unit Control
Cooling
- Central Air
Appliances
- Included: Range, Dishwasher, Microwave, Refrigerator, Washer, Dryer
- Laundry: Laundry Closet, Electric Dryer Hookup, In Unit, Washer Hookup
Features
- Closet, Crown Molding, Decorative Molding, Window Seat, Entrance Foyer
- Flooring: Wood, Tile, Hardwood, Flooring - Hardwood
- Windows: Insulated Windows
- Has basement: Yes
- Number of fireplaces: 1
- Fireplace features: Dining Room, Living Room
- Common walls with other units/homes: No One Above
Interior area
- Total structure area: 1,054
- Total interior livable area: 1,054 sqft
- Finished area above ground: 1,054
- Finished area below ground: 1,054
Property
Parking
- Total spaces: 2
- Parking features: Off Street, Tandem, Assigned
- Uncovered spaces: 2
Features
- Patio & porch: Porch
- Exterior features: Porch
- Waterfront features: Ocean, 1/10 to 3/10 To Beach, Beach Ownership(Public)
Details
- Parcel number: 000100063,4970066
- Zoning: A4
Construction
Type & style
- Home type: Condo
- Property subtype: Condominium
Materials
- Frame
- Roof: Shingle
Condition
- Year built: 1920
- Major remodel year: 2015
Utilities & green energy
- Electric: Circuit Breakers
- Sewer: Public Sewer
- Water: Public
- Utilities for property: for Gas Range, for Electric Dryer, Washer Hookup
Green energy
- Energy efficient items: Thermostat
Community & HOA
Community
- Features: Public Transportation, Shopping, Park
HOA
- Services included: Water, Sewer, Insurance, Maintenance Structure, Maintenance Grounds, Snow Removal
- HOA fee: $235 monthly
Location
- Region: Swampscott
Financial & listing details
- Price per square foot: $442/sqft
- Tax assessed value: $487,900
- Annual tax amount: $5,854
- Date on market: 6/26/2026
- Listing terms: Contract
Estimated market value
Not available
Estimated sales range
Not available
Not available
Price history
| Date | Event | Price |
|---|---|---|
| 9/23/2026 | Price change | $465,900-2.9%$442/sqft |
Source: MLS PIN #73541498 Report a problem | ||
| 8/19/2026 | Price change | $479,900-4%$455/sqft |
Source: MLS PIN #73541498 Report a problem | ||
| 7/29/2026 | Price change | $499,900-2%$474/sqft |
Source: MLS PIN #73541498 Report a problem | ||
| 7/16/2026 | Price change | $509,900-1.9%$484/sqft |
Source: MLS PIN #73541498 Report a problem | ||
| 7/9/2026 | Price change | $519,900-1.9%$493/sqft |
Source: MLS PIN #73541498 Report a problem | ||
| 6/25/2026 | Listed for sale | $529,900+6%$503/sqft |
Source: MLS PIN #73541498 Report a problem | ||
| 5/6/2024 | Sold | $500,000+0%$474/sqft |
Source: MLS PIN #73202452 Report a problem | ||
| 2/27/2024 | Contingent | $499,900$474/sqft |
Source: MLS PIN #73202452 Report a problem | ||
| 2/14/2024 | Listed for sale | $499,900$474/sqft |
Source: MLS PIN #73202452 Report a problem | ||
Public tax history
Tax history is unavailable.
Monthly payment
Est. payment
Payment breakdown
Explore the cost of this home by adjusting the details. Changes won't be saved.Climate risks
Neighborhood: 01907
Nearby schools
Schools provided by the listing agent
- Middle: Sms
- High: Shs
Source: MLS PIN. This data may not be complete. We recommend contacting the local school district to confirm school assignments for this home.

Similar homes
- $549,0002 bd1 ba959 sqft48 Puritan Rd #A, Swampscott, MA 01907For Sale
 MLS ID #73572514, Paula Pickett, Coldwell Banker Realty - Marblehead. MLS PIN
 - $525,0002 bd2 ba1k sqft16 Phelps St #2, Salem, MA 01970For Sale
 MLS ID #73574179, Zoe Karademos, Coldwell Banker Realty - Marblehead. MLS PIN
 - $445,0003 bd1 ba841 sqft4 Northey St #2, Salem, MA 01970For Sale
 MLS ID #73573488, Michelle Quinn, Insight Realty Group, Inc.. MLS PIN
 - $679,0003 bd2 ba1.2k sqft8 Minerva St, Swampscott, MA 01907For Sale
 MLS ID #73570348, Paula Pickett, Coldwell Banker Realty - Marblehead. MLS PIN
