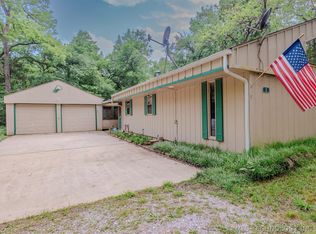
Tucked beneath a canopy of mature trees, this charming 2 bed 2 bath cabin style retreat feels like a hidden get away while still offering all the perks of resort style living. From the moment you pull into the paved driveway, the peaceful setting and inviting front porch make you want to slow down and stay a while. Inside, warm rustic touches and a cozy wood burning stove create the perfect lodge atmosphere, ideal for relaxing evenings or weekend escapes. The spacious detached 2 car garage offers plenty of room for vehicles, hobbies or extra storage and a separate cart garage for you golf cart. Located in Falconhead Golf Resort, you will enjoy an impressive lineup of amenities including a community pool, pickle ball, tennis and basketball, and a golf course just m minutes away. Whether you are searching for a full-time residence, vacation home or investment property this secluded retreat delivers comfort, charm and lifestyle all in one package. Interior pics coming soon.
Pending
$149,000
8 Hamm Pl, Burneyville, OK 73430
2beds
1,320sqft
:
Get pre-qualified$1,264/mo
Single Family Residence
Built in 1977
0.53 Acres Lot
$-- Zestimate®
$113/sqft
$260/mo HOA
What's special
Inviting front porchSeparate cart garageCozy wood burning stovePaved drivewayWarm rustic touchesPeaceful setting
- 66 days |
- 256 |
- 8 |
Likely to sell faster than
Zillow last checked:
Listing updated:
Listed by:
Dianne West 580-490-6300,
Brix Realty Group LLC (BO)
Source: MLS Technology, Inc.,MLS#: 2619082 Originating MLS: MLS Technology
Originating MLS: MLS TechnologyFacts & features
Interior
Bedrooms & bathrooms
- Bedrooms: 2
- Bathrooms: 2
- Full bathrooms: 2
Heating
- Ductless, Electric
Cooling
- Zoned
Appliances
- Included: Electric Water Heater, Oven, Range
- Laundry: Electric Dryer Hookup
Features
- Butcher Block Counters, Ceiling Fan(s), Electric Oven Connection
- Flooring: Wood
- Windows: Aluminum Frames
- Basement: None,Crawl Space
- Number of fireplaces: 1
- Fireplace features: Wood Burning
Interior area
- Total structure area: 1,320
- Total interior livable area: 1,320 sqft
Property
Parking
- Total spaces: 2
- Parking features: Detached, Garage
- Garage spaces: 2
Features
- Levels: One
- Stories: 1
- Patio & porch: Covered, Patio, Porch
- Exterior features: Other
- Pool features: None
- Fencing: None
Lot
- Size: 0.53 Acres
- Features: Cul-De-Sac
Details
- Additional structures: None
- Parcel number: 421600002015000000
Construction
Type & style
- Home type: SingleFamily
- Property subtype: Single Family Residence
Materials
- Wood Siding, Wood Frame
- Foundation: Crawlspace
- Roof: Asphalt,Fiberglass
Condition
- Year built: 1977
Utilities & green energy
- Sewer: Septic Tank
- Water: Private
- Utilities for property: Electricity Available, Water Available
Community & HOA
Community
- Security: No Safety Shelter, Smoke Detector(s)
- Subdivision: Falconhead Phase Ii
HOA
- Has HOA: Yes
- Amenities included: Golf Course, Gated, Park, Pool, Tennis Court(s)
- HOA fee: $260 monthly
Location
- Region: Burneyville
Financial & listing details
- Price per square foot: $113/sqft
- Tax assessed value: $56,933
- Annual tax amount: $600
- Date on market: 5/23/2026
- Cumulative days on market: 68 days
- Listing terms: Conventional
Estimated market value
Not available
Estimated sales range
Not available
$1,106/mo
Price history
| Date | Event | Price |
|---|---|---|
| 7/10/2026 | Pending sale | $149,000$113/sqft |
Source:  MLS Technology, Inc. #2619082 Report a problem MLS Technology, Inc. #2619082 Report a problem | ||
| 5/24/2026 | Listed for sale | $149,000+56.8%$113/sqft |
Source: MLS Technology, Inc. #2619082 Report a problem | ||
| 7/17/2007 | Sold | $95,000+46.2%$72/sqft |
Source: Agent Provided Report a problem | ||
| 7/9/2004 | Sold | $65,000$49/sqft |
Source: Agent Provided Report a problem | ||
Public tax history
| Year | Property taxes | Tax assessment |
|---|---|---|
| 2025 | $361 +0.2% | $6,832 |
| 2024 | $360 +4.3% | $6,832 |
| 2023 | $345 +0.1% | $6,832 |
| 2022 | $345 -1.5% | $6,832 |
| 2021 | $350 -0.8% | $6,832 |
| 2020 | $352 -2% | $6,832 |
| 2019 | $360 | $6,832 |
| 2018 | $360 -1.4% | $6,832 |
| 2017 | $365 0% | $6,832 |
| 2016 | $365 -12.5% | $6,832 -4.8% |
| 2015 | $417 | $7,179 |
| 2014 | $417 -1.3% | $7,179 |
| 2013 | $423 +0.9% | $7,179 |
| 2012 | $419 -20.7% | $7,179 -14.7% |
| 2011 | $528 -8.7% | $8,412 |
| 2010 | $578 +5.7% | $8,412 +5% |
| 2009 | $547 -0.6% | $8,012 +5% |
| 2008 | $550 +6.5% | $7,630 +23.4% |
| 2007 | $517 | $6,183 |
Find assessor info on the county website
Monthly payment
Est. payment
Payment breakdown
Explore the cost of this home by adjusting the details. Changes won't be saved.Climate risks
Neighborhood: 73430
Nearby schools
GreatSchools rating
- 5/10Turner Elementary SchoolGrades: PK-8Distance: 1.8 mi
- 7/10Turner High SchoolGrades: 9-12Distance: 1.8 mi
Schools provided by the listing agent
- Elementary: Turner
- High: Turner
- District: Turner - Sch Dist (T46)
Source: MLS Technology, Inc.. This data may not be complete. We recommend contacting the local school district to confirm school assignments for this home.
- $3,709-- bd-- ba-- sqftHamm Pl, Burneyville, OK 73430Off Market
- $189,3002 bd2 ba1.7k sqft7 Hamm Pl, Burneyville, OK 73430Off Market
- $7,062-- bd-- ba-- sqft7 Hamm Pl, Burneyville, OK 73430Off Market
- $3,784-- bd-- ba-- sqftMary Anne Dr, Burneyville, OK 73430Off Market
- $3,850-- bd-- ba-- sqftMary Anne Dr, Burneyville, OK 73430Off Market
- $3,500-- bd-- ba-- sqftMary Anne Dr, Burneyville, OK 73430Off Market
- $3,292-- bd-- ba-- sqftMary Anne Dr, Burneyville, OK 73430Off Market
- $4,000-- bd-- ba-- sqftMary Anne Dr, Burneyville, OK 73430Off Market
A local agent can set up tours, give advice and negotiate with sellers.
A local lender can help you make sure your offer is ready when you are.
Similar homes
- $159,0002 bd2 ba1.1k sqft5 Simpson Pl, Burneyville, OK 73430For Sale
 MLS ID #2614291, Dianne West, Brix Realty Group LLC (BO). MLS Technology, Inc.
 - $134,5004 bd2 ba1.1k sqft32 Holiday Dr, Burneyville, OK 73430For Sale
 MLS ID #2611152, Dianne West, Brix Realty Group LLC (BO). MLS Technology, Inc.
 - $149,9003 bd2 ba1.7k sqft43 Chickasha Cir, Burneyville, OK 73430For Sale
 MLS ID #2612704, Stacey Hesser, Keller Williams Realty Ardmore. MLS Technology, Inc.
 - $212,0003 bd2 ba1.4k sqft72 Golf Club Dr, Burneyville, OK 73430For Sale
 MLS ID #2626891, Rebecca Sullivan, Claudia & Carolyn Realty Group. MLS Technology, Inc.
 - $109,0002 bd3 ba1.4k sqft4 Lakeview Dr, Burneyville, OK 73430For SaleMLS ID #2610509, Dianne West, Brix Realty Group LLC (BO). MLS Technology, Inc.
- $--3 bd2 ba1.8k sqft704 S 3rd Ave, Marietta, OK 73448AuctionAuction.com 1
- $117,0001 bd1 ba676 sqft129 Falconhead Dr Unit A, Burneyville, OK 73430For SaleMLS ID #2606433, Hannah Lewis, Ardmore Realty, Inc. MLS Technology, Inc.
- $160,0003 bd2 ba1.3k sqft263 Wisteria St, Lone Grove, OK 73443For SaleMLS ID #2611651, Lisa Sanders, Ardmore Realty, Inc. MLS Technology, Inc.
- $157,0002 bd2 ba1.3k sqft1076 6th St, Wilson, OK 73463For SaleMLS ID #2610561, Emily King, I Sell Houses Real Estate Co. MLS Technology, Inc.
- $174,9003 bd2 ba1.3k sqft710 Whiterock Dr, Marietta, OK 73448For SaleMLS ID #2616549, Susan R Bolles, Ardmore Realty, Inc. MLS Technology, Inc.
- $179,0004 bd2 ba1.4k sqft59 Laurel St, Lone Grove, OK 73443For SaleMLS ID #2626502, Erica Nipp, 1 Oak Real Estate Co. MLS Technology, Inc.
- $86,0001 bd1 ba676 sqft125 Falconhead Dr #H, Burneyville, OK 73430For SaleMLS ID #2618467, Dianne West, Brix Realty Group LLC (BO). MLS Technology, Inc.
- $192,0003 bd2 ba1.5k sqft707 W Creek St, Marietta, OK 73448For SaleMLS ID #2614897, Herman D. Riley, Riley & CO Real Estate Group. MLS Technology, Inc.
- $219,0002 bd2 ba1.2k sqft52 Blossom Dr, Wilson, OK 73463For SaleMLS ID #2621277, Peggie Simpler, Turn Key Real Estate. MLS Technology, Inc.
- $125,0002 bd1 ba825 sqft505 S Ashwood Ave, Marietta, OK 73448For SaleMLS ID #2540577, Georganne Westfall, RE/MAX Lake Country. MLS Technology, Inc.
- $134,9003 bd1 ba1.2k sqft303 Willow St, Lone Grove, OK 73443For SaleMLS ID #2609496, James L. Hayes, Harmon Realty Group. MLS Technology, Inc.
- $127,5002 bd2 ba1.1k sqft184 Pine St, Wilson, OK 73463For SaleMLS ID #2607590, Jessica Corbell, eXp Realty, LLC. MLS Technology, Inc.
- $220,1503 bd2 ba1.2k sqft3502 Carter St SE, Ardmore, OK 73401For SaleMLS ID #2613793, Timothy C. Longest, Tim Longest Realty. MLS Technology, Inc.
- $185,0003 bd2 ba1.3k sqft366 Elm St, Lone Grove, OK 73443For SaleMLS ID #2625274, Shelby Ellis, 1 Oak Real Estate Co. MLS Technology, Inc.
- $185,0003 bd2 ba1.8k sqft11311 Tina Ln, Thackerville, OK 73459For SaleMLS ID #21187459, Natalie Graves. NTREIS
