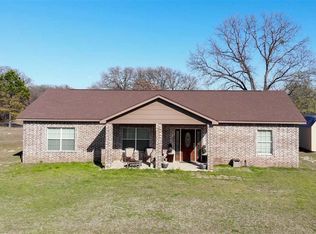
Check out this charming home in a quiet convenient location just minutes from I-35, the World Famous Winstar Casino and the Texas border! This adorable 3 bedroom 2 bath home sits on .78 acre providing plenty of room for outdoor activities for the family. The home offers an expansive floor plan with a cathedral ceiling in the living area and a wood burning fireplace. The primary suite is oversized with a large bathroom and separate makeup area for the lady of the house. There's plenty of storage in this home as each bedroom has it's own walk in closet and for those garden and seasonal items there is a 20ft. conex storage unit in the back yard. Whether you're in the market for full time country living, looking for a place to stay while visiting the casino or even a great Airbnb this is it! Call myself or your favorite real estate agent to take a look!
For sale
$185,000
11311 Tina Ln, Thackerville, OK 73459
3beds
1,848sqft
Manufactured Home, Single Family Residence
Built in 1998
0.78 Acres Lot
$182,200 Zestimate®
$100/sqft
$-- HOA
What's special
Separate makeup areaExpansive floor planWood burning fireplaceLarge bathroom
- 245 days
- 169
- 16
Zillow last checked:
Listing updated:
Listed by:
Natalie Graves 0638527,
Prime Properties 940-668-0504
Source: NTREIS,MLS#: 21187459
Facts & features
Interior
Bedrooms & bathrooms
- Bedrooms: 3
- Bathrooms: 2
- Full bathrooms: 2
Primary bedroom
- Features: Ceiling Fan(s), Garden Tub/Roman Tub, Walk-In Closet(s)
- Level: First
- Dimensions: 16 x 15
Living room
- Features: Ceiling Fan(s), Fireplace
- Level: First
- Dimensions: 16 x 15
Heating
- Central, Electric, Wood Stove
Cooling
- Central Air, Ceiling Fan(s), Electric
Appliances
- Included: Dishwasher, Electric Range, Electric Water Heater
Features
- Decorative/Designer Lighting Fixtures, Eat-in Kitchen, High Speed Internet, Open Floorplan, Vaulted Ceiling(s), Walk-In Closet(s), Wired for Sound
- Flooring: Vinyl
- Has basement: No
- Number of fireplaces: 1
- Fireplace features: Wood Burning Stove
Interior area
- Total interior livable area: 1,848 sqft
Video & virtual tour
Property
Parking
- Parking features: Additional Parking, Circular Driveway, Oversized
Accessibility
- Accessibility features: Accessible Approach with Ramp
Features
- Levels: One
- Stories: 1
- Exterior features: Lighting, Rain Gutters, Storage
- Pool features: None
- Fencing: Partial
Lot
- Size: 0.78 Acres
- Features: Acreage, Few Trees
Details
- Additional structures: Storage
- Parcel number: 09S02E06
Construction
Type & style
- Home type: MobileManufactured
- Architectural style: Traditional
- Property subtype: Manufactured Home, Single Family Residence
- Attached to another structure: Yes
Materials
- Wood Siding
- Foundation: Other
- Roof: Composition
Condition
- Resale
- Year built: 1998
Utilities & green energy
- Sewer: Septic Tank
- Water: Public
- Utilities for property: Septic Available, Water Available
Community & HOA
Community
- Subdivision: Hutchins
HOA
- Has HOA: No
Location
- Region: Thackerville
Financial & listing details
- Price per square foot: $100/sqft
- Tax assessed value: $33,875
- Annual tax amount: $380
- Date on market: 2/23/2026
- Cumulative days on market: 246 days
- Listing terms: Cash,Conventional,FHA,USDA Loan,VA Loan
Estimated market value
$182,200
$173,000 - $191,000
Not available
Price history
| Date | Event | Price |
|---|---|---|
| 4/24/2026 | Price change | $185,000-3.6%$100/sqft |
Source: NTREIS #21187459 Report a problem | ||
| 4/8/2026 | Price change | $192,000-1.5%$104/sqft |
Source: NTREIS #21187459 Report a problem | ||
| 2/23/2026 | Listed for sale | $195,000-8.4%$106/sqft |
Source: NTREIS #21187459 Report a problem | ||
| 8/25/2025 | Listing removed | $212,900$115/sqft |
Source: NTREIS #20965351 Report a problem | ||
| 7/8/2025 | Price change | $212,900-0.9%$115/sqft |
Source: NTREIS #20965351 Report a problem | ||
| 6/10/2025 | Listed for sale | $214,900-2.1%$116/sqft |
Source: NTREIS #20965351 Report a problem | ||
| 6/9/2025 | Listing removed | $219,500$119/sqft |
Source:  MLS Technology, Inc. #2504227 Report a problem MLS Technology, Inc. #2504227 Report a problem | ||
| 2/10/2025 | Listed for sale | $219,500+192.7%$119/sqft |
Source: MLS Technology, Inc. #2504227 Report a problem | ||
| 1/7/2018 | Listing removed | $75,000$41/sqft |
Source: Frances #1 Realty #32512 Report a problem | ||
| 7/12/2017 | Listed for sale | $75,000$41/sqft |
Source: Frances #1 Realty #32512 Report a problem | ||
Public tax history
| Year | Property taxes | Tax assessment |
|---|---|---|
| 2025 | $380 -74.2% | $4,065 -74.7% |
| 2024 | $1,470 +302.8% | $16,080 +304.1% |
| 2023 | $365 | $3,979 |
Find assessor info on the county website
Monthly payment
Climate risks
Neighborhood: 73459
Nearby schools
Schools provided by the listing agent
- Elementary: Oklahoma
- Middle: Oklahoma
- High: Oklahoma
- District: Oklahoma
Source: NTREIS. This data may not be complete. We recommend contacting the local school district to confirm school assignments for this home.
Similar homes
- $230,0005 bd3 ba2k sqft11363 Hutchins Addition Rd, Thackerville, OK 73459For Sale
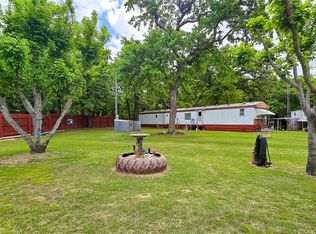 MLS ID #1224150, April McElroy, Provisions Realty Group. MLSOK/OKCMAR as distributed by MLS GRID
 - $212,0003 bd2 ba1.4k sqft72 Golf Club Dr, Burneyville, OK 73430For Sale
 MLS ID #2626891, Rebecca Sullivan, Claudia & Carolyn Realty Group. MLS Technology, Inc.
 - $184,9904 bd3 ba2.1k sqft42 Epsom Dr, Gordonville, TX 76245For Sale
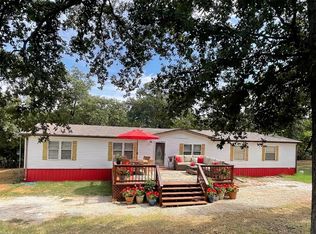 MLS ID #21328823, James Tan. NTREIS
 - $176,0002 bd2 ba1.9k sqft613 E Cherokee St, Marietta, OK 73448For Sale
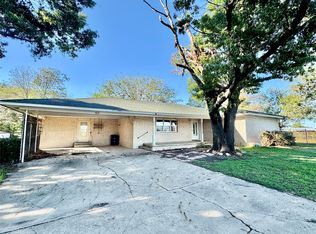 MLS ID #2636416, Kerri Westfall, RE/MAX Lake Country. MLS Technology, Inc.
