Seller is Motivated
Welcome to this beautiful, single-family home nestled in the desirable Falconhead community of Burneyville, OK.
This spacious 3-bedroom, 2-bathroom home, is thoughtfully designed in living space, perfect for both relaxation and entertaining.
Built in 2007, this home offers a blend of modern comforts and timeless elegance.
Step inside to discover an inviting interior; featuring high ceilings, carpeted living room and gleaming hardwood floors that create a warm atmosphere throughout.
The kitchen is a chef’s delight, showcasing stainless steel appliances, wooden cabinets, and ample counter space, making meal preparation a joy.
The massive master bedroom is a true retreat, complete with a generous walk-in closet and expansive master bathroom, including a walk in shower and tiled Soaking Tub for a true relaxing experience. Cozy up on cooler evenings by the charming fireplace that enhances the living space.
Outside, the property sits on a sprawling 1+/- acre lot, with an additional .49 +/- acres lot directly across the road, offering a serene morning view or an opportunity to build a shop.
The back patio area invites you to enjoy scenic view of the golf course and hole #4.
The gated community of Falconhead provides exceptional amenities, including the golf course, clubhouse, pro shop, swimming pool, fishing lakes (catch and release), and a private airport, ensuring a lifestyle filled with recreation and relaxation.
Don’t miss this opportunity to own this slice of paradise! Schedule your private showing today and experience all that this exquisite home and community have to offer. Your dream home awaits!
For sale
Price cut: $4K (7/24)
$239,999
119 Golf Club Dr, Burneyville, OK 73430
3beds
1,968sqft
Single Family Residence
Built in 2007
1.46 Acres Lot
$-- Zestimate®
$122/sqft
$305/mo HOA
What's special
Back patio areaSerene morning viewWalk in showerCharming fireplaceMassive master bedroomExpansive master bathroomStainless steel appliances
- 31 days |
- 300 |
- 16 |
Likely to sell faster than
Zillow last checked:
Listing updated:
Listed by:
Shavone Whipple 405-375-4004,
HST & CO
Source: MLS Technology, Inc.,MLS#: 2625847 Originating MLS: MLS Technology
Originating MLS: MLS TechnologyFacts & features
Interior
Bedrooms & bathrooms
- Bedrooms: 3
- Bathrooms: 2
- Full bathrooms: 2
Heating
- Central, Electric
Cooling
- Central Air
Appliances
- Included: Dishwasher, Electric Water Heater, Microwave, Oven, Range, Refrigerator
- Laundry: Washer Hookup, Electric Dryer Hookup
Features
- Laminate Counters, Cable TV, Vaulted Ceiling(s), Ceiling Fan(s), Electric Oven Connection
- Flooring: Carpet, Tile, Vinyl
- Windows: Vinyl
- Basement: None
- Number of fireplaces: 1
- Fireplace features: Other
Interior area
- Total structure area: 1,968
- Total interior livable area: 1,968 sqft
Property
Parking
- Total spaces: 2
- Parking features: Attached, Garage
- Attached garage spaces: 2
Features
- Levels: One
- Stories: 1
- Patio & porch: Covered, Porch
- Exterior features: None
- Pool features: None
- Fencing: None
- Frontage type: Golf Course
Lot
- Size: 1.46 Acres
- Features: Additional Land Available, On Golf Course, Pond on Lot
Details
- Additional structures: None
- Parcel number: 410300010026000000
Construction
Type & style
- Home type: SingleFamily
- Architectural style: Craftsman
- Property subtype: Single Family Residence
Materials
- Brick, Stone, Wood Frame
- Foundation: Slab
- Roof: Asphalt,Fiberglass
Condition
- Year built: 2007
Utilities & green energy
- Sewer: Aerobic Septic
- Water: Private
- Utilities for property: Cable Available, Electricity Available, Water Available
Community & HOA
Community
- Security: Storm Shelter, Smoke Detector(s)
- Subdivision: Falconhead Phase 1
HOA
- Has HOA: Yes
- Amenities included: Clubhouse, Golf Course, Gated, Park, Pool
- HOA fee: $305 monthly
Location
- Region: Burneyville
Financial & listing details
- Price per square foot: $122/sqft
- Tax assessed value: $237,000
- Annual tax amount: $1,666
- Date on market: 7/15/2026
- Cumulative days on market: 459 days
- Listing terms: Conventional,FHA,VA Loan
Estimated market value
Not available
Estimated sales range
Not available
Not available
Price history
| Date | Event | Price |
|---|---|---|
| 7/24/2026 | Price change | $239,999-1.6%$122/sqft |
Source:  MLS Technology, Inc. #2625847 Report a problem MLS Technology, Inc. #2625847 Report a problem | ||
| 7/15/2026 | Listed for sale | $244,000$124/sqft |
Source: MLS Technology, Inc. #2625847 Report a problem | ||
| 7/15/2026 | Listing removed | $244,000$124/sqft |
Source: MLS Technology, Inc. #2618055 Report a problem | ||
| 6/26/2026 | Price change | $244,000-0.4%$124/sqft |
Source: MLS Technology, Inc. #2618055 Report a problem | ||
| 5/20/2026 | Price change | $245,000-3.5%$124/sqft |
Source: MLS Technology, Inc. #2618055 Report a problem | ||
| 5/16/2026 | Listed for sale | $253,899$129/sqft |
Source: MLS Technology, Inc. #2618055 Report a problem | ||
| 5/16/2026 | Listing removed | $253,899$129/sqft |
Source: MLS Technology, Inc. #2600622 Report a problem | ||
| 4/27/2026 | Price change | $253,8990%$129/sqft |
Source: MLS Technology, Inc. #2600622 Report a problem | ||
| 3/25/2026 | Price change | $253,999-0.2%$129/sqft |
Source: MLS Technology, Inc. #2600622 Report a problem | ||
| 1/7/2026 | Listed for sale | $254,499$129/sqft |
Source: MLS Technology, Inc. #2600622 Report a problem | ||
| 1/7/2026 | Listing removed | $254,499$129/sqft |
Source: MLS Technology, Inc. #2547274 Report a problem | ||
| 11/15/2025 | Listed for sale | $254,499$129/sqft |
Source: MLS Technology, Inc. #2547274 Report a problem | ||
| 11/15/2025 | Listing removed | $254,499$129/sqft |
Source: MLS Technology, Inc. #2521065 Report a problem | ||
| 9/15/2025 | Price change | $254,499-0.2%$129/sqft |
Source: MLS Technology, Inc. #2521065 Report a problem | ||
| 7/16/2025 | Price change | $254,999-3.4%$130/sqft |
Source: MLS Technology, Inc. #2521065 Report a problem | ||
| 7/1/2025 | Price change | $263,999-0.4%$134/sqft |
Source: MLS Technology, Inc. #2521065 Report a problem | ||
| 6/12/2025 | Price change | $264,999-1.9%$135/sqft |
Source: MLS Technology, Inc. #2521065 Report a problem | ||
| 5/28/2025 | Price change | $269,999-3.6%$137/sqft |
Source: MLS Technology, Inc. #2521065 Report a problem | ||
| 5/15/2025 | Listed for sale | $279,999+18.1%$142/sqft |
Source: MLS Technology, Inc. #2521065 Report a problem | ||
| 4/11/2024 | Sold | $237,000-4%$120/sqft |
Source: MLS Technology, Inc. #2408872 Report a problem | ||
| 3/20/2024 | Pending sale | $247,000$126/sqft |
Source: MLS Technology, Inc. #2408872 Report a problem | ||
| 3/11/2024 | Listed for sale | $247,000+517.5%$126/sqft |
Source: MLS Technology, Inc. #2408872 Report a problem | ||
| 4/1/2017 | Sold | $40,000$20/sqft |
Source: MLS Technology, Inc. #31338 Report a problem | ||
Public tax history
| Year | Property taxes | Tax assessment |
|---|---|---|
| 2025 | $2,123 +27.4% | $28,440 +27.2% |
| 2024 | $1,666 +9.5% | $22,365 +5% |
| 2023 | $1,521 +5.1% | $21,300 +5% |
| 2022 | $1,446 -1.5% | $20,285 |
| 2021 | $1,468 -0.8% | $20,285 |
| 2020 | $1,479 -3% | $20,285 -1.1% |
| 2019 | $1,526 -6.7% | $20,509 -6.7% |
| 2018 | $1,635 +3509.4% | $21,972 +3562% |
| 2017 | $45 | $600 |
| 2016 | $45 -6.3% | $600 |
| 2015 | $48 -96.8% | $600 -96.8% |
| 2014 | $1,509 +1.7% | $18,741 +3% |
| 2013 | $1,484 -0.1% | $18,190 -1% |
| 2012 | $1,485 -12.9% | $18,376 -11.3% |
| 2011 | $1,706 +5.6% | $20,711 |
| 2010 | $1,616 | $20,711 |
| 2009 | $1,616 -10.5% | $20,711 -4.8% |
| 2008 | $1,805 | $21,750 |
Find assessor info on the county website
Monthly payment
Est. payment
Payment breakdown
Explore the cost of this home by adjusting the details. Changes won't be saved.Climate risks
Neighborhood: 73430
Nearby schools
GreatSchools rating
- 5/10Turner Elementary SchoolGrades: PK-8Distance: 1.7 mi
- 7/10Turner High SchoolGrades: 9-12Distance: 1.7 mi
Schools provided by the listing agent
- Elementary: Turner
- High: Turner
- District: Turner - Sch Dist (T46)
Source: MLS Technology, Inc.. This data may not be complete. We recommend contacting the local school district to confirm school assignments for this home.
- $281,5003 bd2 ba1.7k sqft109 Golf Club Dr, Burneyville, OK 73430Off Market
- $401,6004 bd-- ba3.2k sqft8 Lochside Dr, Burneyville, OK 73430Off Market
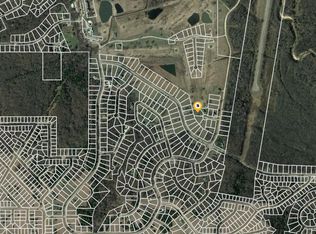
- $5,000-- bd-- ba-- sqft7 Lochside Dr, Burneyville, OK 73430Off Market
- $451,3004 bd3 ba3.7k sqft205 5th Dr, Burneyville, OK 73430Off Market

- $7,000-- bd-- ba-- sqft8 Lochside Dr, Burneyville, OK 73430Off Market
- $5,000-- bd-- ba-- sqftLochside Dr, Burneyville, OK 73430Off Market
- $5,0003 bd2 ba1.7k sqftLochside Dr, Burneyville, OK 73430Off Market
- $5,250-- bd-- ba-- sqft62 Golf Club Dr, Burneyville, OK 73430Off Market
A local agent can set up tours, give advice and negotiate with sellers.
A local lender can help you make sure your offer is ready when you are.
Similar homes
- $289,0003 bd2 ba2.3k sqft41 Masters Dr, Burneyville, OK 73430For Sale
 MLS ID #2602512, Erin vonPongracz, Inc Realty, PLLC. MLS Technology, Inc.
 - $212,0003 bd2 ba1.4k sqft72 Golf Club Dr, Burneyville, OK 73430For Sale
 MLS ID #2626891, Rebecca Sullivan, Claudia & Carolyn Realty Group. MLS Technology, Inc.
 - $269,9003 bd2 ba2.2k sqft341 S Diamondhead Dr, Burneyville, OK 73430For Sale
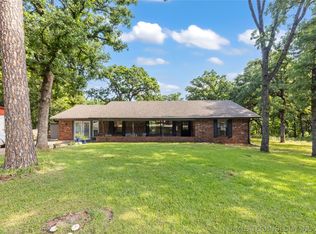 MLS ID #2619193, Sarah Newton, Ross Group Real Estate Service. MLS Technology, Inc.
 - $269,0003 bd2 ba2k sqft3 Aberdeen Dr, Burneyville, OK 73430For Sale
 MLS ID #2627531, Christina Ettredge, Texoma Real Estate LLC. MLS Technology, Inc.
 - $299,9003 bd3 ba2.4k sqft28 Aberdeen Dr, Burneyville, OK 73430For SaleMLS ID #2610638, Dianne West, Brix Realty Group LLC (BO). MLS Technology, Inc.
- $245,0002 bd2 ba1.6k sqft11370 Allen Rd, Marietta, OK 73448For SaleMLS ID #2625997, Emily King, I Sell Houses Real Estate Co. MLS Technology, Inc.
- $349,0003 bd3 ba1.7k sqft23654 State Highway 32, Burneyville, OK 73430For SaleMLS ID #2620329, Kerri Westfall, RE/MAX Lake Country. MLS Technology, Inc.
- $219,9004 bd2 ba1.5k sqft10399 Allen Rd, Marietta, OK 73448For SaleMLS ID #2629542, Hannah Lewis, Ardmore Realty, Inc. MLS Technology, Inc.
- $134,5004 bd2 ba1.1k sqft32 Holiday Dr, Burneyville, OK 73430For SaleMLS ID #2611152, Dianne West, Brix Realty Group LLC (BO). MLS Technology, Inc.
- $159,0002 bd2 ba1.1k sqft5 Simpson Pl, Burneyville, OK 73430For SaleMLS ID #2614291, Dianne West, Brix Realty Group LLC (BO). MLS Technology, Inc.
- $149,9003 bd2 ba1.7k sqft43 Chickasha Cir, Burneyville, OK 73430For SaleMLS ID #2612704, Stacey Hesser, Keller Williams Realty Ardmore. MLS Technology, Inc.
- $285,0003 bd2 ba1.9k sqft9054 Allen Rd, Marietta, OK 73448For SaleMLS ID #2608628, Jamie Foard, Keller Williams Realty Ardmore. MLS Technology, Inc.
- $215,0003 bd2 ba1.9k sqft39 Melody Ln, Lone Grove, OK 73443For SaleMLS ID #2621442, Tom Love, Keller Williams Realty Ardmore. MLS Technology, Inc.
- $--3 bd2 ba1.8k sqft704 S 3rd Ave, Marietta, OK 73448AuctionAuction.com 1
- $205,0002 bd2 ba1.2k sqft52 Blossom Dr, Wilson, OK 73463For SaleMLS ID #1244652, Micki Hernupont, PR Agency, LLC. MLSOK/OKCMAR as distributed by MLS GRID
- $275,0003 bd2 ba1.9k sqft202 N Ashwood Ave, Marietta, OK 73448For SaleMLS ID #2620791, Cami Hobbs, Riley & CO Real Estate Group. MLS Technology, Inc.
- $299,9003 bd2 ba1.5k sqft563 Abshire Cir, Ardmore, OK 73401For SaleMLS ID #2628663, Tiffany Hogan, Oklahoma Land & Realty, LLC. MLS Technology, Inc.
- $259,0004 bd4 ba2.5k sqft43 Freedom Ln, Wilson, OK 73463For Sale By Owner
- $220,1503 bd2 ba1.2k sqft3502 Carter St SE, Ardmore, OK 73401For SaleMLS ID #2613793, Timothy C. Longest, Tim Longest Realty. MLS Technology, Inc.
- $289,9003 bd2 ba1.4k sqft2976 Anshultz Rd, Wilson, OK 73463For SaleMLS ID #1235488, Cheryl Gruntmeir, Always Real Estate. MLSOK/OKCMAR as distributed by MLS GRID
