Escape to your own private retreat in the prestigious gated community of Falconhead Resort &Ccountry Club. This beautifully updated home offers the perfect balance of peaceful nature and resort style amenities all within one of southern Oklahoma premier golf communities. Step inside to discover a thoughtfully, updated kitchen, highlighted by a large picture window overlooking the serene, wooded backyard, where deer and native birds create a truly picturesque setting. Designed for both comfort and function, this home offers an inviting living space ideal for every day living or weekend getaways. A standout feature is the oversize metal shop an incredible space for car enthusiast, workshop projects, storing boats, golf carts and recreational equipment. Enjoy the beauty of the spacious backyard where privacy and nature come together to create a tranquil escape. With access to golf, the clubhouse, Pickleball courts, fishing, lakes, and convenient proximity to major highways and outdoor recreation, this property offers an exceptional lifestyle opportunity. Experience the charm, convenience, and endless possibilities of Falconhead living! Schedule your private showing today.
For sale
$269,900
341 S Diamondhead Dr, Burneyville, OK 73430
3beds
2,260sqft
Single Family Residence
Built in 1976
0.34 Acres Lot
$258,000 Zestimate®
$119/sqft
$280/mo HOA
What's special
Serene wooded backyardBeautifully updated home
- 82 days |
- 187 |
- 10 |
Zillow last checked:
Listing updated:
Listed by:
Sarah Newton 580-229-5029,
Ross Group Real Estate Service
Source: MLS Technology, Inc.,MLS#: 2619193 Originating MLS: MLS Technology
Originating MLS: MLS TechnologyFacts & features
Interior
Bedrooms & bathrooms
- Bedrooms: 3
- Bathrooms: 2
- Full bathrooms: 2
Heating
- Central, Electric
Cooling
- Central Air
Appliances
- Included: Cooktop, Dryer, Dishwasher, Electric Water Heater, Microwave, Oven, Range, Washer, Plumbed For Ice Maker
- Laundry: Washer Hookup, Electric Dryer Hookup
Features
- Other, Ceiling Fan(s), Electric Oven Connection, Electric Range Connection
- Flooring: Laminate
- Windows: Vinyl
- Number of fireplaces: 1
- Fireplace features: Other
Interior area
- Total structure area: 2,260
- Total interior livable area: 2,260 sqft
Property
Parking
- Total spaces: 2
- Parking features: Boat, Detached, Garage, RV Access/Parking, Workshop in Garage
- Garage spaces: 2
Features
- Levels: One
- Stories: 1
- Patio & porch: Covered, Porch
- Exterior features: Rain Gutters
- Pool features: None
- Fencing: Wire
Lot
- Size: 0.34 Acres
- Features: Wooded
Details
- Additional structures: Workshop
- Parcel number: 412A00001012000000
Construction
Type & style
- Home type: SingleFamily
- Property subtype: Single Family Residence
Materials
- Brick, Wood Frame
- Foundation: Slab
- Roof: Shake
Condition
- Year built: 1976
Utilities & green energy
- Sewer: Private Sewer
- Water: Private, Well
- Utilities for property: Electricity Available, Water Available
Community & HOA
Community
- Features: Gutter(s)
- Security: No Safety Shelter, Smoke Detector(s)
- Subdivision: Falconhead Phase 1
HOA
- Has HOA: Yes
- Amenities included: Clubhouse, Golf Course, Gated, Park, Pool, Tennis Court(s), Trail(s)
- HOA fee: $280 monthly
Location
- Region: Burneyville
Financial & listing details
- Price per square foot: $119/sqft
- Tax assessed value: $130,461
- Annual tax amount: $1,169
- Date on market: 5/26/2026
- Cumulative days on market: 82 days
- Listing terms: Conventional,FHA,VA Loan
Estimated market value
$258,000
$245,000 - $271,000
$1,424/mo
Price history
| Date | Event | Price |
|---|---|---|
| 5/26/2026 | Listed for sale | $269,900-5.3%$119/sqft |
Source:  MLS Technology, Inc. #2619193 Report a problem MLS Technology, Inc. #2619193 Report a problem | ||
| 1/1/2026 | Listing removed | $285,000$126/sqft |
Source:  Ebby Halliday Realtors #2510469 Report a problem Ebby Halliday Realtors #2510469 Report a problem | ||
| 11/18/2025 | Price change | $285,000-3.4%$126/sqft |
Source: MLS Technology, Inc. #2510469 Report a problem | ||
| 9/23/2025 | Price change | $295,000-1.3%$131/sqft |
Source: MLS Technology, Inc. #2510469 Report a problem | ||
| 6/3/2025 | Price change | $299,000-3.5%$132/sqft |
Source: MLS Technology, Inc. #2510469 Report a problem | ||
| 3/13/2025 | Listed for sale | $310,000+17.4%$137/sqft |
Source: MLS Technology, Inc. #2510469 Report a problem | ||
| 8/31/2022 | Sold | $264,000-5.7%$117/sqft |
Source: MLS Technology, Inc. #2223175 Report a problem | ||
| 7/18/2022 | Pending sale | $279,900$124/sqft |
Source: MLS Technology, Inc. #2223175 Report a problem | ||
| 7/13/2022 | Listed for sale | $279,900+58.1%$124/sqft |
Source: MLS Technology, Inc. #2223175 Report a problem | ||
| 4/12/2021 | Sold | $177,000+108.2%$78/sqft |
Source: MLS Technology, Inc. #2104631 Report a problem | ||
| 5/15/2019 | Sold | $85,000-10.5%$38/sqft |
Source: Southern Oklahoma BOR #34488 Report a problem | ||
| 3/5/2019 | Pending sale | $95,000$42/sqft |
Source: Claudia & Carolyn Realty Group #34488 Report a problem | ||
| 11/9/2018 | Listed for sale | $95,000$42/sqft |
Source: Claudia & Carolyn Realty Group #34488 Report a problem | ||
| 11/9/2018 | Pending sale | $95,000$42/sqft |
Source: Claudia & Carolyn Realty Group #34488 Report a problem | ||
| 8/30/2018 | Listed for sale | $95,000+4.5%$42/sqft |
Source: Claudia & Carolyn Realty Group #34488 Report a problem | ||
| 5/24/2017 | Listing removed | $90,900$40/sqft |
Source: Claudia & Carolyn Realty Group #31720 Report a problem | ||
| 5/22/2017 | Listed for sale | $90,900-4.8%$40/sqft |
Source: Claudia & Carolyn Realty Group #31720 Report a problem | ||
| 10/17/2008 | Sold | $95,500+8.5%$42/sqft |
Source: Agent Provided Report a problem | ||
| 8/20/2004 | Sold | $88,000$39/sqft |
Source: Agent Provided Report a problem | ||
Public tax history
| Year | Property taxes | Tax assessment |
|---|---|---|
| 2025 | $1,169 -6% | $15,656 -6.2% |
| 2024 | $1,244 +9.5% | $16,697 +5% |
| 2023 | $1,135 +67.1% | $15,902 +66.9% |
| 2022 | $679 -1.5% | $9,528 |
| 2021 | $690 -0.8% | $9,528 |
| 2020 | $695 +5% | $9,528 +7.1% |
| 2019 | $662 -24.5% | $8,898 -24.5% |
| 2018 | $877 +3.5% | $11,784 +5% |
| 2017 | $847 +5% | $11,223 +5% |
| 2016 | $807 -9.9% | $10,689 -3.9% |
| 2015 | $896 +5% | $11,126 +5% |
| 2014 | $853 -1.2% | $10,597 +0.1% |
| 2013 | $864 +0.5% | $10,584 -0.4% |
| 2012 | $859 -7.9% | $10,629 -6.2% |
| 2011 | $933 +5.6% | $11,328 |
| 2010 | $884 +5% | $11,328 +5% |
| 2009 | $842 +6.9% | $10,788 +2.9% |
| 2008 | $788 | $10,488 |
Find assessor info on the county website
Monthly payment
Est. payment
Payment breakdown
Explore the cost of this home by adjusting the details. Changes won't be saved.Climate risks
Neighborhood: 73430
Nearby schools
GreatSchools rating
- 5/10Turner Elementary SchoolGrades: PK-8Distance: 1.2 mi
- 7/10Turner High SchoolGrades: 9-12Distance: 1.2 mi
Schools provided by the listing agent
- Elementary: Turner
- High: Turner
- District: Turner - Sch Dist (T46)
Source: MLS Technology, Inc.. This data may not be complete. We recommend contacting the local school district to confirm school assignments for this home.
- $5,809-- bd-- ba-- sqft341 S Diamondhead Dr, Burneyville, OK 73430Off Market
- $225,6003 bd2 ba1.9k sqft341 S Diamondhead Dr, Burneyville, OK 73430Off Market
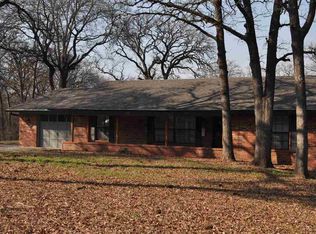
- $180,7003 bd1 ba1.6k sqft346 Diamondhead Dr, Burneyville, OK 73430Off Market
- $230,0003 bd2 ba2.1k sqft340 S Diamondhead Dr, Burneyville, OK 73430Sold

- $115,0003 bd2 ba2.1k sqft340 Diamondhead Dr, Burneyville, OK 73430Sold
- $166,3003 bd2 ba2k sqft348 Diamondhead Dr, Burneyville, OK 73430Off Market
- $108,5003 bd2 ba1.3k sqft16 S Diamondhead Dr, Burneyville, OK 73430Off Market
- $193,1003 bd2 ba1.5k sqft338 Diamondhead Dr, Burneyville, OK 73430Off Market
A local agent can set up tours, give advice and negotiate with sellers.
A local lender can help you make sure your offer is ready when you are.
Similar homes
- $269,0003 bd2 ba2k sqft3 Aberdeen Dr, Burneyville, OK 73430For Sale
 MLS ID #2627531, Christina Ettredge, Texoma Real Estate LLC. MLS Technology, Inc.
 - $299,9003 bd3 ba2.4k sqft28 Aberdeen Dr, Burneyville, OK 73430For Sale
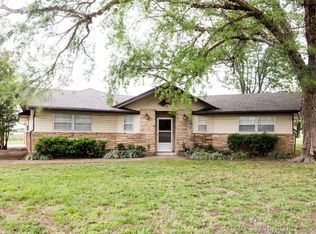 MLS ID #2610638, Dianne West, Brix Realty Group LLC (BO). MLS Technology, Inc.
 - $289,0003 bd2 ba2.3k sqft41 Masters Dr, Burneyville, OK 73430For Sale
 MLS ID #2602512, Erin vonPongracz, Inc Realty, PLLC. MLS Technology, Inc.
 - $239,9993 bd2 ba1.9k sqft119 Golf Club Dr, Burneyville, OK 73430For Sale
 MLS ID #2625847, Shavone Whipple, HST & CO. MLS Technology, Inc.
 - $349,0003 bd3 ba1.7k sqft23654 State Highway 32, Burneyville, OK 73430For SaleMLS ID #2620329, Kerri Westfall, RE/MAX Lake Country. MLS Technology, Inc.
- $159,0002 bd2 ba1.1k sqft5 Simpson Pl, Burneyville, OK 73430For SaleMLS ID #2614291, Dianne West, Brix Realty Group LLC (BO). MLS Technology, Inc.
- $212,0003 bd2 ba1.4k sqft72 Golf Club Dr, Burneyville, OK 73430For SaleMLS ID #2626891, Rebecca Sullivan, Claudia & Carolyn Realty Group. MLS Technology, Inc.
- $149,9003 bd2 ba1.7k sqft43 Chickasha Cir, Burneyville, OK 73430For SaleMLS ID #2612704, Stacey Hesser, Keller Williams Realty Ardmore. MLS Technology, Inc.
- $285,0003 bd2 ba1.9k sqft9054 Allen Rd, Marietta, OK 73448For SaleMLS ID #2608628, Jamie Foard, Keller Williams Realty Ardmore. MLS Technology, Inc.
- $245,0002 bd2 ba1.6k sqft11370 Allen Rd, Marietta, OK 73448For SaleMLS ID #2625997, Emily King, I Sell Houses Real Estate Co. MLS Technology, Inc.
- $275,0003 bd2 ba1.9k sqft202 N Ashwood Ave, Marietta, OK 73448For SaleMLS ID #2620791, Cami Hobbs, Riley & CO Real Estate Group. MLS Technology, Inc.
- $219,9004 bd2 ba1.5k sqft10399 Allen Rd, Marietta, OK 73448For SaleMLS ID #2629542, Hannah Lewis, Ardmore Realty, Inc. MLS Technology, Inc.
- $275,0003 bd2 ba2.5k sqft1232 S Rockford Rd, Ardmore, OK 73401For SaleMLS ID #2618498, Cynthia Silvas, G3 Land & Home, LLC.. MLS Technology, Inc.
- $--3 bd2 ba1.8k sqft704 S 3rd Ave, Marietta, OK 73448AuctionAuction.com 1
- $289,9003 bd2 ba1.4k sqft2976 Anshultz Rd, Wilson, OK 73463For SaleMLS ID #1235488, Cheryl Gruntmeir, Always Real Estate. MLSOK/OKCMAR as distributed by MLS GRID
- $259,0004 bd4 ba2.5k sqft43 Freedom Ln, Wilson, OK 73463For Sale By Owner
- $215,0003 bd2 ba1.9k sqft39 Melody Ln, Lone Grove, OK 73443For SaleMLS ID #2621442, Tom Love, Keller Williams Realty Ardmore. MLS Technology, Inc.
- $269,0003 bd2 ba1.8k sqft933 N Main St, Muenster, TX 76252For SaleMLS ID #21251217, Kimberly Cain. NTREIS
- $279,0003 bd1 ba1.5k sqft22127 Jimbo Rd, Thackerville, OK 73459For SaleMLS ID #2610473, Emily King, I Sell Houses Real Estate Co. MLS Technology, Inc.
- $205,0002 bd2 ba1.2k sqft52 Blossom Dr, Wilson, OK 73463For SaleMLS ID #1244652, Micki Hernupont, PR Agency, LLC. MLSOK/OKCMAR as distributed by MLS GRID
