OWNER IS READY FOR AN OFFER!
Some homes have a story. This one helped write Falconhead's.
As the very first home built in Falconhead Golf Resort, this rare golf course property offers history, character, and resort-style living all in one.
Enjoy peaceful fairway views from the enclosed porch, soaring wood-beamed ceilings, abundant natural light, and a spacious floor plan featuring three large bedrooms, each with a private bath. The kitchen offers plenty of workspace for entertaining, while the enclosed porch provides additional living space year-round.
Lovingly maintained by only two owners since 1972, the home features geothermal heating and air, golf cart storage, and timeless architectural details rarely found today.
Falconhead residents enjoy golf privileges for two, a pool, pickleball and tennis courts, clubhouse, restaurant, lounge, chapel, and a welcoming community.
Whether you're looking for a full-time residence, weekend getaway, or investment opportunity, this is a chance to own a truly unique piece of Falconhead history.
Homes are built every day. Falconhead's first home can only belong to one next owner.
Will it be you?
For sale
$299,900
28 Aberdeen Dr, Burneyville, OK 73430
3beds
2,447sqft
:
Get pre-qualified$2,197/mo
Single Family Residence
Built in 1973
0.44 Acres Lot
$284,800 Zestimate®
$123/sqft
$277/mo HOA
What's special
Rare golf course propertyGeothermal heating and airAbundant natural lightSoaring wood-beamed ceilings
- 138 days |
- 219 |
- 12 |
Zillow last checked:
Listing updated:
Listed by:
Dianne West 580-490-6300,
Brix Realty Group LLC (BO)
Source: MLS Technology, Inc.,MLS#: 2610638 Originating MLS: MLS Technology
Originating MLS: MLS TechnologyFacts & features
Interior
Bedrooms & bathrooms
- Bedrooms: 3
- Bathrooms: 3
- Full bathrooms: 2
- 1/2 bathrooms: 1
Primary bedroom
- Description: Master Bedroom,Private Bath,Walk-in Closet
- Level: First
Bedroom
- Description: Bedroom,Private Bath
- Level: First
Bonus room
- Description: Additional Room,Florida
- Level: First
Kitchen
- Description: Kitchen,Eat-In
- Level: First
Living room
- Description: Living Room,Fireplace
- Level: First
Heating
- Central, Electric
Cooling
- Central Air
Appliances
- Included: Built-In Oven, Dryer, Dishwasher, Electric Water Heater, Microwave, Oven, Range, Refrigerator, Washer
- Laundry: Washer Hookup, Electric Dryer Hookup
Features
- Laminate Counters, Ceiling Fan(s), Electric Oven Connection
- Flooring: Carpet, Tile
- Windows: Aluminum Frames
- Number of fireplaces: 1
- Fireplace features: Glass Doors
Interior area
- Total structure area: 2,447
- Total interior livable area: 2,447 sqft
Property
Parking
- Total spaces: 2
- Parking features: Garage Faces Side
- Garage spaces: 2
Features
- Levels: One
- Stories: 1
- Patio & porch: Enclosed, Patio
- Exterior features: Rain Gutters
- Pool features: None
- Fencing: None
Lot
- Size: 0.44 Acres
- Features: Cul-De-Sac
Details
- Additional structures: None
- Parcel number: 410700001014000000
Construction
Type & style
- Home type: SingleFamily
- Property subtype: Single Family Residence
Materials
- Brick, Wood Frame
- Foundation: Slab
- Roof: Asphalt,Fiberglass
Condition
- Year built: 1973
Utilities & green energy
- Sewer: Public Sewer
- Water: Private
- Utilities for property: Electricity Available, Water Available
Community & HOA
Community
- Features: Gutter(s)
- Security: No Safety Shelter, Smoke Detector(s)
- Subdivision: Falconhead Phase 1
HOA
- Has HOA: Yes
- Amenities included: Clubhouse, Golf Course, Gated, Park, Pool, Tennis Court(s)
- HOA fee: $277 monthly
Location
- Region: Burneyville
Financial & listing details
- Price per square foot: $123/sqft
- Tax assessed value: $131,822
- Annual tax amount: $1,100
- Date on market: 3/26/2026
- Cumulative days on market: 321 days
- Listing terms: Conventional,FHA,VA Loan
Estimated market value
$284,800
$271,000 - $299,000
$1,894/mo
Price history
| Date | Event | Price |
|---|---|---|
| 3/26/2026 | Listed for sale | $299,900$123/sqft |
Source:  MLS Technology, Inc. #2610638 Report a problem MLS Technology, Inc. #2610638 Report a problem | ||
| 3/18/2026 | Listing removed | $299,900$123/sqft |
Source: MLS Technology, Inc. #2539546 Report a problem | ||
| 1/13/2026 | Price change | $299,900-7.7%$123/sqft |
Source: MLS Technology, Inc. #2539546 Report a problem | ||
| 9/19/2025 | Listed for sale | $324,900+261%$133/sqft |
Source: MLS Technology, Inc. #2539546 Report a problem | ||
| 5/17/2001 | Sold | $90,000$37/sqft |
Source: Agent Provided Report a problem | ||
Public tax history
| Year | Property taxes | Tax assessment |
|---|---|---|
| 2025 | $1,181 +5.2% | $15,819 +5% |
| 2024 | $1,122 +9.5% | $15,065 +5% |
| 2023 | $1,024 +5.1% | $14,348 +5% |
| 2022 | $974 -1.5% | $13,665 |
| 2021 | $989 -0.8% | $13,665 |
| 2020 | $997 -4.1% | $13,665 -2.1% |
| 2019 | $1,039 -13% | $13,963 -13% |
| 2018 | $1,195 +3.5% | $16,057 +5% |
| 2017 | $1,154 +5% | $15,292 +5% |
| 2016 | $1,099 -4.9% | $14,564 +1.5% |
| 2015 | $1,156 +5% | $14,355 +5% |
| 2014 | $1,101 +0.7% | $13,672 +2.1% |
| 2013 | $1,093 +5.1% | $13,396 +4.1% |
| 2012 | $1,040 +3% | $12,865 +5% |
| 2011 | $1,009 +10.8% | $12,252 +5% |
| 2010 | $910 +5% | $11,669 +5% |
| 2009 | $867 -1.3% | $11,113 +5% |
| 2008 | $878 | $10,584 |
Find assessor info on the county website
Monthly payment
Est. payment
Payment breakdown
Explore the cost of this home by adjusting the details. Changes won't be saved.Climate risks
Neighborhood: 73430
Nearby schools
GreatSchools rating
- 5/10Turner Elementary SchoolGrades: PK-8Distance: 0.9 mi
- 7/10Turner High SchoolGrades: 9-12Distance: 0.9 mi
Schools provided by the listing agent
- Elementary: Turner
- Middle: Turner
- High: Turner
- District: Turner - Sch Dist (T46)
Source: MLS Technology, Inc.. This data may not be complete. We recommend contacting the local school district to confirm school assignments for this home.
- $225,4003 bd2 ba1.8k sqft26 Aberdeen Dr, Burneyville, OK 73430Off Market
- $5,809-- bd-- ba-- sqft29 Aberdeen Dr, Burneyville, OK 73430Off Market
- $10,000-- bd-- ba-- sqft26 Aberdeen Dr, Burneyville, OK 73430Sold
- $700,3003 bd3 ba4.4k sqft23 Aberdeen Dr, Burneyville, OK 73430Off Market
- $308,0003 bd2 ba2k sqft22 Aberdeen Dr, Burneyville, OK 73430Off Market
- $241,9003 bd2 ba2.1k sqft22 15th Dr, Burneyville, OK 73430Off Market
- $232,8000.33 acres19 Aberdeen Dr, Burneyville, OK 73430Off Market
- $425,0002 bd4 ba3k sqft18 Aberdeen Dr, Burneyville, OK 73430For Sale
A local agent can set up tours, give advice and negotiate with sellers.
A local lender can help you make sure your offer is ready when you are.
Similar homes
- $269,9003 bd2 ba2.2k sqft341 S Diamondhead Dr, Burneyville, OK 73430For Sale
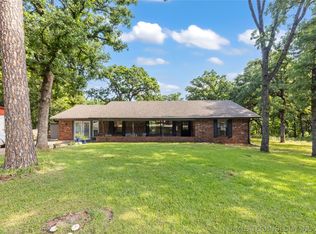 MLS ID #2619193, Sarah Newton, Ross Group Real Estate Service. MLS Technology, Inc.
 - $289,0003 bd2 ba2.3k sqft41 Masters Dr, Burneyville, OK 73430For Sale
 MLS ID #2602512, Erin vonPongracz, Inc Realty, PLLC. MLS Technology, Inc.
 - $269,0003 bd2 ba2k sqft3 Aberdeen Dr, Burneyville, OK 73430For Sale
 MLS ID #2627531, Christina Ettredge, Texoma Real Estate LLC. MLS Technology, Inc.
 - $425,0002 bd4 ba3k sqft18 Aberdeen Dr, Burneyville, OK 73430For Sale
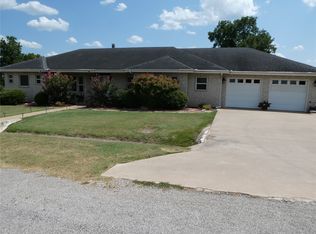 MLS ID #2627907, Paul Pearson, eXp Realty, LLC. MLS Technology, Inc.
 - $239,9993 bd2 ba1.9k sqft119 Golf Club Dr, Burneyville, OK 73430For SaleMLS ID #2625847, Shavone Whipple, HST & CO. MLS Technology, Inc.
- $349,0003 bd3 ba1.7k sqft23654 State Highway 32, Burneyville, OK 73430For SaleMLS ID #2620329, Kerri Westfall, RE/MAX Lake Country. MLS Technology, Inc.
- $285,0003 bd2 ba1.9k sqft9054 Allen Rd, Marietta, OK 73448For SaleMLS ID #2608628, Jamie Foard, Keller Williams Realty Ardmore. MLS Technology, Inc.
- $212,0003 bd2 ba1.4k sqft72 Golf Club Dr, Burneyville, OK 73430For SaleMLS ID #2626891, Rebecca Sullivan, Claudia & Carolyn Realty Group. MLS Technology, Inc.
- $425,0003 bd2 ba1.7k sqft1 Diamondhead Dr, Burneyville, OK 73430For SaleMLS ID #2606925, Kim McConnell, The Real Estate Station LLC. MLS Technology, Inc.
- $299,0003 bd2 ba2.1k sqft2321 Cloverleaf Pl, Ardmore, OK 73401For SaleMLS ID #2611788, Susan Sparks Watt, Sparks Real Estate Assoc, LLC. MLS Technology, Inc.
- $332,5003 bd3 ba2.9k sqft1800 6th Ave SW, Ardmore, OK 73401For SaleMLS ID #2629663, Lisa Riggle, Claudia & Carolyn Realty Group. MLS Technology, Inc.
- $275,0003 bd2 ba1.9k sqft202 N Ashwood Ave, Marietta, OK 73448For SaleMLS ID #2620791, Cami Hobbs, Riley & CO Real Estate Group. MLS Technology, Inc.
- $350,0003 bd3 ba2.9k sqft6892 Meridian Rd, Ardmore, OK 73401For SaleMLS ID #2628296, Tom Love, Keller Williams Realty Ardmore. MLS Technology, Inc.
- $--3 bd2 ba1.8k sqft704 S 3rd Ave, Marietta, OK 73448AuctionAuction.com 1
- $245,0002 bd2 ba1.6k sqft11370 Allen Rd, Marietta, OK 73448For SaleMLS ID #2625997, Emily King, I Sell Houses Real Estate Co. MLS Technology, Inc.
- $299,9003 bd2 ba1.5k sqft563 Abshire Cir, Ardmore, OK 73401For SaleMLS ID #2628663, Tiffany Hogan, Oklahoma Land & Realty, LLC. MLS Technology, Inc.
- $289,9003 bd2 ba1.4k sqft2976 Anshultz Rd, Wilson, OK 73463For SaleMLS ID #1235488, Cheryl Gruntmeir, Always Real Estate. MLSOK/OKCMAR as distributed by MLS GRID
- $299,0003 bd2 ba2.1k sqft2321 SW Cloverleaf Pl, Ardmore, OK 73401For SaleMLS ID #1222309, Susan Watt, Sparks Real Estate Associates,. MLSOK/OKCMAR as distributed by MLS GRID
- $325,0003 bd3 ba2.3k sqft1616 6th Ave SW, Ardmore, OK 73401For SaleMLS ID #2549416, Susan Sparks Watt, Sparks Real Estate Assoc, LLC. MLS Technology, Inc.
- $275,0003 bd2 ba2.5k sqft1232 S Rockford Rd, Ardmore, OK 73401For SaleMLS ID #2618498, Cynthia Silvas, G3 Land & Home, LLC.. MLS Technology, Inc.
