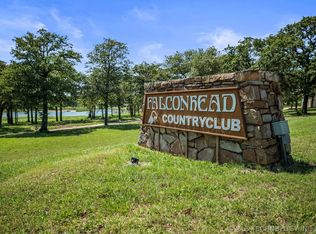
Standing on the 3rd green in the prestigious Falconhead Resort & Country Club, this updated home features NEW flooring, NEW paint, NEW appliances, NEW roof, NEW gutters, NEW A/C and 2 storage buildings. You will love the oversized great room and huge master bedroom with ensuite bath, separate shower and walk in closet. The office boasts a pull down murphy bed for additional guests looking to play the impeccable 18 hole course or enjoy the community pool, tennis and pickleball courts, park, basketball or fishing on the lake. Don't miss the Restaurant, Ballroom, Pro shop and delight in community events like concerts and magicians all while enjoying peace and tranquility in this guard gated neighborhood just minutes from I-35, WinStar Casino and a short drive to DFW or OKC. .48 acres along northside can be sold along with this property see MLS#2605657. Primary bedroom, living room, dining furniture included with acceptable offer.
For sale
Price cut: $6K (7/26)
$289,000
41 Masters Dr, Burneyville, OK 73430
3beds
2,383sqft
:
Get pre-qualified$2,105/mo
Single Family Residence
Built in 2003
0.47 Acres Lot
$285,100 Zestimate®
$121/sqft
$255/mo HOA
What's special
Oversized great roomSeparate showerWalk in closet
- 195 days |
- 319 |
- 13 |
Zillow last checked:
Listing updated:
Listed by:
Erin vonPongracz 469-678-6603,
Inc Realty, PLLC
Source: MLS Technology, Inc.,MLS#: 2602512 Originating MLS: MLS Technology
Originating MLS: MLS TechnologyFacts & features
Interior
Bedrooms & bathrooms
- Bedrooms: 3
- Bathrooms: 2
- Full bathrooms: 2
Primary bedroom
- Description: Master Bedroom,Private Bath,Walk-in Closet
- Level: First
Living room
- Description: Living Room,Fireplace
- Level: First
Heating
- Central, Electric, Heat Pump
Cooling
- Central Air
Appliances
- Included: Built-In Oven, Cooktop, Dryer, Dishwasher, Electric Water Heater, Disposal, Microwave, Refrigerator, Washer, Plumbed For Ice Maker
- Laundry: Washer Hookup, Electric Dryer Hookup
Features
- Granite Counters, High Speed Internet, Cable TV, Ceiling Fan(s), Gas Range Connection
- Flooring: Carpet, Laminate, Tile
- Windows: Other
- Basement: None
- Number of fireplaces: 1
- Fireplace features: Glass Doors, Gas Log, Gas Starter
Interior area
- Total structure area: 2,383
- Total interior livable area: 2,383 sqft
Property
Features
- Levels: One
- Stories: 1
- Patio & porch: Covered, Patio
- Exterior features: Rain Gutters
- Pool features: None
- Fencing: None
- Frontage type: Golf Course
Lot
- Size: 0.47 Acres
- Features: Mature Trees, On Golf Course
Details
- Additional structures: Shed(s), Storage
- Parcel number: 410300010005000000
Construction
Type & style
- Home type: SingleFamily
- Property subtype: Single Family Residence
Materials
- Brick, Wood Frame
- Foundation: Slab
- Roof: Asphalt,Fiberglass
Condition
- Year built: 2003
Utilities & green energy
- Sewer: Public Sewer
- Water: Other
- Utilities for property: Cable Available, Electricity Available, Natural Gas Available, Water Available
Community & HOA
Community
- Features: Gutter(s), Sidewalks
- Security: No Safety Shelter, Security System Leased, Smoke Detector(s)
- Subdivision: Falconhead Phase 1
HOA
- Has HOA: Yes
- Amenities included: Clubhouse, Golf Course, Gated, Park, Pool, Guard, Tennis Court(s)
- HOA fee: $255 monthly
Location
- Region: Burneyville
Financial & listing details
- Price per square foot: $121/sqft
- Tax assessed value: $207,038
- Annual tax amount: $1
- Date on market: 1/22/2026
- Cumulative days on market: 380 days
- Listing terms: Conventional,FHA,VA Loan
Estimated market value
$285,100
$271,000 - $299,000
$1,750/mo
Price history
| Date | Event | Price |
|---|---|---|
| 7/26/2026 | Price change | $289,000-2%$121/sqft |
Source:  MLS Technology, Inc. #2602512 Report a problem MLS Technology, Inc. #2602512 Report a problem | ||
| 6/19/2026 | Price change | $295,000-0.7%$124/sqft |
Source: MLS Technology, Inc. #2602512 Report a problem | ||
| 6/9/2026 | Price change | $297,000-0.7%$125/sqft |
Source: MLS Technology, Inc. #2602512 Report a problem | ||
| 4/30/2026 | Price change | $298,9990%$125/sqft |
Source: MLS Technology, Inc. #2602512 Report a problem | ||
| 4/20/2026 | Price change | $299,000-10.5%$125/sqft |
Source: MLS Technology, Inc. #2602512 Report a problem | ||
| 4/13/2026 | Price change | $334,000-2.9%$140/sqft |
Source: MLS Technology, Inc. #2602512 Report a problem | ||
| 4/8/2026 | Price change | $344,000-1.1%$144/sqft |
Source: MLS Technology, Inc. #2602512 Report a problem | ||
| 3/20/2026 | Price change | $348,000-0.5%$146/sqft |
Source: MLS Technology, Inc. #2602512 Report a problem | ||
| 2/18/2026 | Price change | $349,900-5.4%$147/sqft |
Source: MLS Technology, Inc. #2602512 Report a problem | ||
| 1/22/2026 | Listed for sale | $370,000$155/sqft |
Source: MLS Technology, Inc. #2602512 Report a problem | ||
| 12/16/2025 | Listing removed | $370,000$155/sqft |
Source: MLS Technology, Inc. #2525221 Report a problem | ||
| 10/16/2025 | Price change | $370,000-1.3%$155/sqft |
Source: MLS Technology, Inc. #2525221 Report a problem | ||
| 9/20/2025 | Price change | $375,000-5.1%$157/sqft |
Source: MLS Technology, Inc. #2525221 Report a problem | ||
| 8/15/2025 | Price change | $395,000-1.2%$166/sqft |
Source: MLS Technology, Inc. #2525221 Report a problem | ||
| 6/14/2025 | Listed for sale | $399,999+86.5%$168/sqft |
Source: MLS Technology, Inc. #2525221 Report a problem | ||
| 3/24/2021 | Sold | $214,500-0.9%$90/sqft |
Source: MLS Technology, Inc. #2039524 Report a problem | ||
| 9/16/2020 | Price change | $216,500-2.3%$91/sqft |
Source: G3 Land & Home #37382 Report a problem | ||
| 8/8/2020 | Listed for sale | $221,500$93/sqft |
Source: G3 Land & Home #37382 Report a problem | ||
Public tax history
| Year | Property taxes | Tax assessment |
|---|---|---|
| 2025 | $1,854 -5.5% | $24,845 -5.7% |
| 2024 | $1,963 +9.5% | $26,357 +5% |
| 2023 | $1,792 -2.4% | $25,102 -2.5% |
| 2022 | $1,835 +22.2% | $25,740 +18.3% |
| 2021 | $1,502 -0.8% | $21,751 |
| 2020 | $1,513 -4.3% | $21,751 -2.2% |
| 2019 | $1,581 -2% | $22,250 -1.9% |
| 2018 | $1,613 +1.7% | $22,675 +3% |
| 2017 | $1,586 +3.2% | $22,014 +3% |
| 2016 | $1,538 -3.3% | $21,372 +3% |
| 2015 | $1,590 +3.2% | $20,750 +3% |
| 2014 | $1,542 +1.7% | $20,146 +2.9% |
| 2013 | $1,515 +1.4% | $19,570 +0.4% |
| 2012 | $1,495 -2.7% | $19,494 -0.8% |
| 2011 | $1,536 +5.6% | $19,650 |
| 2010 | $1,455 +5.3% | $19,650 +5% |
| 2009 | $1,382 -1% | $18,714 +5% |
| 2008 | $1,396 -0.5% | $17,823 +0.2% |
| 2007 | $1,403 | $17,796 |
Find assessor info on the county website
Monthly payment
Est. payment
Payment breakdown
Explore the cost of this home by adjusting the details. Changes won't be saved.Climate risks
Neighborhood: 73430
Nearby schools
GreatSchools rating
- 5/10Turner Elementary SchoolGrades: PK-8Distance: 1.7 mi
- 7/10Turner High SchoolGrades: 9-12Distance: 1.7 mi
Schools provided by the listing agent
- Elementary: Turner
- High: Turner
- District: Turner - Sch Dist (T46)
Source: MLS Technology, Inc.. This data may not be complete. We recommend contacting the local school district to confirm school assignments for this home.
- $6,0000.48 acres0 Masters Dr, Burneyville, OK 73430Lot/Land
- $263,6002 bd2 ba1.7k sqft39 Masters Dr, Burneyville, OK 73430Off Market
- $455,5004 bd3 ba3.7k sqft205 5th Dr, Burneyville, OK 73430Off Market

- $6,092-- bd-- ba-- sqftMasters Dr, Burneyville, OK 73430Off Market
- $5,000-- bd-- ba-- sqftMasters Dr, Burneyville, OK 73430Off Market
- $5,6671 acreMasters Dr, Burneyville, OK 73430Off Market
- $7,333-- bd-- ba-- sqftMasters Dr, Burneyville, OK 73430Off Market
- $5,667-- bd-- ba-- sqftMasters Dr, Burneyville, OK 73430Off Market
A local agent can set up tours, give advice and negotiate with sellers.
A local lender can help you make sure your offer is ready when you are.
Similar homes
- $239,9993 bd2 ba1.9k sqft119 Golf Club Dr, Burneyville, OK 73430For Sale
 MLS ID #2625847, Shavone Whipple, HST & CO. MLS Technology, Inc.
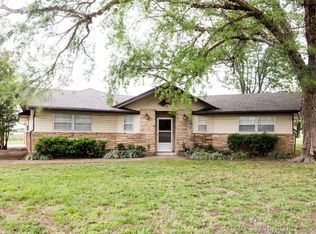
 - $299,9003 bd3 ba2.4k sqft28 Aberdeen Dr, Burneyville, OK 73430For Sale
 MLS ID #2610638, Dianne West, Brix Realty Group LLC (BO). MLS Technology, Inc.
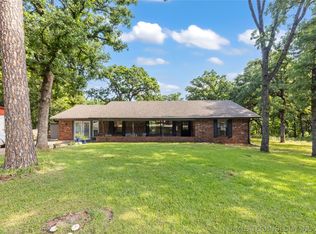
 - $269,9003 bd2 ba2.2k sqft341 S Diamondhead Dr, Burneyville, OK 73430For Sale
 MLS ID #2619193, Sarah Newton, Ross Group Real Estate Service. MLS Technology, Inc.
 - $280,0004 bd3 ba2.4k sqft7 Tulsa Rd, Burneyville, OK 73430For Sale
 MLS ID #2627284, Dianne West, Brix Realty Group LLC (BO). MLS Technology, Inc.
 - $212,0003 bd2 ba1.4k sqft72 Golf Club Dr, Burneyville, OK 73430For SaleMLS ID #2626891, Rebecca Sullivan, Claudia & Carolyn Realty Group. MLS Technology, Inc.
- $349,0003 bd3 ba1.7k sqft23654 State Highway 32, Burneyville, OK 73430For SaleMLS ID #2620329, Kerri Westfall, RE/MAX Lake Country. MLS Technology, Inc.
- $285,0003 bd2 ba1.9k sqft9054 Allen Rd, Marietta, OK 73448For SaleMLS ID #2608628, Jamie Foard, Keller Williams Realty Ardmore. MLS Technology, Inc.
- $149,9003 bd2 ba1.7k sqft43 Chickasha Cir, Burneyville, OK 73430For SaleMLS ID #2612704, Stacey Hesser, Keller Williams Realty Ardmore. MLS Technology, Inc.
- $275,0003 bd2 ba1.9k sqft202 N Ashwood Ave, Marietta, OK 73448For SaleMLS ID #2620791, Cami Hobbs, Riley & CO Real Estate Group. MLS Technology, Inc.
- $245,0002 bd2 ba1.6k sqft11370 Allen Rd, Marietta, OK 73448For SaleMLS ID #2625997, Emily King, I Sell Houses Real Estate Co. MLS Technology, Inc.
- $--3 bd2 ba1.8k sqft704 S 3rd Ave, Marietta, OK 73448AuctionAuction.com 1
- $285,0003 bd2 ba1.5k sqft6044 State Highway 76, Wilson, OK 73463For SaleMLS ID #2601164, Kerri Westfall, RE/MAX Lake Country. MLS Technology, Inc.
- $289,9003 bd2 ba1.4k sqft2976 Anshultz Rd, Wilson, OK 73463For SaleMLS ID #1235488, Cheryl Gruntmeir, Always Real Estate. MLSOK/OKCMAR as distributed by MLS GRID
- $310,0003 bd2 ba1.6k sqft591 Fm 1201 Ext, Gainesville, TX 76240For SaleMLS ID #21061216, RITA GREER. NTREIS
- $284,9994 bd2 ba1.8k sqft1501 Rosedale St, Ardmore, OK 73401For SaleMLS ID #2627518, Susan R Bolles, Ardmore Realty, Inc. MLS Technology, Inc.
- $279,5005 bd3 ba2.6k sqft79 Black Jack St, Lone Grove, OK 73443For SaleMLS ID #2618016, Christy Wilson, Adventure Realty. MLS Technology, Inc.
- $349,0003 bd2 ba2.3k sqft1922 Plainview, Ardmore, OK 73401For SaleMLS ID #2616206, Susan R Bolles, Ardmore Realty, Inc. MLS Technology, Inc.
- $275,0003 bd2 ba2.5k sqft1232 S Rockford Rd, Ardmore, OK 73401For SaleMLS ID #2618498, Cynthia Silvas, G3 Land & Home, LLC.. MLS Technology, Inc.
- $279,0003 bd1 ba1.5k sqft22127 Jimbo Rd, Thackerville, OK 73459For SaleMLS ID #2610473, Emily King, I Sell Houses Real Estate Co. MLS Technology, Inc.
- $379,0003 bd2 ba1.7k sqft168 Cross Creek Cir, Ardmore, OK 73401For SaleMLS ID #2628180, Sandi Sanchez, 1 Oak Real Estate Co. MLS Technology, Inc.
