Escape to the peace and privacy of country living with this beautiful and well maintained 3-bedroom, 2-bath brick home situated on 3.5± acres just west of Marietta. Featuring a spacious living area with a stunning vaulted ceiling and gas fireplace, this home offers an open and inviting atmosphere perfect for relaxing or entertaining. The kitchen is equipped with granite countertops and custom cabinets, while recent updates include new faucets throughout the home and stylish new bathroom lighting. The primary suite offers a large jetted tub, creating the perfect place to unwind after a long day. A spacious laundry room and an abundance of storage closets throughout the home provide convenience and functionality for everyday living. Enjoy your morning coffee or evening sunsets from the large screened front porch overlooking the surrounding countryside. Additional features include a 2-car garage, storm cellar, and plenty of room to enjoy outdoor living. Looking for even more space? Additional land is available for purchase. Don't miss this opportunity to own a well-maintained country property with modern updates, ample storage, and room to grow!
For sale
$349,000
23654 State Highway 32, Burneyville, OK 73430
3beds
1,737sqft
:
Get pre-qualified$2,256/mo
Single Family Residence
Built in 1998
3.5 Acres Lot
$-- Zestimate®
$201/sqft
$-- HOA
What's special
Stunning vaulted ceilingStylish new bathroom lightingSpacious laundry roomGas fireplaceCustom cabinetsOpen and inviting atmosphere
- 61 days |
- 218 |
- 18 |
Zillow last checked:
Listing updated:
Listed by:
Kerri Westfall 580-276-8237,
RE/MAX Lake Country
Source: MLS Technology, Inc.,MLS#: 2620329 Originating MLS: MLS Technology
Originating MLS: MLS TechnologyFacts & features
Interior
Bedrooms & bathrooms
- Bedrooms: 3
- Bathrooms: 3
- Full bathrooms: 2
- 1/2 bathrooms: 1
Heating
- Central, Gas
Cooling
- Central Air
Appliances
- Included: Dishwasher, Gas Water Heater, Microwave, Oven, Range, Refrigerator, Stove, Plumbed For Ice Maker
- Laundry: Washer Hookup, Electric Dryer Hookup
Features
- Granite Counters, Stone Counters, Vaulted Ceiling(s), Ceiling Fan(s), Electric Range Connection
- Flooring: Carpet, Tile
- Windows: Skylight(s), Vinyl
- Basement: None
- Number of fireplaces: 1
- Fireplace features: Gas Log
Interior area
- Total structure area: 1,737
- Total interior livable area: 1,737 sqft
Property
Parking
- Total spaces: 2
- Parking features: Attached, Garage, Garage Faces Side
- Attached garage spaces: 2
Features
- Levels: One
- Stories: 1
- Patio & porch: Enclosed, Porch
- Exterior features: Gravel Driveway
- Pool features: None
- Fencing: Barbed Wire,Partial
Lot
- Size: 3.5 Acres
- Features: Additional Land Available
Details
- Additional structures: Shed(s)
- Parcel number: 00001807S01W000800
- Horses can be raised: Yes
- Horse amenities: Horses Allowed
Construction
Type & style
- Home type: SingleFamily
- Architectural style: Ranch
- Property subtype: Single Family Residence
Materials
- Brick, Wood Frame
- Foundation: Slab
- Roof: Asphalt,Fiberglass
Condition
- Year built: 1998
Utilities & green energy
- Sewer: Septic Tank
- Water: Rural
- Utilities for property: Cable Available, Electricity Available, Natural Gas Available, Phone Available, Water Available
Community & HOA
Community
- Features: Sidewalks
- Security: Storm Shelter
- Subdivision: Love Co Unplatted
HOA
- Has HOA: No
Location
- Region: Burneyville
Financial & listing details
- Price per square foot: $201/sqft
- Annual tax amount: $429
- Date on market: 6/2/2026
- Cumulative days on market: 62 days
- Listing terms: Conventional,FHA,USDA Loan,VA Loan
Estimated market value
Not available
Estimated sales range
Not available
Not available
Price history
| Date | Event | Price |
|---|---|---|
| 6/3/2026 | Listed for sale | $349,000$201/sqft |
Source:  MLS Technology, Inc. #2620329 Report a problem MLS Technology, Inc. #2620329 Report a problem | ||
Public tax history
Tax history is unavailable.
Monthly payment
Est. payment
Payment breakdown
Explore the cost of this home by adjusting the details. Changes won't be saved.Climate risks
Neighborhood: 73430
Nearby schools
GreatSchools rating
- 5/10Turner Elementary SchoolGrades: PK-8Distance: 1.6 mi
- 7/10Turner High SchoolGrades: 9-12Distance: 1.6 mi
Schools provided by the listing agent
- Elementary: Turner
- High: Turner
- District: Turner - Sch Dist (T46)
Source: MLS Technology, Inc.. This data may not be complete. We recommend contacting the local school district to confirm school assignments for this home.
- $328,8003 bd2 ba1.7k sqft8828 Danube Ln, Burneyville, OK 73430Off Market
- $138,3003 bd2 ba1.6k sqft23697 State Highway 32, Burneyville, OK 73430Off Market
- $16,371151 Acres8920 Danube Ln, Burneyville, OK 73430Off Market
- $261,6002 bd2 ba1k sqft9028 Caspian Ln, Burneyville, OK 73430Off Market
- $320,8004 bd2 ba1.8k sqft23442 State Highway 32, Burneyville, OK 73430Off Market
- $74,2002 bd2 ba700 sqft23895 State Highway 32, Burneyville, OK 73430Off Market
- $4817.54 Acres23895 State Highway 32, Burneyville, OK 73430Off Market
- $283,0004 bd3 ba2.1k sqft8818 Clydesdale Ln, Burneyville, OK 73430Sold
A local agent can set up tours, give advice and negotiate with sellers.
A local lender can help you make sure your offer is ready when you are.
Similar homes
- $239,9993 bd2 ba1.9k sqft119 Golf Club Dr, Burneyville, OK 73430For Sale
 MLS ID #2625847, Shavone Whipple, HST & CO. MLS Technology, Inc.
 - $299,9003 bd3 ba2.4k sqft28 Aberdeen Dr, Burneyville, OK 73430For Sale
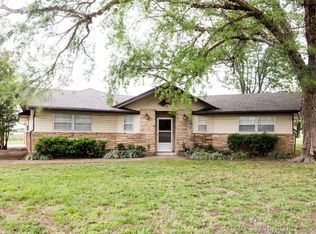 MLS ID #2610638, Dianne West, Brix Realty Group LLC (BO). MLS Technology, Inc.
 - $269,9003 bd2 ba2.2k sqft341 S Diamondhead Dr, Burneyville, OK 73430For Sale
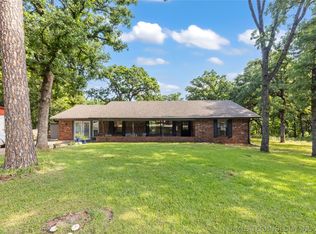 MLS ID #2619193, Sarah Newton, Ross Group Real Estate Service. MLS Technology, Inc.
 - $280,0004 bd3 ba2.4k sqft7 Tulsa Rd, Burneyville, OK 73430For Sale
 MLS ID #2627284, Dianne West, Brix Realty Group LLC (BO). MLS Technology, Inc.
 - $289,0003 bd2 ba2.3k sqft41 Masters Dr, Burneyville, OK 73430For SaleMLS ID #2602512, Erin vonPongracz, Inc Realty, PLLC. MLS Technology, Inc.
- $175,0003 bd1 ba2k sqft14 Duncan Dr, Burneyville, OK 73430For SaleMLS ID #2605385, Erica Nipp, 1 Oak Real Estate Co. MLS Technology, Inc.
- $212,0003 bd2 ba1.4k sqft72 Golf Club Dr, Burneyville, OK 73430For SaleMLS ID #2626891, Rebecca Sullivan, Claudia & Carolyn Realty Group. MLS Technology, Inc.
- $379,0003 bd2 ba1.7k sqft168 Cross Creek Cir, Ardmore, OK 73401For SaleMLS ID #2628180, Sandi Sanchez, 1 Oak Real Estate Co. MLS Technology, Inc.
- $285,0003 bd2 ba1.9k sqft9054 Allen Rd, Marietta, OK 73448For SaleMLS ID #2608628, Jamie Foard, Keller Williams Realty Ardmore. MLS Technology, Inc.
- $381,0003 bd2 ba2.4k sqft67 Magnolia Dr, Ardmore, OK 73401For SaleMLS ID #2621630, Lisa Riggle, Claudia & Carolyn Realty Group. MLS Technology, Inc.
- $374,5004 bd2 ba2.1k sqft221 Cisco Rd, Ardmore, OK 73401For SaleMLS ID #2627622, Kelly Miller, Keller Williams Realty Ardmore. MLS Technology, Inc.
- $449,0003 bd2 ba1.7k sqft1 Diamondhead Dr, Burneyville, OK 73430For SaleMLS ID #2606925, Kim McConnell, The Real Estate Station LLC. MLS Technology, Inc.
- $399,9994 bd2 ba1.7k sqft9102 E 32nd Hwy, Marietta, OK 73448For SaleMLS ID #1234109, Kaitlyne Grant, Provisions Realty Group. MLSOK/OKCMAR as distributed by MLS GRID
- $285,0003 bd2 ba1.5k sqft6044 State Highway 76, Wilson, OK 73463For SaleMLS ID #2601164, Kerri Westfall, RE/MAX Lake Country. MLS Technology, Inc.
- $379,9993 bd2 ba2.3k sqft1922 Plainview, Ardmore, OK 73401For SaleMLS ID #2616206, Susan R Bolles, Ardmore Realty, Inc. MLS Technology, Inc.
- $245,0002 bd2 ba1.6k sqft11370 Allen Rd, Marietta, OK 73448For SaleMLS ID #2625997, Emily King, I Sell Houses Real Estate Co. MLS Technology, Inc.
- $275,0003 bd2 ba1.9k sqft202 N Ashwood Ave, Marietta, OK 73448For SaleMLS ID #2620791, Cami Hobbs, Riley & CO Real Estate Group. MLS Technology, Inc.
- $--3 bd2 ba1.8k sqft704 S 3rd Ave, Marietta, OK 73448AuctionAuction.com 1
- $299,0003 bd2 ba2k sqft151 Country Club Dr, Nocona, TX 76255For SaleMLS ID #21319592, Shelby Weaver. NTREIS
- $429,9003 bd3 ba1.9k sqft5671 Myall Rd, Ardmore, OK 73401For SaleMLS ID #2610695, Claudia Kittrell, Claudia & Carolyn Realty Group. MLS Technology, Inc.
