Tucked inside the gated golf community of Falconhead, this 3 bedroom, 2 bathroom home sits on a beautiful lot shaded by mature trees. The spacious family room features a vaulted ceiling and an abundance of windows filling the space with natural light, while solid surface countertops add a durable, polished touch. There is a 2 car garage with above ground safe room and hobby room, as well as a roomy storage shed out back. Enjoy the resort lifestyle of Falconhead by spending the day at the Par 72 golf course, community pool, or tennis courts. Enjoy the convenience of the on site Pro Shop and the full service Queen B's Cafe also located at the resort.
For sale
$212,000
72 Golf Club Dr, Burneyville, OK 73430
3beds
1,456sqft
Manufactured Home, Single Family Residence
Built in 1998
1 Acres Lot
$205,500 Zestimate®
$146/sqft
$260/mo HOA
What's special
Spacious family roomVaulted ceilingSolid surface countertopsAbove ground safe roomHobby room
- 15 days |
- 132 |
- 9 |
Likely to sell faster than
Zillow last checked:
Listing updated:
Listed by:
Rebecca Sullivan 580-768-9345,
Claudia & Carolyn Realty Group
Source: MLS Technology, Inc.,MLS#: 2626891 Originating MLS: MLS Technology
Originating MLS: MLS TechnologyFacts & features
Interior
Bedrooms & bathrooms
- Bedrooms: 3
- Bathrooms: 2
- Full bathrooms: 2
Heating
- Central, Electric
Cooling
- Central Air
Appliances
- Included: Dishwasher, Electric Water Heater, Disposal, Microwave, Oven, Range, Refrigerator
- Laundry: Washer Hookup
Features
- Solid Surface Counters, Vaulted Ceiling(s), Ceiling Fan(s), Electric Range Connection
- Flooring: Carpet, Laminate
- Doors: Storm Door(s)
- Windows: Aluminum Frames
- Number of fireplaces: 1
- Fireplace features: Wood Burning
Interior area
- Total structure area: 1,456
- Total interior livable area: 1,456 sqft
Property
Parking
- Total spaces: 2
- Parking features: Attached, Garage, Storage, Workshop in Garage
- Attached garage spaces: 2
Features
- Levels: One
- Stories: 1
- Patio & porch: Deck
- Exterior features: Sprinkler/Irrigation, Rain Gutters
- Pool features: None
- Fencing: None
Lot
- Size: 1 Acres
- Features: Mature Trees, Sloped
- Topography: Sloping
Details
- Additional structures: Shed(s)
- Parcel number: 411200004016000000
Construction
Type & style
- Home type: MobileManufactured
- Property subtype: Manufactured Home, Single Family Residence
Materials
- Block, HardiPlank Type
- Foundation: Tie Down
- Roof: Asphalt,Fiberglass
Condition
- Year built: 1998
Utilities & green energy
- Sewer: Septic Tank
- Water: Rural
- Utilities for property: Cable Available, Electricity Available, Sewer Available, Water Available
Community & HOA
Community
- Features: Gutter(s)
- Security: Safe Room Interior, Smoke Detector(s)
- Subdivision: Falconhead Phase 1
HOA
- Has HOA: Yes
- Amenities included: Gated, Pool, Tennis Court(s)
- HOA fee: $260 monthly
Location
- Region: Burneyville
Financial & listing details
- Price per square foot: $146/sqft
- Tax assessed value: $34,140
- Annual tax amount: $231
- Date on market: 7/21/2026
- Cumulative days on market: 16 days
- Listing terms: Conventional,FHA,VA Loan
Estimated market value
$205,500
$195,000 - $216,000
$1,181/mo
Price history
| Date | Event | Price |
|---|---|---|
| 7/22/2026 | Listed for sale | $212,000$146/sqft |
Source:  MLS Technology, Inc. #2626891 Report a problem MLS Technology, Inc. #2626891 Report a problem | ||
Public tax history
| Year | Property taxes | Tax assessment |
|---|---|---|
| 2025 | $231 +4.3% | $4,097 +3% |
| 2024 | $222 +8.5% | $3,977 +3% |
| 2023 | $204 +4.3% | $3,863 +3% |
| 2022 | $196 -1.5% | $3,749 |
| 2021 | $199 -0.8% | $3,749 |
| 2020 | $200 -7.5% | $3,749 -4.2% |
| 2019 | $217 -13.9% | $3,914 -10.7% |
| 2018 | $252 -7.8% | $4,383 -5.1% |
| 2017 | $273 +3.9% | $4,618 +3% |
| 2016 | $263 -2.6% | $4,483 +3% |
| 2015 | $270 -6.8% | $4,352 -5.3% |
| 2014 | $290 -7.5% | $4,596 -4.9% |
| 2013 | $313 -20.3% | $4,835 -17.5% |
| 2012 | $393 -10% | $5,858 -6.9% |
| 2011 | $436 +5.6% | $6,294 |
| 2010 | $413 +32.1% | $6,294 +25.7% |
| 2009 | $313 -0.1% | $5,007 +5% |
| 2008 | $313 +5.7% | $4,769 +5% |
| 2007 | $296 | $4,542 |
Find assessor info on the county website
Monthly payment
Climate risks
Neighborhood: 73430
Nearby schools
GreatSchools rating
- 5/10Turner Elementary SchoolGrades: PK-8Distance: 1.8 mi
- 7/10Turner High SchoolGrades: 9-12Distance: 1.8 mi
Schools provided by the listing agent
- Elementary: Turner
- High: Turner
- District: Turner - Sch Dist (T46)
Source: MLS Technology, Inc.. This data may not be complete. We recommend contacting the local school district to confirm school assignments for this home.
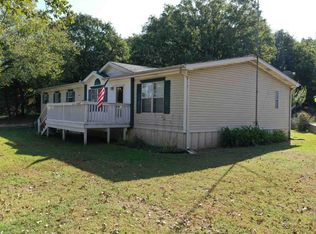
- $59,8093 bd2 ba2.1k sqft68 Golf Club Dr, Burneyville, OK 73430Off Market
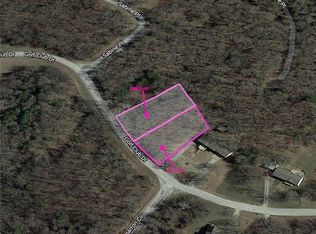
- $3,5000.75 acresGolf Club Dr LOT 17 & 18, Burneyville, OK 73430Sold
- $2,517-- bd-- ba-- sqftPlatte Pl, Burneyville, OK 73430Off Market
- $2,384-- bd-- ba-- sqftPlatte Pl, Burneyville, OK 73430Off Market
- $2,384-- bd-- ba-- sqftPlatte Pl, Burneyville, OK 73430Off Market
- $192,400-- bd-- ba-- sqftPlatte Pl, Burneyville, OK 73430Off Market
- $2,500-- bd-- ba-- sqftPlatte Pl, Burneyville, OK 73430Off Market
- $5,000-- bd-- ba-- sqftPlatte Pl, Burneyville, OK 73430Off Market
A local agent can set up tours, give advice and negotiate with sellers.
A local lender can help you make sure your offer is ready when you are.
Similar homes
- $239,9993 bd2 ba1.9k sqft119 Golf Club Dr, Burneyville, OK 73430For Sale
 MLS ID #2625847, Shavone Whipple, HST & CO. MLS Technology, Inc.
 - $149,9003 bd2 ba1.7k sqft43 Chickasha Cir, Burneyville, OK 73430For Sale
 MLS ID #2612704, Stacey Hesser, Keller Williams Realty Ardmore. MLS Technology, Inc.
 - $134,5004 bd2 ba1.1k sqft32 Holiday Dr, Burneyville, OK 73430For Sale
 MLS ID #2611152, Dianne West, Brix Realty Group LLC (BO). MLS Technology, Inc.
 - $159,0002 bd2 ba1.1k sqft5 Simpson Pl, Burneyville, OK 73430For Sale
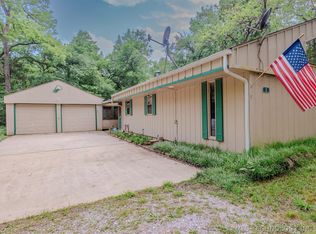 MLS ID #2614291, Dianne West, Brix Realty Group LLC (BO). MLS Technology, Inc.
 - $185,0003 bd2 ba1.8k sqft11311 Tina Ln, Thackerville, OK 73459For SaleMLS ID #21187459, Natalie Graves. NTREIS
- $179,9002 bd1 ba1k sqft10272 Us Highway 77, Marietta, OK 73448For SaleMLS ID #2628220, Hannah Lewis, Ardmore Realty, Inc. MLS Technology, Inc.
- $230,0005 bd3 ba2k sqft11363 Hutchins Addition Rd, Thackerville, OK 73459For SaleMLS ID #1224150, April McElroy, Provisions Realty Group. MLSOK/OKCMAR as distributed by MLS GRID
- $189,0003 bd2 ba1.8k sqft156 Barracuda, Ardmore, OK 73443For SaleMLS ID #2624767, Jennifer Keith Brewer, Ross Group Real Estate Service. MLS Technology, Inc.
- $245,0002 bd2 ba1.6k sqft11370 Allen Rd, Marietta, OK 73448For SaleMLS ID #2625997, Emily King, I Sell Houses Real Estate Co. MLS Technology, Inc.
- $220,1503 bd2 ba1.2k sqft3502 Carter St SE, Ardmore, OK 73401For SaleMLS ID #2613793, Timothy C. Longest, Tim Longest Realty. MLS Technology, Inc.
- $--3 bd2 ba1.8k sqft704 S 3rd Ave, Marietta, OK 73448AuctionAuction.com 1
- $192,0003 bd2 ba1.5k sqft707 W Creek St, Marietta, OK 73448For SaleMLS ID #2614897, Herman D. Riley, Riley & CO Real Estate Group. MLS Technology, Inc.
- $109,0002 bd3 ba1.4k sqft4 Lakeview Dr, Burneyville, OK 73430For SaleMLS ID #2610509, Dianne West, Brix Realty Group LLC (BO). MLS Technology, Inc.
- $225,0003 bd2 ba1.9k sqft39 Melody Ln, Lone Grove, OK 73443For SaleMLS ID #2621442, Tom Love, Keller Williams Realty Ardmore. MLS Technology, Inc.
- $149,9992 bd2 ba1.1k sqft1608 E Crestview Ave, Marietta, OK 73448For SaleMLS ID #2627724, Cami Hobbs, Riley & CO Real Estate Group. MLS Technology, Inc.
- $129,0004 bd3 ba2.1k sqft19996 Tabler Rd, Thackerville, OK 73459For SaleMLS ID #2617602, Chase McCage, Fathom Realty OK LLC. MLS Technology, Inc.
- $285,0003 bd2 ba1.9k sqft9054 Allen Rd, Marietta, OK 73448For SaleMLS ID #2608628, Jamie Foard, Keller Williams Realty Ardmore. MLS Technology, Inc.
- $275,0003 bd2 ba1.9k sqft202 N Ashwood Ave, Marietta, OK 73448For SaleMLS ID #2620791, Cami Hobbs, Riley & CO Real Estate Group. MLS Technology, Inc.
- $205,0003 bd2 ba1.2k sqft1201 John Rd, Ardmore, OK 73401For SaleMLS ID #2614135, Emily King, I Sell Houses Real Estate Co. MLS Technology, Inc.
- $229,9003 bd2 ba1.2k sqft710 Silo Rd, Marietta, OK 73448For SaleMLS ID #2620569, Cami Hobbs, Riley & CO Real Estate Group. MLS Technology, Inc.
