Welcome to 8 Hannah Way, a turn key single family home (condo), located in a 55+age community. The home is in fabulous condition and has been cared for since the day the owner built it. It has composite decking on the front and rear decks, and the rear deck has a covered roof, making it comfortable in all weather. The home has an open floor plan and boast 3 bedrooms and 3 full baths. The main level host 2 bedrooms, with the primary bath having a walk in closet and tub. The main living area has beautiful hardwood floors with an expansive living room that flows into the large kitchen with an abundance of cabinets and storage. An island creates a working space and the kitchen has ample room for sitting at the island or you can use the large dining area that joins the room. A laundry room also is located in this area for easy no stairs convenience. Another full bath is located on the main level. The attached garage connects to the home and the garage is large and has plenty of room for cars and storage. The lower level has a large living area and a full sized bedroom. It also has a full bath attached. A walk out to the rear yard is also another great feature. The house has a generac full house generator attached to the propane tank, and the house has had only one owner. The pride and care of this house shows. The lower level has an extra storage area as well as a full mechanical room. The Sunset Ridge community is highly sought after and this home won't disappoint its next owner
Accepting backups
$465,000
8 Hannah Way, Harwinton, CT 06791
3beds
2,119sqft
Single Family Residence
Built in 2010
-- sqft lot
$-- Zestimate®
$219/sqft
$225/mo HOA
What's special
Beautiful hardwood floorsOpen floor plan
- 22 days
- 634
- 17
Likely to sell faster than
Zillow last checked:
Listing updated:
Listed by:
TEAM LEGEND OF COLDWELL BANKER REALTY,
Robert E. Vignola (203)537-7528,
Coldwell Banker Realty 203-272-1633
Source: Smart MLS,MLS#: 24215147
Facts & features
Interior
Bedrooms & bathrooms
- Bedrooms: 3
- Bathrooms: 3
- Full bathrooms: 3
Rooms
- Room types: Bonus Room
Primary bedroom
- Features: Full Bath, Tub w/Shower, Wall/Wall Carpet
- Level: Main
Bedroom
- Features: Wall/Wall Carpet
- Level: Main
Bedroom
- Features: Full Bath, Wall/Wall Carpet
- Level: Lower
Primary bathroom
- Features: Full Bath
- Level: Main
Bathroom
- Features: Stall Shower
- Level: Main
Bathroom
- Level: Lower
Dining room
- Features: Hardwood Floor
- Level: Main
Family room
- Features: Wall/Wall Carpet
- Level: Lower
Kitchen
- Features: Dining Area, Kitchen Island
- Level: Main
Living room
- Features: Hardwood Floor
- Level: Main
Heating
- Forced Air, Propane
Cooling
- Central Air
Appliances
- Included: Oven/Range, Microwave, Refrigerator, Dishwasher, Washer, Dryer, Water Heater
- Laundry: Main Level
Features
- Open Floorplan
- Basement: Full,Heated,Cooled,Interior Entry,Partially Finished,Walk-Out Access
- Attic: Access Via Hatch
- Has fireplace: No
Interior area
- Total structure area: 2,119
- Total interior livable area: 2,119 sqft
- Finished area above ground: 1,352
- Finished area below ground: 767
Property
Parking
- Total spaces: 2
- Parking features: Attached, Garage Door Opener
- Attached garage spaces: 2
Accessibility
- Accessibility features: Accessible Bath
Features
- Patio & porch: Porch, Deck, Covered
- Exterior features: Rain Gutters
Lot
- Features: Few Trees, Wooded, Level, Sloped, Landscaped
Details
- Parcel number: 2637570
- Zoning: Per Town
Construction
Type & style
- Home type: SingleFamily
- Architectural style: Ranch
- Property subtype: Single Family Residence
Materials
- Vinyl Siding
- Foundation: Concrete Perimeter
- Roof: Asphalt
Condition
- New construction: No
- Year built: 2010
Utilities & green energy
- Sewer: Public Sewer
- Water: Public
- Utilities for property: Cable Available
Community & HOA
Community
- Features: Adult Community 55, Golf, Lake, Medical Facilities, Park, Public Rec Facilities
- Senior community: Yes
- Subdivision: Sunset Ridge
HOA
- Has HOA: Yes
- Amenities included: Management
- Services included: Maintenance Grounds, Trash, Snow Removal
- HOA fee: $225 monthly
Location
- Region: Harwinton
Financial & listing details
- Price per square foot: $219/sqft
- Tax assessed value: $219,920
- Annual tax amount: $5,080
- Date on market: 10/20/2026
Estimated market value
Not available
Estimated sales range
Not available
Not available
Price history
| Date | Event | Price |
|---|---|---|
| 10/20/2026 | Listed for sale | $465,000+66.1%$219/sqft |
Source:  Smart MLS #24215147 Report a problem | ||
| 4/30/2012 | Sold | $279,875$132/sqft |
Source: Public Record Report a problem | ||
Public tax history
| Year | Property taxes | Tax assessment |
|---|---|---|
| 2025 | $4,890 +0.5% | $212,590 |
| 2024 | $4,868 -12.6% | $212,590 +11.5% |
| 2023 | $5,569 +2.4% | $190,730 |
| 2022 | $5,436 -0.7% | $190,730 |
| 2021 | $5,474 +2.5% | $190,730 |
| 2020 | $5,340 +0.4% | $190,730 +0.4% |
| 2019 | $5,321 -4% | $190,050 -4% |
| 2018 | $5,543 +0.7% | $197,970 |
| 2017 | $5,504 | $197,970 |
| 2016 | $5,504 +1.8% | $197,970 |
| 2015 | $5,405 +1.5% | $197,970 |
| 2014 | $5,325 | $197,970 |
Find assessor info on the county website
Monthly payment
Est. payment
Payment breakdown
Explore the cost of this home by adjusting the details. Changes won't be saved.Climate risks
Neighborhood: Northwest Harwinton
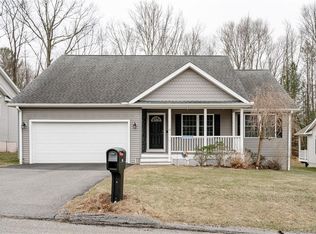

Similar homes
- $488,0003 bd3 ba2.2k sqft109 Auburn Way, Torrington, CT 06790For Sale

 MLS ID #24211981, Michelle Grant, Coldwell Banker Premier Real Estate. Smart MLS
- $449,9003 bd2 ba2.6k sqft125 Farmstead Lane, Torrington, CT 06790For Sale
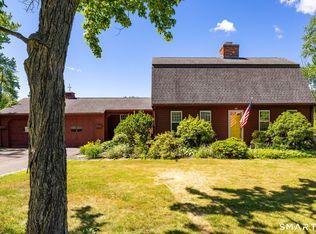 MLS ID #24185808, Lisa L. Bredice, Coldwell Banker Realty. Smart MLS
- $359,9003 bd3 ba1.5k sqft66 Carroll Drive, Torrington, CT 06790For Sale
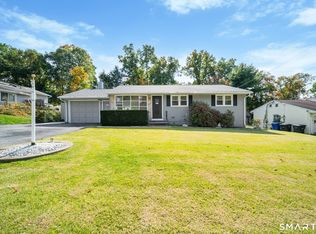 MLS ID #24211562, Seth Bronko, RE/MAX Right Choice. Smart MLS
- $449,9003 bd3 ba1.7k sqft1267 North Main Street, West Hartford, CT 06117For Sale
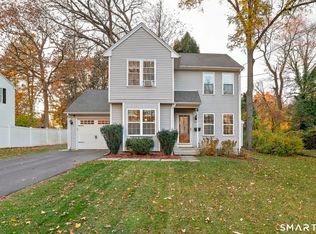 MLS ID #24201579, Kori Eagle Gauvin, KW Legacy Partners. Smart MLS
- $349,9993 bd3 ba1.4k sqft124 Beverly Road, Torrington, CT 06790For SaleMLS ID #24203097, Kristen Duchene, Litchfield County Real Estate. Smart MLS
- $289,0003 bd2 ba1.5k sqft696 Norfolk Road, Torrington, CT 06790For SaleMLS ID #24219379, John P. Lynch, William Raveis Real Estate. Smart MLS
- $575,0003 bd3 ba2.9k sqft154 Suncrest Court, Torrington, CT 06790For SaleMLS ID #24199288, Dan Fisher, The Washington Agency. Smart MLS
- $424,9003 bd3 ba1.9k sqft5 Woodridge Circle, Canton, CT 06019For SaleMLS ID #24219258, Adam Raleigh, Coldwell Banker Realty. Smart MLS
- $524,9003 bd3 ba2.1k sqft15 Rust Road, Barkhamsted, CT 06063For SaleMLS ID #24209308, Suzie Larson, Turning Point Realty, LLC. Smart MLS
- $399,0003 bd2 ba1.3k sqft24 Zappula Drive, Torrington, CT 06790For SaleMLS ID #24190082, Heidi Picard-Ramsay, Berkshire Hathaway NE Prop.. Smart MLS
- $475,0003 bd3 ba1.6k sqft52 Bruce Avenue, Southington, CT 06489For SaleMLS ID #24217834, Brette Stern, Calcagni Real Estate. Smart MLS
- $480,0003 bd3 ba1.6k sqft35 Maple Avenue, Bristol, CT 06010For SaleMLS ID #24201988, Jill A. Salafia, KW Legacy Partners. Smart MLS
- $500,0004 bd2 ba1.5k sqft47 Atwood Road, Woodbury, CT 06798For SaleMLS ID #24219457, Mark Mermelstein, eXp Realty. Smart MLS
- $439,9003 bd3 ba2.1k sqft42 White Avenue, Middlebury, CT 06762For SaleMLS ID #24214190, Justin Cabral, West View Properties, LLC. Smart MLS
- $348,0003 bd2 ba1.4k sqft2380 Newfield Road, Torrington, CT 06790For SaleMLS ID #24212923, Laura Beth Collinson, Carl Guild & Associates. Smart MLS
- $439,9003 bd1 ba1.1k sqft412 Lazy Lane, Southington, CT 06489For SaleMLS ID #24218933, Lu Marsella, RE/MAX RISE. Smart MLS
- $489,0003 bd2 ba1.5k sqft51 Greenhurst Road, West Hartford, CT 06107For SaleMLS ID #24218948, Joseph Harvey, Best Real Estate Brokerage LLC. Smart MLS
- $449,9003 bd3 ba2.4k sqft203 Main Street, Farmington, CT 06085For SaleMLS ID #24205857, Daniel Senofonte, MW Park Real Estate LLC. Smart MLS
- $474,9004 bd2 ba1.8k sqft83 Richmond Lane, West Hartford, CT 06117For SaleMLS ID #24211123, Sherri Schwartz, Coldwell Banker Realty. Smart MLS
- $370,0003 bd2 ba2k sqft42 South Main Street, Plymouth, CT 06786For SaleMLS ID #24217760, Cathy Dupont, Stone Crest Realty LLC. Smart MLS
