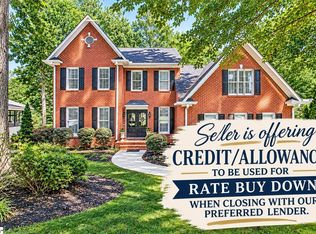
Welcome to 8 Hickory Twig Way, an all-brick home w/ standout curb appeal in Simpsonville's sought-after Asheton Springs neighborhood. A two-story foyer welcomes you into a thoughtfully designed floor plan w/ hardwood floors, 9-foot ceilings, & open-concept living areas that flow easily for everyday living & entertaining. The two fireplaces add warmth & character to the living space. The thoughtfully designed floor plan includes a main-level primary suite, sitting areas in front of the bay window area, his and her vanities, & separate shower. There is generous storage throughout, & walk-in attic access make the home as practical as it is inviting. The private, partially fenced backyard offers room to garden, grill, unwind or a soccer game with the children. Asheton Springs neighborhood amenities include a pool, tennis courts, a clubhouse, & a walking path. Along Woodruff Road, you'll find Sprouts Farmers Market, Trader Joe's, Whole Foods Market, plenty of dining, favorite church, shopping, entertainment options, including The Shops at Greenridge & Magnolia Park. Home improvement stores are also nearby, with convenient access to I-85, I-385, and Greenville-Spartanburg International Airport. The home is in the Greenville County School district, w/Oakview Elementary, Beck International Academy, and J.L. Mann High Academy. Schedule your private showing today & get ready to celebrate the holidays in your new home.
For sale
$699,800
8 Hickory Twig Way, Simpsonville, SC 29681
3beds
2,985sqft
Single Family Residence, Residential
Built in ----
1,306 Square Feet Lot
$677,100 Zestimate®
$234/sqft
$-- HOA
What's special
Two fireplacesAll-brick homeTwo-story foyerWalk-in attic accessHardwood floorsStandout curb appealMain-level primary suite
- 1 day
- 608
- 57
Likely to sell faster than
Zillow last checked:
Listing updated:
Listed by:
Joan Rapp 864-901-3839,
Marchant Real Estate Inc.
Source: Greater Greenville AOR,MLS#: 1609808
Facts & features
Interior
Bedrooms & bathrooms
- Bedrooms: 3
- Bathrooms: 3
- Full bathrooms: 2
- 1/2 bathrooms: 1
- Main level bathrooms: 1
- Main level bedrooms: 1
Rooms
- Room types: Attic, Bonus Room/Rec Room, Breakfast Area, Laundry
Primary bedroom
- Area: 375
- Dimensions: 15 x 25
Bedroom 2
- Area: 169
- Dimensions: 13 x 13
Bedroom 3
- Area: 168
- Dimensions: 12 x 14
Primary bathroom
- Features: Double Sink, Full Bath, Shower-Separate, Sitting Room, Tub-Garden, Tub-Separate, Walk-In Closet(s)
- Level: Main
Dining room
- Area: 156
- Dimensions: 12 x 13
Kitchen
- Area: 156
- Dimensions: 13 x 12
Living room
- Area: 300
- Dimensions: 15 x 20
Office
- Area: 240
- Dimensions: 12 x 20
Bonus room
- Area: 176
- Dimensions: 11 x 16
Den
- Area: 240
- Dimensions: 12 x 20
Heating
- Forced Air, Natural Gas
Cooling
- Central Air, Electric
Appliances
- Included: Down Draft, Gas Cooktop, Dishwasher, Disposal, Double Oven, Microwave, Oven, Electric Oven, Self Cleaning Oven, Range Hood, Gas Water Heater
- Laundry: 1st Floor, Electric Dryer Hookup, Walk-in, Laundry Room
Features
- 2 Story Foyer, High Ceilings, Ceiling Fan(s), Vaulted Ceiling(s), Ceiling Smooth, Tray Ceiling(s), Granite Counters, Open Floorplan, Soaking Tub, Walk-In Closet(s), Pantry
- Flooring: Carpet, Ceramic Tile, Wood
- Windows: Vinyl/Aluminum Trim, Insulated Windows, Window Treatments
- Basement: None
- Attic: Pull Down Stairs,Storage
- Number of fireplaces: 2
- Fireplace features: Gas Log
Interior area
- Total interior livable area: 2,985 sqft
Video & virtual tour
Property
Parking
- Total spaces: 2
- Parking features: Attached, Garage Door Opener, Side/Rear Entry, Concrete
- Attached garage spaces: 2
- Has uncovered spaces: Yes
Features
- Levels: Two
- Stories: 2
- Patio & porch: Deck, Patio, Front Porch
- Fencing: Fenced
Lot
- Size: 1,306 Square Feet
- Dimensions: 98' x 144' x 100'144'
- Features: Cul-De-Sac, Few Trees, Sprklr In Grnd-Full Yard, 1/2 Acre or Less
- Topography: Level
Details
- Parcel number: 0539.2401073.00
Construction
Type & style
- Home type: SingleFamily
- Architectural style: Transitional
- Property subtype: Single Family Residence, Residential
Materials
- Brick Veneer
- Foundation: Crawl Space/Slab
- Roof: Architectural
Utilities & green energy
- Sewer: Septic Tank
- Water: Public
- Utilities for property: Cable Available, Underground Utilities
Community & HOA
Community
- Features: Clubhouse, Common Areas, Street Lights, Pool, Recreational Path, Sidewalks, Tennis Court(s), Walking Trails
- Subdivision: Asheton Springs
HOA
- Has HOA: Yes
- Services included: Pool, Recreation Facilities, Restrictive Covenants, Street Lights
Location
- Region: Simpsonville
Financial & listing details
- Price per square foot: $234/sqft
- Tax assessed value: $459,780
- Annual tax amount: $7,234
- Date on market: 11/20/2026
Estimated market value
$677,100
$643,000 - $711,000
$2,579/mo
Price history
| Date | Event | Price |
|---|---|---|
| 11/20/2026 | Listed for sale | $699,800+110.5%$234/sqft |
Source:  Greater Greenville AOR #1609808 Report a problem | ||
| 3/24/2021 | Listing removed | -- |
Source: Owner Report a problem | ||
| 2/23/2020 | Listing removed | $2,495$1/sqft |
Source: Owner Report a problem | ||
| 2/1/2020 | Listed for rent | $2,495$1/sqft |
Source: Owner Report a problem | ||
| 8/15/2019 | Listing removed | $2,495$1/sqft |
Source: Owner Report a problem | ||
| 7/26/2019 | Price change | $2,495-3.9%$1/sqft |
Source: Owner Report a problem | ||
| 6/2/2019 | Listed for rent | $2,595$1/sqft |
Source: Owner Report a problem | ||
| 4/19/2017 | Listing removed | $2,595$1/sqft |
Source: Owner Report a problem | ||
| 3/19/2017 | Listed for rent | $2,595$1/sqft |
Source: Owner Report a problem | ||
| 5/6/2003 | Sold | $332,478+7.3%$111/sqft |
Source: Public Record Report a problem | ||
| 11/8/2001 | Sold | $310,000$104/sqft |
Source: Public Record Report a problem | ||
Public tax history
| Year | Property taxes | Tax assessment |
|---|---|---|
| 2025 | $7,234 +3.7% | $437,800 +15% |
| 2024 | $6,978 -0.3% | $380,700 |
| 2023 | $6,999 +5.5% | $380,700 |
| 2022 | $6,633 +1.9% | $380,700 |
| 2021 | $6,510 +1.6% | $380,700 +6.7% |
| 2020 | $6,409 0% | $356,650 |
| 2019 | $6,411 -0.7% | $356,650 |
| 2018 | $6,457 | $356,650 +1566.6% |
| 2017 | $6,457 +2% | $21,400 -94% |
| 2016 | $6,329 +2.9% | $356,650 |
| 2015 | $6,151 +0.2% | $356,650 +4.1% |
| 2014 | $6,141 +7% | $342,600 |
| 2013 | $5,738 +152.3% | $342,600 |
| 2012 | $2,275 | -- |
| 2011 | $2,275 | -- |
| 2010 | $2,275 | -- |
| 2009 | -- | -- |
| 2008 | -- | -- |
| 2007 | -- | -- |
| 2006 | -- | -- |
| 2005 | -- | -- |
| 2004 | -- | -- |
| 2003 | -- | -- |
| 2002 | -- | -- |
| 2001 | -- | -- |
| 2000 | -- | -- |
Find assessor info on the county website
Monthly payment
Est. payment
Payment breakdown
Explore the cost of this home by adjusting the details. Changes won't be saved.Climate risks
Neighborhood: Five Forks
Nearby schools
Schools provided by the listing agent
- Elementary: Oakview
- Middle: Beck
- High: J. L. Mann
Source: Greater Greenville AOR. This data may not be complete. We recommend contacting the local school district to confirm school assignments for this home.
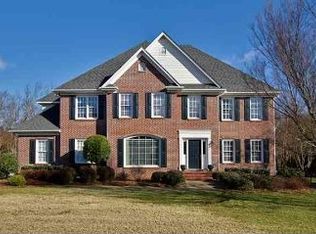
- $788,0004 bd4 ba3.5k sqft6 Hickory Twig Way, Simpsonville, SC 29681Off Market
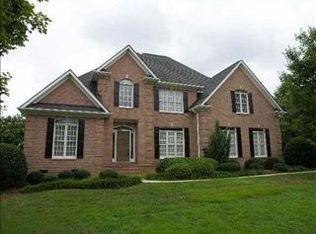
- $847,3004 bd3 ba3.6k sqft10 Hickory Twig Way, Simpsonville, SC 29681Off Market
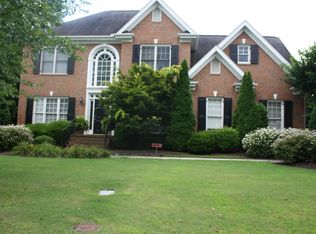
- $930,0005 bd4 ba3.7k sqft7 Hickory Twig Way, Simpsonville, SC 29681Sold
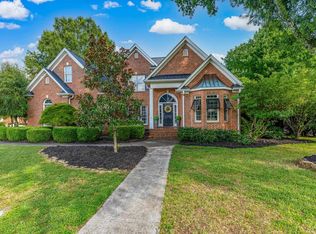
- $653,1004 bd3 ba3k sqft9 Hickory Twig Way, Simpsonville, SC 29681Off Market
Similar homes
- $725,0004 bd3 ba3.2k sqft201 Huddersfield Dr, Simpsonville, SC 29681For Sale
 MLS ID #1609250, Danielle Simmons, Redfin Corporation. Greater Greenville AOR
- $855,0004 bd4 ba3.8k sqft109 Ashbury Dr, Simpsonville, SC 29681For Sale
 MLS ID #1609918, Melissa Morrell, BHHS C Dan Joyner - Midtown. Greater Greenville AOR
- $675,0004 bd3 ba3.3k sqft7 Marigold Ct, Greenville, SC 29615For Sale
 MLS ID #1609555, Daniel Gomez, Keller Williams Greenville Central. Greater Greenville AOR
- $695,0005 bd3 ba2.8k sqft311 English Oak Rd, Simpsonville, SC 29681For Sale
 MLS ID #1605451, Katie Peery, BHHS C Dan Joyner - Midtown. Greater Greenville AOR
