Welcome to 8 Lakeside Drive, a beautifully maintained 1,200-square-foot townhouse offering two spacious bedrooms, 1.5 baths, and the rare convenience of a two-car garage an exceptional feature that seldom becomes available in this community! The generous kitchen features oak cabinetry, Corian countertops, and plenty of space for cooking and gathering. The large living room offers comfortable everyday living, a sliding door leading to the private deck, and an additional window that fills the room with natural light. Both bedrooms are nicely sized with excellent closet space. Enjoy the ease of low-maintenance condominium living with outstanding amenities, including an in-ground pool, playground, basketball court, and a clubhouse available to rent for private gatherings. Conveniently located approximately 3.5 miles from Foxwoods Resort Casino and only 15 minutes from downtown Mystic, this home offers easy access to dining, shopping, entertainment, and the beautiful southeastern Connecticut shoreline. Townhouses with two-car garages do not come along often don't miss this exceptional opportunity! dishwasher stays
For sale
$255,000
8 Lakeside Drive #L, Ledyard, CT 06339
2beds
1,200sqft
Condominium, Townhouse
Built in 1971
-- sqft lot
$251,500 Zestimate®
$213/sqft
$571/mo HOA
What's special
Two-car garagePrivate deckIn-ground poolExcellent closet spaceBasketball courtCorian countertopsDishwasher stays
- 7 days
- 458
- 28
Likely to sell faster than
Zillow last checked:
Listing updated:
Listed by:
Dan Contino (860)625-0221,
eXp Realty 866-828-3951
Source: Smart MLS,MLS#: 24206305
Facts & features
Interior
Bedrooms & bathrooms
- Bedrooms: 2
- Bathrooms: 2
- Full bathrooms: 1
- 1/2 bathrooms: 1
Primary bedroom
- Level: Upper
Bedroom
- Level: Upper
Bathroom
- Level: Main
Bathroom
- Level: Upper
Kitchen
- Level: Main
Living room
- Level: Main
Heating
- Baseboard, Electric
Cooling
- None
Appliances
- Included: Oven/Range, Microwave, Refrigerator, Dishwasher, Washer, Dryer, Electric Water Heater, Water Heater
Features
- Basement: None
- Attic: None
- Has fireplace: No
Interior area
- Total structure area: 1,200
- Total interior livable area: 1,200 sqft
- Finished area above ground: 1,200
Property
Parking
- Total spaces: 4
- Parking features: Attached, Paved, Garage Door Opener
- Attached garage spaces: 2
Features
- Stories: 2
- Patio & porch: Deck
- Has private pool: Yes
- Pool features: In Ground
Lot
- Features: Level
Details
- Additional structures: Pool House
- Parcel number: 1511569
- Zoning: R
Construction
Type & style
- Home type: Condo
- Architectural style: Townhouse
- Property subtype: Condominium, Townhouse
Materials
- Vinyl Siding
Condition
- New construction: No
- Year built: 1971
Utilities & green energy
- Sewer: Public Sewer
- Water: Public
Community & HOA
Community
- Subdivision: Lakeside
HOA
- Has HOA: Yes
- Amenities included: Pool, Clubhouse, Management
- Services included: Maintenance Grounds, Trash, Snow Removal, Pool Service, Road Maintenance
- HOA fee: $571 monthly
Location
- Region: Ledyard
Financial & listing details
- Price per square foot: $213/sqft
- Tax assessed value: $146,200
- Annual tax amount: $3,769
- Date on market: 9/11/2026
Estimated market value
$251,500
$239,000 - $264,000
$2,319/mo
Price history
| Date | Event | Price |
|---|---|---|
| 9/11/2026 | Listed for sale | $255,000+128.7%$213/sqft |
Source:  Smart MLS #24206305 Report a problem Smart MLS #24206305 Report a problem | ||
| 5/7/2012 | Sold | $111,500-18.9%$93/sqft |
Source: Smart MLS #E254067 Report a problem | ||
| 12/1/2008 | Sold | $137,500-5.2%$115/sqft |
Source: Public Record Report a problem | ||
| 12/1/2004 | Sold | $145,000+8.2%$121/sqft |
Source: Public Record Report a problem | ||
| 2/27/2004 | Sold | $134,000+78.9%$112/sqft |
Source: Public Record Report a problem | ||
| 2/1/2000 | Sold | $74,900$62/sqft |
Source: Public Record Report a problem | ||
Public tax history
| Year | Property taxes | Tax assessment |
|---|---|---|
| 2025 | $2,921 +8.8% | $76,930 +0.9% |
| 2024 | $2,684 +1.9% | $76,230 |
| 2023 | $2,635 +2.2% | $76,230 |
| 2022 | $2,578 +0.7% | $76,230 |
| 2021 | $2,561 +15.5% | $76,230 +20.2% |
| 2020 | $2,218 -0.3% | $63,420 |
| 2019 | $2,224 +2.3% | $63,420 |
| 2018 | $2,175 +5.4% | $63,420 |
| 2017 | $2,064 +2% | $63,420 |
| 2016 | $2,023 +4.9% | $63,420 |
| 2015 | $1,928 -20.9% | $63,420 -22.2% |
| 2014 | $2,436 +6% | $81,480 |
| 2013 | $2,298 +1% | $81,480 |
| 2012 | $2,276 | $81,480 |
| 2011 | $2,276 -10.2% | $81,480 -17.6% |
| 2010 | $2,535 +1.1% | $98,840 +1.1% |
| 2009 | $2,508 +32.9% | $97,790 |
| 2008 | $1,887 -22.4% | $97,790 |
| 2007 | $2,433 | $97,790 |
Find assessor info on the county website
Monthly payment
Est. payment
Payment breakdown
Explore the cost of this home by adjusting the details. Changes won't be saved.Climate risks
Neighborhood: 06339
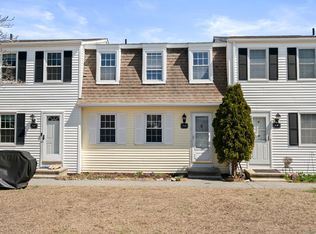


Similar homes
- $370,0004 bd2 ba1.5k sqft113 Meeting House Lane, Ledyard, CT 06339For Sale

 MLS ID #24200615, Amaurys Valdera, Brokerbe Inc.. Smart MLS
 - $250,0003 bd2 ba1.2k sqft19 Cliff Road, Ledyard, CT 06339For Sale
 MLS ID #24202013, Heather W. Gianacoplos, Compass Connecticut, LLC. Smart MLS
 - $250,0003 bd2 ba1.2k sqft24 Boulder Way, Ledyard, CT 06339For Sale
 MLS ID #24201944, Heather W. Gianacoplos, Compass Connecticut, LLC. Smart MLS
 - $259,9002 bd2 ba1.6k sqftSound Breeze Of Groton, Groton, CT 06340For Sale
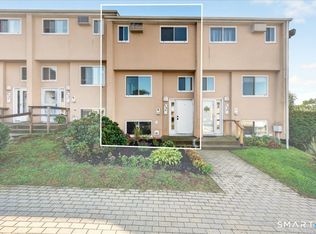 MLS ID #24205579, Nassim Saad, RE/MAX on the Bay. Smart MLS
 - $204,9001 bd2 ba1.1k sqft459 Colonel Ledyard Highway, Ledyard, CT 06339For SaleMLS ID #24156248, Cher Iravani, Redevelopment Realty Group. Smart MLS
- $250,0002 bd3 ba1.5k sqftUncas, Norwich, CT 06360For SaleMLS ID #24204814, Ivy Ong, William Raveis Real Estate. Smart MLS
- $269,0003 bd2 ba1k sqftVillage Green, Groton, CT 06340For SaleMLS ID #24198169, Renee Sandoval, Ann McBride Real Estate. Smart MLS
- $260,0003 bd1 ba960 sqft74 Leha Avenue, Griswold, CT 06351For SaleMLS ID #24205085, Donald Chapman, RE/MAX on the Bay. Smart MLS
- $259,9253 bd2 ba1.3k sqft17 Daniel Street, Norwich, CT 06360For SaleMLS ID #24201321, Maria Pirulli, Five Stars Realty. Smart MLS
- $299,0002 bd1 ba980 sqftCorey Lane Manor, East Lyme, CT 06357For SaleMLS ID #24205922, Tracy A. Lenz, William Pitt Sotheby's Int'l. Smart MLS
- $240,0004 bd2 ba1.5k sqft240 Mitchell Street, Groton, CT 06340For SaleMLS ID #24206082, Christopher Torrez, RE/MAX One. Smart MLS
- $169,9004 bd1 ba1.2k sqft16 Marlene Drive, Ledyard, CT 06339For SaleMLS ID #24129451, Sylvia Little, Real Broker CT, LLC. Smart MLS
- $310,0002 bd1 ba960 sqft36 Jennings Street, Norwich, CT 06360For SaleMLS ID #24207030, Sharon L. Stokland, List N Show LLC. Smart MLS
- $279,9003 bd2 ba1k sqftVillage Green, Groton, CT 06340For SaleMLS ID #24177258, Heather M. Perry, Spaulding Realty Group, LLC. Smart MLS
- $285,0003 bd2 ba1k sqft189 Fitchville Road, Bozrah, CT 06334For SaleMLS ID #24196305, Krystal A. Davis, RE/MAX One. Smart MLS
- $310,0003 bd1 ba920 sqft49 Maple Avenue, Montville, CT 06382For SaleMLS ID #24168465, Michael A. Hernandez, Signature Realty LLC. Smart MLS
- $279,9002 bd3 ba1k sqftWilliamsburg Manor, East Lyme, CT 06333For SaleMLS ID #24200418, Banglian Gao, United Realty Plus. Smart MLS
- $239,0002 bd3 ba1.2k sqftPalmer Place Of Norwich, Norwich, CT 06360For SaleMLS ID #24185554, Banglian Gao, United Realty Plus. Smart MLS
