Rare Find! GREAT INVESTMENT OPPORTUNITY! These Units rent for 3k a month... Fully Updated Downtown townhome with Low low low HOA Fees $200 monthly... Welcome to spacious, modern living in the heart of downtown Bloomingdale. This well maintained 3-bedroom, 2.5-bath unit offers the perfect blend of comfort, style, and convenience. The bright kitchen features modern finishes and recently updated space including all new floors on every level and every room freshly painted adds a clean contemporary feel throughout the home. A spacious open-concept living & dining area provides the perfect setting for entertaining or everyday living. Additional highlights include a 1-car garage and attic storage with convenient pull-down stairs & even a built in Central-Vac System! Step outside to new decks, including a serene private rear deck large enough for entertaining and grilling. This unit offers exceptional outdoor living space rarely found in the community. Perfect for commuters, the property includes 2 assigned parking spaces directly in front of the unit. Conveniently located near I-287, Route 23, and Route 208, just steps from the NJ Transit #194 bus with direct service to Port Authority. A stones throw away...grocery stores, restaurants, banks, parks, and local recreation, plus the excellent public school system. Units in this community rarely become available & this one truly stands out with its updates, location, and cozy outdoor space. Schedule your private showing today!
Active
$375,000
8 Leary Ave UNIT F #F, Bloomingdale Boro, NJ 07403
3beds
--sqft
Townhouse
Built in 1987
2,178 Square Feet Lot
$-- Zestimate®
$--/sqft
$200/mo HOA
What's special
Modern finishesBright kitchenBuilt in central-vac systemEvery room freshly paintedSpacious modern livingNew decks
- 6 days
- 1,274
- 197
Likely to sell faster than
Zillow last checked:
Listing updated:
Listed by:
Cynthia Frank 973-800-5806,
United Real Estate
Source: GSMLS,MLS#: 4061980
Facts & features
Interior
Bedrooms & bathrooms
- Bedrooms: 3
- Bathrooms: 3
- Full bathrooms: 2
- 1/2 bathrooms: 1
Primary bedroom
- Description: Full Bath, Walk-In Closet
Bedroom 1
- Level: Second
Bedroom 2
- Level: Second
Primary bathroom
- Features: Tub Shower
Dining room
- Level: First
Kitchen
- Features: Eat-in Kitchen
- Level: First
Living room
- Level: First
Heating
- 1 Unit, Forced Air, Natural Gas
Cooling
- 1 Unit, Central Air
Appliances
- Included: Central Vacuum, Gas Cooktop, Dishwasher, Dryer, Kitchen Exhaust Fan, Range/Oven-Gas, Refrigerator, Washer, Gas Water Heater
- Laundry: Laundry Room, Level 2
Features
- Central Vacuum, Den, Foyer, Walkout
- Flooring: Carpet, Laminate
- Basement: None
- Has fireplace: Yes
- Fireplace features: Bedroom 3, Dining Room, Kitchen, Living Room
- Common walls with other units/homes: 2+ Common Walls,Townhouse-Interior
Property
Parking
- Total spaces: 2
- Parking features: Assigned, Asphalt
- Attached garage spaces: 1
- Uncovered spaces: 2
Features
- Levels: Multi Floor Unit
- Patio & porch: Deck, Open Porch(es), Patio
- Fencing: Privacy
Lot
- Size: 2,178 Square Feet
- Dimensions: .05
Details
- Parcel number: 2501050630001000060000
Construction
Type & style
- Home type: Townhouse
- Property subtype: Townhouse
- Attached to another structure: Yes
Materials
- Brick, Wood Siding
- Roof: Asphalt Shingle
Condition
- Year built: 1987
- Major remodel year: 2026
Utilities & green energy
- Gas: Gas-Natural
- Sewer: Public Sewer
- Water: Public
- Utilities for property: Natural Gas Connected, Cable Available, Fiber Optic Available, Garbage Included
Community & HOA
Community
- Application fee: $0
- Subdivision: Gary Todd Village
HOA
- Has HOA: Yes
- Services included: Maintenance-Common Area, Maintenance Structure, Snow Removal, Trash
- HOA fee: $200 monthly
Location
- Region: Bloomingdale
Financial & listing details
- Tax assessed value: $176,200
- Annual tax amount: $8,313
- Date on market: 10/30/2026
- Ownership type: Condominium
Estimated market value
Not available
Estimated sales range
Not available
$3,346/mo
Price history
| Date | Event | Price |
|---|---|---|
| 10/30/2026 | Listed for sale | $375,000 |
Source:  GSMLS #4061980 Report a problem | ||
Public tax history
| Year | Property taxes | Tax assessment |
|---|---|---|
| 2025 | $8,082 +1.9% | $176,200 |
| 2024 | $7,933 | $176,200 |
| 2023 | $7,933 +0.2% | $176,200 |
| 2022 | $7,920 +2.2% | $176,200 |
| 2021 | $7,749 +1.9% | $176,200 |
| 2020 | $7,608 +0.5% | $176,200 |
| 2019 | $7,568 +1.9% | $176,200 |
| 2018 | $7,425 +1.4% | $176,200 |
| 2017 | $7,321 +2.5% | $176,200 |
| 2016 | $7,143 +3.8% | $176,200 |
| 2015 | $6,881 | $176,200 |
Find assessor info on the county website
Monthly payment
Est. payment
Payment breakdown
Explore the cost of this home by adjusting the details. Changes won't be saved.Climate risks
Neighborhood: 07403
Nearby schools
Schools provided by the listing agent
- Elementary: Butler
- Middle: W.t. Bergen
- High: Butler
Source: GSMLS. This data may not be complete. We recommend contacting the local school district to confirm school assignments for this home.
Similar homes
- $409,0002 bd2 ba-- sqft5108 Sanctuary Blvd BLDG 5 #5108, Riverdale Boro, NJ 07457For Sale
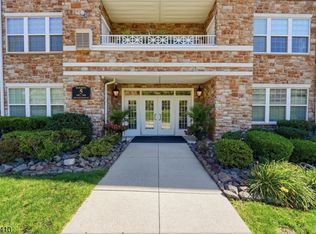 MLS ID #4057142, Amanda Corry, Compass New Jersey Llc. GSMLS
- $459,9002 bd3 ba-- sqft2003 Wendover Dr, Pequannock Twp., NJ 07444For Sale
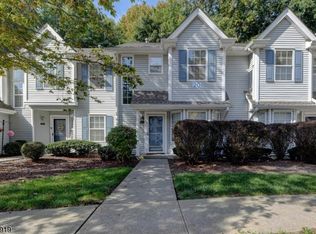 MLS ID #4056538, Colleen Mcmahon, C-21 Crest Real Estate, Inc.. GSMLS
- $389,0004 bd2 ba-- sqft33 Orchard Dr, Vernon Twp., NJ 07462For Sale
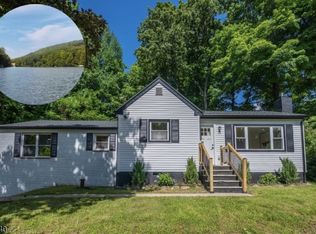 MLS ID #4062862, Christine N. Marotta, Mountain Properties. GSMLS
- $414,9002 bd1 ba1.2k sqft237 Cannella Way BLDG 2 #237, Riverdale Boro, NJ 07457For Sale
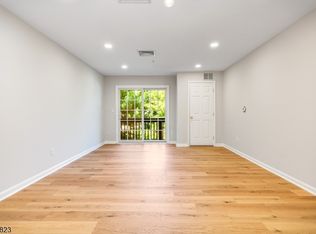 MLS ID #4052927, Darren Giordano, Exp Realty, Llc. GSMLS
