-Open House Sat 7/11/2026 11am-1pm--Welcome to this spacious 3 bedroom 1.5 bath brick-front ranch offering a comfortable layout and plenty of room for everyday living and entertaining. The family room features vaulted ceilings, a cozy fireplace, and a convenient half bath, creating the perfect space to relax or gather with guests. The formal dining room is located just off the kitchen, while the bright front living room provides additional space for entertaining. Three bedrooms with hardwood floors and a full bath complete the main level. Additional highlights include a full basement offering abundant storage or future finishing potential, an updated furnace and central air conditioning, a roof approximately 12 years old, and a newly updated main electrical service. Step outside to enjoy the deck just off the family room, ideal for outdoor dining or relaxing. Don't miss the opportunity to make this well-maintained ranch your new home! Offers delayed until Sunday 7/12/2026 at 3pm
Pending
$219,900
8 Lois Dr, Cheektowaga, NY 14227
3beds
1,624sqft
Single Family Residence
Built in 1966
10,018 Square Feet Lot
$-- Zestimate®
$135/sqft
$-- HOA
What's special
Cozy fireplaceConvenient half bath
- 33 days |
- 844 |
- 47 |
Zillow last checked:
Listing updated:
Listed by:
Howard Hanna WNY Inc. 716-656-8999,
John J Ostrowski 716-573-6530
Source: NYSAMLSs,MLS#: B1696109 Originating MLS: Buffalo
Originating MLS: BuffaloFacts & features
Interior
Bedrooms & bathrooms
- Bedrooms: 3
- Bathrooms: 2
- Full bathrooms: 1
- 1/2 bathrooms: 1
- Main level bathrooms: 2
- Main level bedrooms: 3
Bedroom 1
- Level: First
- Dimensions: 11.00 x 11.00
Bedroom 2
- Level: First
- Dimensions: 16.00 x 10.00
Bedroom 3
- Level: First
- Dimensions: 12.00 x 9.00
Dining room
- Level: First
- Dimensions: 11.00 x 10.00
Family room
- Level: First
- Dimensions: 22.00 x 14.00
Kitchen
- Level: First
- Dimensions: 12.00 x 11.00
Living room
- Level: First
- Dimensions: 21.00 x 15.00
Heating
- Gas, Forced Air
Cooling
- Central Air
Appliances
- Included: Dishwasher, Gas Water Heater
Features
- Separate/Formal Dining Room, Eat-in Kitchen, Separate/Formal Living Room, Bedroom on Main Level
- Flooring: Carpet, Hardwood, Varies, Vinyl
- Basement: Full
- Number of fireplaces: 1
Interior area
- Total structure area: 1,624
- Total interior livable area: 1,624 sqft
Property
Parking
- Total spaces: 1.5
- Parking features: Attached, Garage
- Attached garage spaces: 1.5
Features
- Levels: One
- Stories: 1
- Patio & porch: Deck
- Exterior features: Concrete Driveway, Deck
Lot
- Size: 10,018 Square Feet
- Dimensions: 86 x 115
- Features: Rectangular, Rectangular Lot, Residential Lot
Details
- Parcel number: 1430891251000016003000
- Special conditions: Standard
Construction
Type & style
- Home type: SingleFamily
- Architectural style: Ranch
- Property subtype: Single Family Residence
Materials
- Brick, Wood Siding, Copper Plumbing
- Foundation: Poured
Condition
- Resale
- Year built: 1966
Utilities & green energy
- Electric: Circuit Breakers
- Sewer: Connected
- Water: Connected, Public
- Utilities for property: Sewer Connected, Water Connected
Community & HOA
Location
- Region: Cheektowaga
Financial & listing details
- Price per square foot: $135/sqft
- Tax assessed value: $204,000
- Annual tax amount: $6,668
- Date on market: 7/6/2026
- Cumulative days on market: 33 days
- Listing terms: Conventional,FHA,VA Loan
Estimated market value
Not available
Estimated sales range
Not available
Not available
Price history
| Date | Event | Price |
|---|---|---|
| 7/13/2026 | Pending sale | $219,900$135/sqft |
Source:  NYSAMLSs #B1696109 Report a problem NYSAMLSs #B1696109 Report a problem | ||
| 7/6/2026 | Listed for sale | $219,900+176.6%$135/sqft |
Source: NYSAMLSs #B1696109 Report a problem | ||
| 2/18/2004 | Sold | $79,500$49/sqft |
Source: Agent Provided Report a problem | ||
Public tax history
| Year | Property taxes | Tax assessment |
|---|---|---|
| 2025 | -- | $204,000 |
| 2024 | -- | $204,000 |
| 2023 | -- | $204,000 |
| 2022 | -- | $204,000 +18% |
| 2021 | -- | $172,900 +28.1% |
| 2020 | -- | $135,000 |
| 2019 | -- | $135,000 |
| 2018 | -- | $135,000 |
| 2017 | $3,836 +37.1% | $135,000 |
| 2016 | $2,798 | $135,000 |
| 2015 | -- | $135,000 |
| 2014 | -- | $135,000 +61.3% |
| 2013 | -- | $83,700 |
| 2012 | -- | $83,700 |
| 2011 | -- | $83,700 |
| 2010 | -- | $83,700 +17.9% |
| 2009 | -- | $71,000 |
| 2008 | -- | $71,000 |
| 2007 | -- | $71,000 +12.9% |
| 2006 | -- | $62,900 |
| 2005 | -- | $62,900 |
| 2004 | -- | $62,900 |
| 2003 | -- | $62,900 |
| 2002 | -- | $62,900 |
| 2001 | -- | $62,900 |
| 2000 | -- | $62,900 |
Find assessor info on the county website
Monthly payment
Climate risks
Neighborhood: 14227
Nearby schools
GreatSchools rating
- 4/10Clinton Elementary SchoolGrades: K-5Distance: 0.6 mi
- 5/10East Middle SchoolGrades: 6-8Distance: 2 mi
- 7/10West Seneca East Senior High SchoolGrades: 9-12Distance: 2.2 mi
Schools provided by the listing agent
- District: West Seneca
Source: NYSAMLSs. This data may not be complete. We recommend contacting the local school district to confirm school assignments for this home.
- $279,3003 bd1 ba1.2k sqft7 Dee Ter, Cheektowaga, NY 14227Off Market
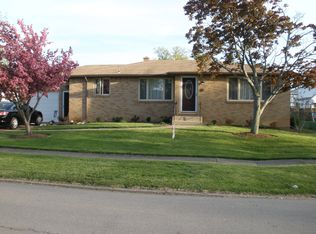
- $261,2003 bd1 ba1.4k sqft12 Lois Dr, Cheektowaga, NY 14227Off Market
- $275,8003 bd1 ba1.2k sqft9 Lois Dr, Cheektowaga, NY 14227Off Market
- $242,1003 bd1 ba1k sqft16 Lois Dr, Cheektowaga, NY 14227Off Market
- $370,3003 bd2 ba1.8k sqft35 Nancy Pl, Cheektowaga, NY 14227Off Market
- $258,3003 bd1 ba1.1k sqft12 Dee Ter, Buffalo, NY 14227Off Market
- $244,8003 bd1 ba1k sqft8 Dee Ter, Cheektowaga, NY 14227Off Market
- $286,0003 bd1 ba1.2k sqft13 Lois Dr, Cheektowaga, NY 14227Off Market
A local agent can set up tours, give advice and negotiate with sellers.
Similar homes
- $249,9003 bd2 ba1.4k sqft18 Lille Ln, Buffalo, NY 14227For Sale

 MLS ID #B1701333, Timothy Dove, Listing by: Superlative Real Estate, Inc.. NYSAMLSs
 - $234,9003 bd1 ba1.2k sqft55 Ceil Dr, Cheektowaga, NY 14227For Sale
 MLS ID #B1703818, Ryan Daley, Listing by: Keller Williams Realty Lancaster. NYSAMLSs
 - $227,9003 bd2 ba1.4k sqft282 N Willowlawn Pkwy, Cheektowaga, NY 14206For Sale
 MLS ID #B1704608, Kathleen Stachewicz, Listing by: WNY Metro Roberts Realty. NYSAMLSs
 - $239,9003 bd2 ba1k sqft249 Boncroft Dr, Buffalo, NY 14224For Sale
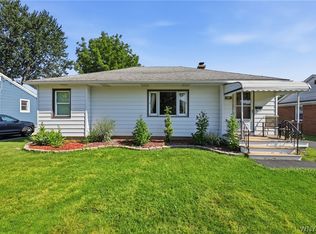 MLS ID #B1703573, Nicholas Leszczynski, Listing by: HUNT Real Estate ERA. NYSAMLSs
 - $215,0004 bd1 ba1.5k sqft16 Woodcrest Ct, Buffalo, NY 14225For SaleMLS ID #B1703423, Brian Hillery, Listing by: HUNT Real Estate ERA. NYSAMLSs
- $214,9003 bd1 ba1k sqft109 Summit Ave, West Seneca, NY 14224For SaleMLS ID #B1682685, David G Schultz, Listing by: Howard Hanna WNY Inc.. NYSAMLSs
- $189,9002 bd1 ba1.1k sqft75 Girard Ave, Buffalo, NY 14227For SaleMLS ID #B1703587, Joshua James, Listing by: Keller Williams Realty WNY. NYSAMLSs
- $224,9003 bd2 ba1.1k sqft134 Oehman Blvd, Cheektowaga, NY 14225For SaleMLS ID #B1703906, Md Nazmul Hussain, Listing by: HUNT Real Estate ERA. NYSAMLSs
- $199,9004 bd2 ba1.9k sqft122 Ideal St, Buffalo, NY 14206For SaleMLS ID #B1705293, Md Nazmul Hussain, Listing by: HUNT Real Estate ERA. NYSAMLSs
- $189,9003 bd2 ba1.4k sqft1935 Transit Rd, Elma, NY 14059For SaleMLS ID #B1699257, Melissa Ann Liberatore, Listing by: Keller Williams Realty Lancaster. NYSAMLSs
- $219,9004 bd2 ba1.9k sqft86 Fernwood Ave, Buffalo, NY 14206For SaleMLS ID #B1703188, Ryan Carr, Listing by: Keller Williams Realty WNY. NYSAMLSs
- $219,9002 bd2 ba1.5k sqft55 Casimir St, Buffalo, NY 14206For SaleMLS ID #B1698578, Kristan Jakubowski, Listing by: WNY Metro Roberts Realty. NYSAMLSs
- $289,9003 bd2 ba1.5k sqft49 Thornwood Dr, Cheektowaga, NY 14227For SaleMLS ID #B1690473, Muhammad Ahsan, Listing by: Howard Hanna WNY Inc.. NYSAMLSs
- $249,9003 bd2 ba1.1k sqft159 Eastland Pkwy, Buffalo, NY 14225For SaleMLS ID #B1703802, Md Nazmul Hussain, Listing by: HUNT Real Estate ERA. NYSAMLSs
- $219,9002 bd1 ba968 sqft102 Hemenway Rd, Cheektowaga, NY 14225For SaleMLS ID #B1702422, Sarah Kieffer, Listing by: HUNT Real Estate ERA. NYSAMLSs
- $239,9004 bd2 ba1.5k sqft660 Moore Ave, Buffalo, NY 14223For SaleMLS ID #B1704629, Eric Stone, Listing by: HUNT Real Estate ERA. NYSAMLSs
- $194,0002 bd1 ba858 sqft1904 Union Rd, West Seneca, NY 14224For SaleMLS ID #B1695781, Chaylee Faulkner, Listing by: Howard Hanna WNY Inc.. NYSAMLSs
- $224,9003 bd1 ba912 sqft3443 Bethford Dr, Blasdell, NY 14219For SaleMLS ID #B1699025, Leah Kruger, Listing by: WNY Metro Roberts Realty. NYSAMLSs
- $259,9993 bd2 ba1.2k sqft40 Norwood Dr, Buffalo, NY 14224For SaleMLS ID #B1698281, Barry Morris, Listing by: HUNT Real Estate ERA. NYSAMLSs
- $249,9003 bd3 ba1.3k sqft15 Harris Ct, Cheektowaga, NY 14225For SaleMLS ID #B1677183, Sherry A Thomas, Listing by: WNY Metro Roberts Realty. NYSAMLSs
