Welcome to 8 Lorraine Court, an oasis of tranquility nestled in the heart of Medford. This delightful, private property is situated on a full acre at the end of a peaceful cul-de-sac, surrounded by lush, beautiful landscaping. The Residence itself is a haven of light and space, featuring 4 Bedrooms, 3 Full Baths, and 1 Half-Bath. The Primary Ensuite is a private retreat within the home. Every room is flooded with natural light, creating a bright and inviting atmosphere throughout. The living areas provide a perfect blend of comfort and functionality. The Family Room boasts a cozy wood-burning fireplace, while the Eat-In Kitchen and Dining Room offer ideal space for meal times. A conveniently located Laundry area and Half Bath are also situated off the Kitchen. The Home also includes a Sunroom with a Hot Tub, perfect for relaxation. This room is surrounded by a wall of windows and sliding doors that open onto a spacious deck, further extending the living space. An additional, Large Flex Room with a Full Bath and Sliders leading to a Covered Porch, offers versatility and could potentially serve as a Fifth Bedroom. For those with a green thumb, the separate Greenhouse and Shed are sure to delight! The expansive, 1,401 square foot unfinished Basement with 8-foot ceilings and walk-out access, provides a wealth of potential for customization. The outdoor space is equally impressive. The Large Deck, the potential for an Inground Pool, and the privacy offered by the Cul-De-Sac location, combine to create an idyllic outdoor living environment.
The location of this property is second to none. You'll be close to local parks and various recreational spots, as well as plentiful shopping venues, making this property not just a home, but a lifestyle. 8 Lorraine Court is more than just a house - it's a place to create memories, to live, and to love. We invite you to come and experience it for yourself.
Pending
$849,000
8 Lorraine Court, Medford, NY 11763
4beds
3,068sqft
Single Family Residence, Residential
Built in 1992
0.93 Acres Lot
$-- Zestimate®
$277/sqft
$-- HOA
What's special
Covered porchLarge deckBright and inviting atmospherePeaceful cul-de-sacFull acreEat-in kitchen
- 62 days |
- 157 |
- 1 |
Zillow last checked:
Listing updated:
Listed by:
Douglas Elliman Real Estate 631-723-2721,
Richard Connelly 631-953-5750,
Susan Connelly 631-487-0366,
Douglas Elliman Real Estate
Source: OneKey® MLS as distributed by MLS GRID,MLS#: 1006523
Facts & features
Interior
Bedrooms & bathrooms
- Bedrooms: 4
- Bathrooms: 4
- Full bathrooms: 3
- 1/2 bathrooms: 1
Bedroom 1
- Description: Primary Ensuite with Jetted Tub.
- Level: Second
Bedroom 2
- Description: (3) Additional Guest Bedrooms with a shared Full Bath.
- Level: Second
Basement
- Description: Large, unfinished Basement with walk-out and 8 foot ceilings, ideal to finish to suit, or use for storage.
- Level: Lower
Bonus room
- Description: Large Flex Bonus Room with Full Bath, Glass Sliders and Covered Porch.
- Level: First
Laundry
- Description: Laundry Room and Half Bath off Kitchen.
- Level: First
Living room
- Description: Living Room, Family Room with Fireplace, Dining Room, Eat-in-Kitchen, Sun Room with Hot Tub off Kitchen with a Wall of Windows and Glass Sliders to Rear Deck.
- Level: First
Heating
- Oil
Cooling
- Central Air
Appliances
- Included: Dishwasher, Dryer, Electric Oven, Electric Range, Microwave, Refrigerator, Washer, Oil Water Heater
- Laundry: Inside, Laundry Room
Features
- First Floor Full Bath, Cathedral Ceiling(s), Ceiling Fan(s), Eat-in Kitchen, Entrance Foyer, Formal Dining, Granite Counters, High Ceilings, In-Law Floorplan, Kitchen Island, Open Floorplan, Open Kitchen, Primary Bathroom, Recessed Lighting, Smart Thermostat, Storage, Walk-In Closet(s)
- Flooring: Carpet, Hardwood
- Basement: Full,Unfinished,Walk-Out Access
- Attic: Full
- Number of fireplaces: 1
- Fireplace features: Family Room, Wood Burning
Interior area
- Total structure area: 3,068
- Total interior livable area: 3,068 sqft
Property
Parking
- Total spaces: 2
- Parking features: Attached, Driveway, Garage, Garage Door Opener
- Garage spaces: 2
- Has uncovered spaces: Yes
Features
- Levels: Three Or More
- Patio & porch: Covered, Deck, Porch
- Has spa: Yes
- Fencing: Back Yard,Partial
- Has view: Yes
- View description: Neighborhood, Trees/Woods
Lot
- Size: 0.93 Acres
- Features: Back Yard, Cleared, Cul-De-Sac, Front Yard, Landscaped, Level, Private, Sprinklers In Front, Sprinklers In Rear
Details
- Additional structures: Greenhouse, Shed(s)
- Parcel number: 0200869000100005004
- Special conditions: None
- Other equipment: Lawn Maintenance Equipment
Construction
Type & style
- Home type: SingleFamily
- Architectural style: Post Modern
- Property subtype: Single Family Residence, Residential
Materials
- Fiberglass Insulation, Frame, Vinyl Siding
- Foundation: Concrete Perimeter
Condition
- Actual
- Year built: 1992
Utilities & green energy
- Sewer: Septic Tank
- Water: Public
- Utilities for property: Cable Connected, Electricity Connected, Water Connected
Community & HOA
Community
- Subdivision: Lorraine Woods
HOA
- Has HOA: No
Location
- Region: Medford
Financial & listing details
- Price per square foot: $277/sqft
- Tax assessed value: $927,083
- Annual tax amount: $20,053
- Date on market: 5/30/2026
- Cumulative days on market: 62 days
- Listing agreement: Exclusive Right To Sell
- Electric utility on property: Yes
Estimated market value
Not available
Estimated sales range
Not available
Not available
Price history
| Date | Event | Price |
|---|---|---|
| 6/24/2026 | Pending sale | $849,000$277/sqft |
Source:  OneKey® MLS as distributed by MLS GRID #1006523 Report a problem OneKey® MLS as distributed by MLS GRID #1006523 Report a problem | ||
| 5/31/2026 | Listed for sale | $849,000+58%$277/sqft |
Source: OneKey® MLS as distributed by MLS GRID #1006523 Report a problem | ||
| 5/26/2020 | Sold | $537,500$175/sqft |
Source: Public Record Report a problem | ||
| 3/10/2020 | Sold | $537,500-2.3%$175/sqft |
Source: OneKey® MLS as distributed by MLS GRID #L3164284 Report a problem | ||
| 11/10/2019 | Pending sale | $549,875$179/sqft |
Source: Realty Connect USA L I Inc #10640621 Report a problem | ||
| 9/17/2019 | Price change | $549,875-8.3%$179/sqft |
Source: Realty Connect USA L I Inc #3164284 Report a problem | ||
| 8/17/2019 | Price change | $599,444-1.7%$195/sqft |
Source: Realty Connect USA L I Inc #3139120 Report a problem | ||
| 7/24/2019 | Price change | $609,875-2.4%$199/sqft |
Source: Realty Connect USA L I Inc #3139120 Report a problem | ||
| 6/27/2019 | Price change | $624,875-3.8%$204/sqft |
Source: Realty Connect USA L I Inc #3139120 Report a problem | ||
| 6/17/2019 | Listed for sale | $649,888$212/sqft |
Source: Realty Connect USA L I Inc #3139120 Report a problem | ||
Public tax history
| Year | Property taxes | Tax assessment |
|---|---|---|
| 2025 | -- | $4,450 |
| 2024 | -- | $4,450 |
| 2023 | -- | $4,450 |
| 2022 | -- | $4,450 |
| 2021 | -- | $4,450 |
| 2020 | -- | $4,450 |
| 2019 | -- | $4,450 |
| 2018 | -- | $4,450 |
| 2017 | $14,768 | $4,450 |
| 2016 | -- | $4,450 |
| 2015 | -- | $4,450 |
| 2014 | -- | $4,450 |
| 2013 | -- | $4,450 |
| 2012 | -- | $4,450 |
| 2011 | -- | $4,450 |
| 2010 | -- | $4,450 |
| 2009 | -- | $4,450 |
| 2008 | -- | $4,450 |
| 2007 | $11,500 +29.3% | $4,450 |
| 2005 | $8,892 +7.8% | $4,450 |
| 2004 | $8,251 +8.1% | $4,450 |
| 2003 | $7,631 +7.8% | $4,450 |
| 2002 | $7,081 +2.6% | $4,450 |
| 2001 | $6,904 +0.2% | $4,450 |
| 2000 | $6,888 | $4,450 |
Find assessor info on the county website
Monthly payment
Climate risks
Neighborhood: 11763
Nearby schools
GreatSchools rating
- 4/10Tremont Elementary SchoolGrades: K-5Distance: 0.9 mi
- 6/10Oregon Middle SchoolGrades: 6-8Distance: 0.7 mi
- 5/10Patchogue Medford High SchoolGrades: 9-12Distance: 0.7 mi
Schools provided by the listing agent
- Elementary: Tremont Elementary School
- Middle: Oregon Middle School
- High: Patchogue-Medford High School
Source: OneKey® MLS as distributed by MLS GRID. This data may not be complete. We recommend contacting the local school district to confirm school assignments for this home.
- $870,0005 bd4 ba3.3k sqft6 Lorraine Ct, Medford, NY 11763Off Market

- $804,2004 bd2 ba2.2k sqft7 Sterling Ct, Medford, NY 11763Off Market
- $778,0004 bd2 ba2.4k sqft7 Lorraine Ct, Medford, NY 11763Off Market
- $722,600-- bd-- ba-- sqft102 Maple St, Medford, NY 11763Off Market
- $881,3005 bd4 ba3.3k sqft5 Sterling Ct, Medford, NY 11763Off Market
- $949,1005 bd3 ba3.4k sqft5 Lorraine Ct, Medford, NY 11763Off Market
- $746,100-- bd-- ba-- sqft4 Lorraine Ct, Medford, NY 11763Off Market
- $41,667-- bd-- ba-- sqftMaple Ave, Medford, NY 11763Off Market
A local agent can set up tours, give advice and negotiate with sellers.
Similar homes
- $669,0006 bd3 ba2.6k sqft1010 Sipp Avenue, Medford, NY 11763For Sale
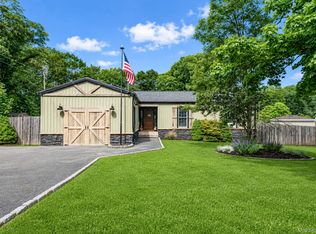
 MLS ID #1026382, Michael J. Rose, Listing by: OverSouth LLC. OneKey® MLS as distributed by MLS GRID
 - $1,150,0004 bd3 ba3.1k sqft52 Elmhurst Avenue, Medford, NY 11763For Sale
 MLS ID #1014732, Annette Mina, Listing by: Douglas Elliman Real Estate. OneKey® MLS as distributed by MLS GRID
 - $799,9994 bd3 ba2.4k sqft144 Mill Road, Yaphank, NY 11980For Sale
 MLS ID #1022300, Marie Jaffary, Listing by: West Gate Properties New York. OneKey® MLS as distributed by MLS GRID
 - $839,9964 bd3 ba2.5k sqft52 Shady View Crossing, Manorville, NY 11949For Sale
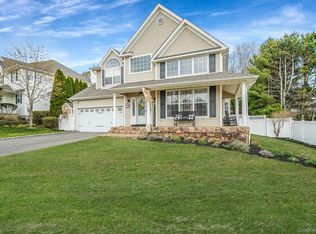 MLS ID #1033231, Laura M. Cochran, Listing by: BERKSHIRE HATHAWAY. OneKey® MLS as distributed by MLS GRID
 - $899,8884 bd3 ba2.6k sqft62 Tallmadge Trail, Miller Place, NY 11764For SaleMLS ID #1027265, Kevin Iglesias, Listing by: Signature Premier Properties. OneKey® MLS as distributed by MLS GRID
- $829,0004 bd3 ba3k sqft17 Egret Way, Center Moriches, NY 11934For SaleMLS ID #990698, Letticia Lettieri, Listing by: Corcoran. OneKey® MLS as distributed by MLS GRID
- $775,0004 bd3 ba2k sqft138 Holiday Boulevard, Center Moriches, NY 11934For SaleMLS ID #1030121, Jessica Tenney, Listing by: Realty Connect USA L I Inc. OneKey® MLS as distributed by MLS GRID
- $899,0004 bd3 ba2.8k sqft4 Carol Court, Mount Sinai, NY 11766For SaleMLS ID #993829, Adrianne Faranda CBR, Listing by: Realty Connect USA L I Inc. OneKey® MLS as distributed by MLS GRID
- $799,0004 bd2 ba2k sqft26 Heritage Place S, Nesconset, NY 11767For SaleMLS ID #1029526, Ron Zimmerman, Listing by: Keller Williams Realty Elite. OneKey® MLS as distributed by MLS GRID
- $899,0004 bd3 ba2.5k sqft41 N Cozine Road, Manorville, NY 11949For SaleMLS ID #1006089, Kieran Rodgers, Listing by: The Agency Northshore NY. OneKey® MLS as distributed by MLS GRID
- $849,0004 bd3 ba1.8k sqft830 Terry Road, Hauppauge, NY 11788For SaleMLS ID #1019301, Richard Connelly, Listing by: Douglas Elliman Real Estate. OneKey® MLS as distributed by MLS GRID
- $969,0004 bd4 ba2.8k sqft75 Arbor Field Way, Lake Grove, NY 11755For SaleMLS ID #1030092, Bonnie Glenn, Listing by: Daniel Gale Sothebys Intl Rlty. OneKey® MLS as distributed by MLS GRID
- $899,9505 bd4 ba3.9k sqft1 Lake Drive, Middle Island, NY 11953For SaleMLS ID #992697, Keith M. Dawson CBR, Listing by: Signature Premier Properties. OneKey® MLS as distributed by MLS GRID
- $849,0004 bd3 ba2.4k sqft1 Gould Drive, Lake Grove, NY 11755For SaleMLS ID #1019380, Tracy L. Boucher CBR, Listing by: Signature Premier Properties. OneKey® MLS as distributed by MLS GRID
- $779,9994 bd3 ba2.3k sqft22 Cornelia Lane, Lake Grove, NY 11755For SaleMLS ID #1026900, Bryan J. Karp CBR, Listing by: Coldwell Banker American Homes. OneKey® MLS as distributed by MLS GRID
- $849,9004 bd2 ba2.2k sqft118 Ledgewood Drive, Smithtown, NY 11787For SaleMLS ID #1006953, Ronni B. Tranes CRS, Listing by: Douglas Elliman Real Estate. OneKey® MLS as distributed by MLS GRID
- $899,9904 bd5 ba3.3k sqft55 Riverview Court, Oakdale, NY 11769For SaleMLS ID #1018752, Sanford Pines, Listing by: Coldwell Banker American Homes. OneKey® MLS as distributed by MLS GRID
- $795,0004 bd3 ba2.2k sqft2 Barry Lane, Mount Sinai, NY 11766For SaleMLS ID #1013359, Sarah Fox, Listing by: Signature Premier Properties. OneKey® MLS as distributed by MLS GRID
- $799,0005 bd2 ba1.6k sqft25 Rosanne Court, Nesconset, NY 11767For SaleMLS ID #1029903, Melanie Karakatsanis CBR, Listing by: Signature Premier Properties. OneKey® MLS as distributed by MLS GRID
- $799,0004 bd3 ba2.3k sqft283 Route 25A, Wading River, NY 11792For SaleMLS ID #1002153, Bonnie Sulz, Listing by: Realty Connect USA L I Inc. OneKey® MLS as distributed by MLS GRID
