Meticulously maintained home in a fantastic neighborhood. This home has seen many recent updates, including kitchen, bath, hard surface flooring, and decor. Tremendous space in the yard, and large rooms inside. Large 2 car garage with workshop space to the side, and a storage shed on a cement base give you lots of room for storing all kinds of things. Newer appliances including Range, Refrigerator, Microwave, Washer and Dryer can all stay. High efficiency furnace to keep the utility bills down. Property is in the Glenwood Estates SID with community wells and private septic systems for each property. Don't miss your chance to see this one. Great space for an affordable price!
Pending
$284,900
8 Maple Dr, Kearney, NE 68845
4beds
2baths
2,008sqft
Single Family Residence
Built in 1978
0.4 Acres Lot
$285,300 Zestimate®
$142/sqft
$-- HOA
What's special
High efficiency furnaceLarge rooms inside
- 40 days
- 43
- 2
Likely to sell faster than
Zillow last checked:
Listing updated:
Listed by:
Matt Meister,
Coldwell Banker Town & Country
Source: REALTORS of Greater Mid-Nebraska MLS,MLS#: 20261445
Facts & features
Interior
Bedrooms & bathrooms
- Bedrooms: 4
- Bathrooms: 2
- Main level bathrooms: 1
Primary bedroom
- Level: 4
- Area: 425
- Dimensions: 25 x 17
Bedroom 2
- Level: 1
- Area: 130
- Dimensions: 13 x 10
Bedroom 3
- Level: 1
- Area: 117
- Dimensions: 13 x 9
Bedroom 4
- Level: 1
- Area: 90
- Dimensions: 10 x 9
Dining room
- Features: Living/Dining Combination, Kitchen/Dining, Vinyl
- Level: 1
- Area: 96
- Dimensions: 12 x 8
Family room
- Features: Fireplace, Vinyl
- Level: 4
- Area: 425
- Dimensions: 25 x 17
Kitchen
- Features: Vinyl
- Level: 1
- Area: 108
- Dimensions: 12 x 9
Living room
- Features: Vinyl
- Level: 1
- Area: 221
- Dimensions: 17 x 13
Basement
- Area: 0
Heating
- Natural Gas
Cooling
- Central Air
Appliances
- Included: Water Softener Rented, Electric Range, Dishwasher, Refrigerator, Microwave, Range Hood, Washer, Dryer, Gas Water Heater
- Laundry: In Basement, Electric
Features
- Ceiling Fan(s)
- Doors: Storm Door(s)
- Windows: Storm Window(s), Window Treatments
- Basement: Full,Partially Finished,Sump Pump
- Number of fireplaces: 1
- Fireplace features: Family Room, One, Wood Burning
Interior area
- Total structure area: 2,108
- Total interior livable area: 2,008 sqft
- Finished area above ground: 1,020
- Finished area below ground: 0
Property
Parking
- Total spaces: 2
- Parking features: Attached, Garage Door Opener
- Attached garage spaces: 2
Features
- Levels: Split Foyer
- Patio & porch: Deck
- Exterior features: Rain Gutters
- Waterfront features: None
Lot
- Size: 0.4 Acres
- Dimensions: 115X150
- Features: Landscaping: Established Yard, Good
Details
- Additional structures: Storage Shed
- Parcel number: 560171602
- Zoning: R-1
Construction
Type & style
- Home type: SingleFamily
- Property subtype: Single Family Residence
Materials
- Frame, Brick, Hard Board
- Roof: Asphalt
Condition
- Year built: 1978
Utilities & green energy
- Sewer: Septic Tank
- Water: Well
- Utilities for property: Natural Gas Connected, Electricity Connected, Sid, Cable Connected, Phone Connected
Community & HOA
Community
- Security: Smoke Detector(s)
- Subdivision: NE
Location
- Region: Kearney
Financial & listing details
- Price per square foot: $142/sqft
- Tax assessed value: $204,910
- Annual tax amount: $2,601
- Price range: $284.9K - $284.9K
- Date on market: 10/2/2026
- Cumulative days on market: 41 days
- Electric utility on property: Yes
- Road surface type: Blacktop
Estimated market value
$285,300
$271,000 - $300,000
$2,043/mo
Price history
| Date | Event | Price |
|---|---|---|
| 10/8/2026 | Pending sale | $284,900$142/sqft |
Source: REALTORS of Greater Mid-Nebraska MLS #20261445 Report a problem | ||
| 10/2/2026 | Listed for sale | $284,900+65.4%$142/sqft |
Source: REALTORS of Greater Mid-Nebraska MLS #20261445 Report a problem | ||
| 5/28/2013 | Sold | $172,200+0.7%$86/sqft |
Source: Public Record Report a problem | ||
| 4/5/2013 | Listed for sale | $171,000+3.7%$85/sqft |
Source: Coldwell Banker Town & Country Realty of Kearney #17036 Report a problem | ||
| 5/20/2011 | Sold | $164,900$82/sqft |
Source: Public Record Report a problem | ||
Public tax history
| Year | Property taxes | Tax assessment |
|---|---|---|
| 2025 | $3,375 -2.6% | $204,910 +3.9% |
| 2024 | $3,467 -8.4% | $197,265 -8.1% |
| 2023 | $3,784 +8.7% | $214,685 +12.9% |
| 2022 | $3,480 +7.1% | $190,090 +6% |
| 2021 | $3,249 -5.6% | $179,305 |
| 2020 | $3,441 +29.5% | $179,305 +31% |
| 2018 | $2,658 +1.1% | $136,850 +1.1% |
| 2017 | $2,630 +4.7% | $135,380 -17.6% |
| 2016 | $2,511 -16.2% | $164,315 +2.8% |
| 2015 | $2,998 -0.5% | $159,865 +1% |
| 2014 | $3,014 -4% | $158,270 +12.2% |
| 2013 | $3,138 +23.2% | $141,090 +22.8% |
| 2010 | $2,548 | $114,930 |
Find assessor info on the county website
Monthly payment
Est. payment
Payment breakdown
Explore the cost of this home by adjusting the details. Changes won't be saved.Climate risks
Neighborhood: 68845
Nearby schools
Schools provided by the listing agent
- Elementary: Buffalo Hills
- Middle: Horizon or KCHS
- High: KCHS or KHS
Source: REALTORS of Greater Mid-Nebraska MLS. This data may not be complete. We recommend contacting the local school district to confirm school assignments for this home.

Similar homes
- $285,0003 bd2 ba2.2k sqft3203 9th Ave, Kearney, NE 68845For Sale
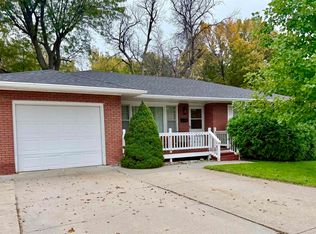 MLS ID #20261594, Kelli Rucker, Coldwell Banker Town & Country. REALTORS of Greater Mid-Nebraska MLS
- $279,9004 bd2 ba1.8k sqft3931 M Ave, Kearney, NE 68847For Sale
 MLS ID #20261585, Kerri Pearson, Coldwell Banker Town & Country. REALTORS of Greater Mid-Nebraska MLS
- $310,0004 bd3 ba2.6k sqft2123 W 37th St, Kearney, NE 68845For Sale
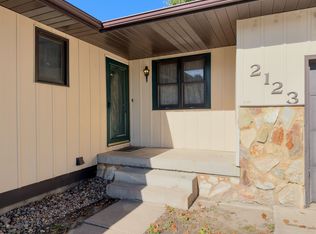 MLS ID #20261565, Brandon Yaw, Rooted Realty Group. REALTORS of Greater Mid-Nebraska MLS
- $264,9004 bd2 ba2.1k sqft1414 W 39th St, Kearney, NE 68845For Sale
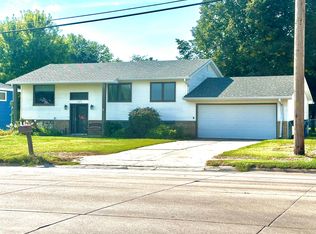 MLS ID #20261308, Susan Gierhan, Coldwell Banker Town & Country. REALTORS of Greater Mid-Nebraska MLS
