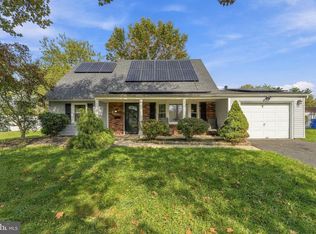
Back on the market! Welcome to this updated and spacious Cape Cod in the desirable Millbrook section of Willingboro. This home offers 4 bedrooms, a large extension, 2 full bathrooms, and multiple living areas, providing exceptional flexibility for today’s lifestyle. Step inside to find brand-new LVP flooring throughout, fresh neutral paint, and bright living spaces filled with natural light. The updated kitchen features shaker cabinetry, stainless steel appliances, and modern countertops, flowing into an additional living or dining area—perfect for everyday living or entertaining. The home features central heat and existing ductwork, offering the future owner the option to explore adding central air. Both bathrooms have been updated with clean, modern finishes. A sun-filled rear extension provides valuable additional living space and can be used as a family room, home office, playroom, or other flexible bonus space. Additional features include a new roof, private driveway, attached garage, backyard, and recently upgraded electrical panel. Conveniently located near major highways, shopping, and dining.
Pending
$357,000
8 Marboro Ln, Willingboro, NJ 08046
4beds
1,777sqft
Single Family Residence
Built in 1961
6,499 Square Feet Lot
$357,200 Zestimate®
$201/sqft
$-- HOA
What's special
Modern countertopsUpdated kitchenAttached garageCentral heatFresh neutral paintLarge bonus roomStainless steel appliances
- 98 days
- 313
- 24
Zillow last checked:
Listing updated:
Listed by:
homecoin.com Minerick 888-400-2513,
Homecoin.com
Source: Bright MLS,MLS#: NJBL2116174
Facts & features
Interior
Bedrooms & bathrooms
- Bedrooms: 4
- Bathrooms: 2
- Full bathrooms: 2
- Main level bathrooms: 1
- Main level bedrooms: 2
Basement
- Area: 0
Heating
- Forced Air, Central, Natural Gas
Cooling
- None, Electric
Appliances
- Included: Oven, Range Hood, Cooktop, Dual Flush Toilets, Water Heater, Stainless Steel Appliance(s), Gas Water Heater
- Laundry: Hookup, Main Level, Washer/Dryer Hookups Only
Features
- Eat-in Kitchen, Ceiling Fan(s), Combination Dining/Living, Entry Level Bedroom, Dining Area, Bathroom - Tub Shower
- Has basement: No
- Has fireplace: No
Interior area
- Total structure area: 1,777
- Total interior livable area: 1,777 sqft
- Finished area above ground: 1,777
- Finished area below ground: 0
Property
Parking
- Total spaces: 2
- Parking features: Garage Faces Front, Garage Faces Side, Inside Entrance, Off Street, Attached Carport, Attached
- Attached garage spaces: 1
- Carport spaces: 1
- Covered spaces: 2
Accessibility
- Accessibility features: None
Features
- Levels: Two
- Stories: 2
- Patio & porch: Porch
- Exterior features: Rain Gutters, Storage
- Pool features: None
Lot
- Size: 6,499 Square Feet
- Dimensions: 65.00 x 100.00
- Features: Suburban
Details
- Additional structures: Above Grade, Below Grade
- Parcel number: 380053600004
- Zoning: RESIDENTIAL
- Special conditions: Standard
Construction
Type & style
- Home type: SingleFamily
- Architectural style: Cape Cod
- Property subtype: Single Family Residence
Materials
- Other
- Foundation: Slab
- Roof: Shingle
Condition
- Excellent
- New construction: No
- Year built: 1961
- Major remodel year: 2026
Utilities & green energy
- Electric: 150 Amps, Circuit Breakers
- Sewer: Public Sewer
- Water: Public
- Utilities for property: Electricity Available, Natural Gas Available, Sewer Available, Water Available
Community & HOA
Community
- Security: Carbon Monoxide Detector(s), Smoke Detector(s)
- Subdivision: None Ava Ilable
HOA
- Has HOA: No
Location
- Region: Willingboro
- Municipality: WILLINGBORO TWP
Financial & listing details
- Price per square foot: $201/sqft
- Tax assessed value: $154,000
- Annual tax amount: $6,783
- Date on market: 7/10/2026
- Listing agreement: Exclusive Agency
- Inclusions: Stove / Range (new). Appliances And Fixtures Are Conveyed As Is.
- Exclusions: Personal Belongings
- Ownership: Fee Simple
- Road surface type: Paved
Estimated market value
$357,200
$339,000 - $375,000
$3,020/mo
Price history
| Date | Event | Price |
|---|---|---|
| 10/7/2026 | Pending sale | $357,000$201/sqft |
Source:  Bright MLS #NJBL2116174 Report a problem Bright MLS #NJBL2116174 Report a problem | ||
| 9/24/2026 | Contingent | $357,000$201/sqft |
Source: Bright MLS #NJBL2116174 Report a problem | ||
| 9/15/2026 | Listing removed | $3,125$2/sqft |
Source: Zillow Rentals Report a problem | ||
| 8/21/2026 | Listed for sale | $357,000$201/sqft |
Source: Bright MLS #NJBL2116174 Report a problem | ||
| 8/4/2026 | Contingent | $357,000$201/sqft |
Source: Bright MLS #NJBL2116174 Report a problem | ||
| 7/11/2026 | Listed for sale | $357,000+36%$201/sqft |
Source: Bright MLS #NJBL2116174 Report a problem | ||
| 6/12/2026 | Price change | $3,125-4.6%$2/sqft |
Source: Zillow Rentals Report a problem | ||
| 6/6/2026 | Price change | $3,275-2.2%$2/sqft |
Source: Zillow Rentals Report a problem | ||
| 5/8/2026 | Price change | $3,350+4.7%$2/sqft |
Source: Zillow Rentals Report a problem | ||
| 1/28/2026 | Listed for rent | $3,200$2/sqft |
Source: Zillow Rentals Report a problem | ||
| 1/12/2026 | Sold | $262,500-0.9%$148/sqft |
Source: Bright MLS #NJBL2095148 Report a problem | ||
| 10/23/2025 | Pending sale | $265,000$149/sqft |
Source: Bright MLS #NJBL2095148 Report a problem | ||
| 10/17/2025 | Contingent | $265,000$149/sqft |
Source: Bright MLS #NJBL2095148 Report a problem | ||
| 9/16/2025 | Listed for sale | $265,000$149/sqft |
Source: Bright MLS #NJBL2095148 Report a problem | ||
Public tax history
| Year | Property taxes | Tax assessment |
|---|---|---|
| 2026 | $6,784 +2% | $154,000 |
| 2025 | $6,648 +0.7% | $154,000 |
| 2024 | $6,599 | $154,000 |
| 2023 | -- | $154,000 |
| 2022 | $6,143 -0.2% | $154,000 |
| 2021 | $6,154 +0.5% | $154,000 |
| 2020 | $6,122 +1.9% | $154,000 |
| 2019 | $6,008 +2.9% | $154,000 |
| 2018 | $5,840 +1% | $154,000 |
| 2017 | $5,781 +3.6% | $154,000 |
| 2016 | $5,583 +5% | $154,000 |
| 2015 | $5,315 +3.4% | $154,000 |
| 2014 | $5,141 +2.7% | $154,000 |
| 2013 | $5,007 +0.2% | $154,000 |
| 2012 | $4,996 +1.3% | $154,000 |
| 2011 | $4,930 +12.3% | $154,000 |
| 2010 | $4,390 -0.2% | $154,000 +84.7% |
| 2009 | $4,401 +1.9% | $83,400 |
| 2008 | $4,320 | $83,400 |
| 2007 | $4,320 +18.5% | $83,400 |
| 2006 | $3,645 +5.2% | $83,400 |
| 2005 | $3,464 +5.2% | $83,400 |
| 2004 | $3,292 | $83,400 |
| 2003 | -- | $83,400 |
| 2002 | -- | $83,400 |
| 2001 | -- | $83,400 |
Find assessor info on the county website
Monthly payment
Est. payment
Payment breakdown
Explore the cost of this home by adjusting the details. Changes won't be saved.Climate risks
Neighborhood: 08046
Nearby schools
Schools provided by the listing agent
- District: Willingboro Township Public Schools
Source: Bright MLS. This data may not be complete. We recommend contacting the local school district to confirm school assignments for this home.


Similar homes
- $357,0004 bd2 ba1.6k sqft42 Placid Ln, Willingboro, NJ 08046For Sale

 MLS ID #NJBL2120072, Tyree Dicks, EXP Realty, LLC. Bright MLS
 - $409,9004 bd3 ba1.7k sqft15 Medley Ln, Willingboro, NJ 08046For Sale
 MLS ID #NJBL2122080, Lindsay Genay, Keller Williams Realty - Cherry Hill. Bright MLS
 - $369,9004 bd2 ba1.6k sqft14 Gardenbrook Ln, Willingboro, NJ 08046For Sale
 MLS ID #NJBL2110774, Tony Esposito, RE/MAX Aspire. Bright MLS
 - $380,0004 bd2 ba1.5k sqft44 Exton Ln, Willingboro, NJ 08046For Sale
 MLS ID #NJBL2120330, Sadiyyah Maamoon, RE/MAX Preferred - Sewell. Bright MLS
 - $389,9004 bd2 ba1.5k sqft86 E River Dr, Willingboro, NJ 08046For SaleMLS ID #NJBL2115800, Allison Hamilton, BHHS Fox & Roach - Robbinsville. Bright MLS
- $399,9004 bd2 ba1.6k sqft43 Gainscott Ln, Willingboro, NJ 08046For SaleMLS ID #NJBL2119918, Usman Shaikh, RE/MAX Unlimited. Bright MLS
- $375,0004 bd2 ba1.5k sqft37 Blackwell Ln, Willingboro, NJ 08046For SaleMLS ID #NJBL2118356, Michelle Greco, Real Broker, LLC. Bright MLS
- $429,0004 bd2 ba1.8k sqft10 Midfield Ln, Willingboro, NJ 08046For SaleMLS ID #NJBL2122162, Austin Cennimo, Keller Williams Realty - Moorestown. Bright MLS
- $395,0003 bd2 ba1.4k sqft139 Edge Ln, Willingboro, NJ 08046For SaleMLS ID #NJBL2121952, Shane Veight, EXP Realty, LLC. Bright MLS
- $425,0004 bd2 ba1.7k sqft15 Toledo Ln, Willingboro, NJ 08046For SaleMLS ID #NJBL2122220, Todd Bouchard, Coldwell Banker Realty. Bright MLS
- $375,0003 bd2 ba1.3k sqft59 Northampton Dr, Willingboro, NJ 08046For SaleMLS ID #NJBL2115600, homecoin.com Minerick, Homecoin.com. Bright MLS
- $459,9004 bd2 ba2k sqft10 Thornhill Ln, Willingboro, NJ 08046For SaleMLS ID #NJBL2122244, Mr. Jared Lee Boyer, Imani Realty & Associates. Bright MLS
- $350,0003 bd3 ba1.5k sqft6 Newport Ln, Willingboro, NJ 08046For SaleMLS ID #NJBL2112320, Verria Hairston, Open Door Brokerage, LLC. Bright MLS
- $389,9004 bd2 ba1.2k sqft181 Somerset Dr, Willingboro, NJ 08046For SaleMLS ID #NJBL2114470, Jasmine Boyer, Imani Realty & Associates. Bright MLS
- $385,0003 bd2 ba1.3k sqft43 Evergreen Dr, Willingboro, NJ 08046For SaleMLS ID #NJBL2119942, Jasmine Boyer, Imani Realty & Associates. Bright MLS
- $419,0004 bd3 ba1.7k sqft60 Pinafore Ln, Willingboro, NJ 08046For SaleMLS ID #NJBL2115062, Sarah Feingold, HomeSmart First Advantage Realty. Bright MLS
- $415,0004 bd2 ba2.1k sqft35 Eagen Ln, Willingboro, NJ 08046For SaleMLS ID #NJBL2118116, Yitzy Rosenbaum, Nationwide Homes Realty. Bright MLS
- $435,0005 bd2 ba2k sqft163 Twin Hill Dr, Willingboro, NJ 08046For SaleMLS ID #NJBL2119608, Ranjeet Kaur, Weichert Realtors-Cherry Hill. Bright MLS
- $415,9993 bd2 ba1.6k sqft49 Bonnie Ln, Willingboro, NJ 08046For SaleMLS ID #NJBL2120216, Avraham Wachs, HomeSmart First Advantage Realty. Bright MLS
- $459,9994 bd3 ba1.9k sqft47 Neptune Ln, Willingboro, NJ 08046For SaleMLS ID #NJBL2120010, AARON GRADY, Nationwide Homes Realty. Bright MLS
