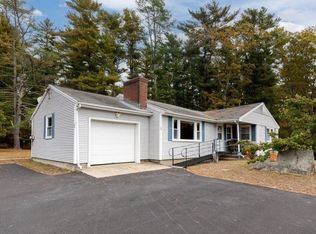
Welcome to desirable Meadow Woods, a 55+ community offering an active lifestyle that provides social gatherings at Clubhouse. The low HOA fee includes taxes, water, sewer, trash pick up, plowing, clubhouse and common area maintenance. The current park buy in is $1,500.00 upon signing lease/closing. Fee at Registry to record land ownership once closed. This home is being sold as is. Update and personalize this spacious 3 bedroom 2 bath home with open floor plan. Eat-in kitchen, living room, dining room, laundry room, screen room, deck, porch, two driveways, irrigation and Security/Fire system. Great back yard for entertaining. A pleasure to introduce this special offering. OPEN HOUSE NOVEMBER 15th 1:00 - 3:00 or call for your private tour.
For sale
$369,000
8 Melanie Ln, Carver, MA 02330
3beds
1,600sqft
Mobile Home
Built in 1996
-- sqft lot
$-- Zestimate®
$231/sqft
$330/mo HOA
What's special
Laundry roomEat-in kitchenDining roomTwo drivewaysOpen floor planScreen room
- 19 days
- 1,039
- 14
Likely to sell faster than
Zillow last checked:
Listing updated:
Listed by:
Joanne Mecke 508-789-4310,
Conway - Mattapoisett 508-758-4944
Source: MLS PIN,MLS#: 73595109
Facts & features
Interior
Bedrooms & bathrooms
- Bedrooms: 3
- Bathrooms: 2
- Full bathrooms: 2
Primary bedroom
- Features: Bathroom - Full, Ceiling Fan(s), Walk-In Closet(s), Flooring - Wall to Wall Carpet
- Level: First
Bedroom 2
- Features: Closet, Flooring - Wall to Wall Carpet
- Level: First
Bedroom 3
- Features: Closet, Flooring - Wall to Wall Carpet
- Level: First
Primary bathroom
- Features: Yes
Bathroom 1
- Features: Bathroom - Full, Bathroom - With Tub & Shower, Flooring - Vinyl
- Level: First
Bathroom 2
- Features: Bathroom - Full, Bathroom - Double Vanity/Sink, Bathroom - With Shower Stall, Skylight, Flooring - Wall to Wall Carpet, Flooring - Vinyl, Soaking Tub
- Level: First
Dining room
- Features: Flooring - Wall to Wall Carpet, Deck - Exterior
- Level: First
Kitchen
- Features: Skylight, Closet, Flooring - Vinyl, Dining Area, Pantry
- Level: First
Living room
- Features: Ceiling Fan(s), Flooring - Wall to Wall Carpet
- Level: First
Heating
- Natural Gas
Cooling
- Central Air
Appliances
- Included: Range, Dishwasher, Microwave, Refrigerator, Washer, Dryer
- Laundry: Flooring - Vinyl, First Floor
Features
- Flooring: Vinyl, Carpet
- Has basement: No
- Has fireplace: No
Interior area
- Total structure area: 1,600
- Total interior livable area: 1,600 sqft
- Finished area above ground: 1,600
Property
Parking
- Total spaces: 3
- Parking features: Paved Drive
- Uncovered spaces: 3
Features
- Patio & porch: Porch, Screened, Deck
- Exterior features: Porch, Porch - Screened, Deck, Storage, Sprinkler System
Lot
- Features: Cleared, Level
Details
- Zoning: res
Construction
Type & style
- Home type: MobileManufactured
- Property subtype: Mobile Home
Materials
- Modular
- Foundation: Other
- Roof: Shingle
Condition
- Year built: 1996
Utilities & green energy
- Sewer: Private Sewer
- Water: Private
Community & HOA
Community
- Features: Walk/Jog Trails, Conservation Area, Highway Access
HOA
- Has HOA: Yes
- HOA fee: $330 monthly
Location
- Region: Carver
Financial & listing details
- Price per square foot: $231/sqft
- Date on market: 10/26/2026
- Body type: Double Wide
Estimated market value
Not available
Estimated sales range
Not available
Not available
Price history
| Date | Event | Price |
|---|---|---|
| 10/26/2026 | Listed for sale | $369,000$231/sqft |
Source: MLS PIN #73595109 Report a problem | ||
Public tax history
Tax history is unavailable.
Monthly payment
Climate risks
Neighborhood: 02330


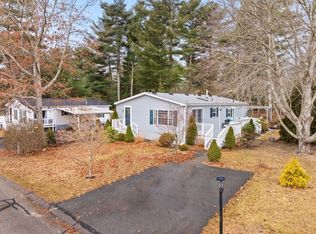
Similar homes
- $395,0003 bd1 ba1.2k sqft26B Cranberry Cir, Carver, MA 02330For Sale By Owner
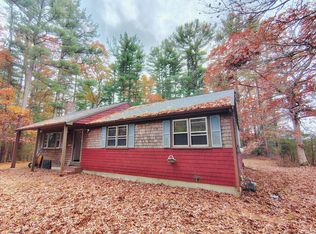
- $365,0003 bd2 ba1.6k sqft9 Weaver St, W Wareham, MA 02576For Sale
 MLS ID #73601569, Gary Gagne Jr., Freedom Realty Group LLC. MLS PIN
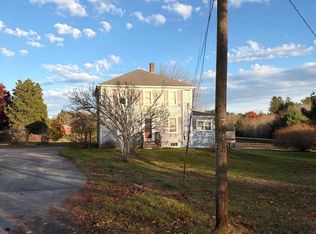
- $440,0003 bd2 ba1.9k sqft41 Lakeview St, Carver, MA 02330For Sale
 MLS ID #73587962, Cherie Poirier, Compass. MLS PIN
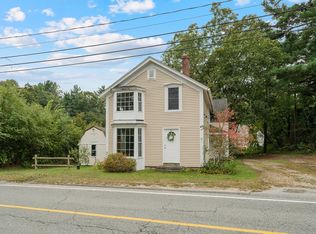
- $550,0003 bd2 ba1.4k sqft52 Cranberry Rd, Carver, MA 02330For Sale
 MLS ID #73598923, Leon Lopes, Compass. MLS PIN
- $265,0002 bd1 ba1k sqft32-6 S Mdw Village, Carver, MA 02330For Sale
 MLS ID #22605043, Sue Menard, eXp Realty, LLC. CCIMLS
