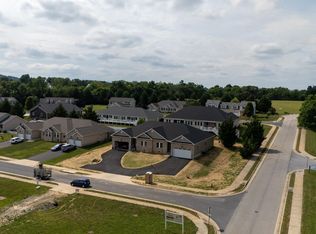
Completed and ready for immediate occupancy! This is a beautiful, new duplex in popular Stuarts Draft! Fall in love with this stunning home, in a popular neighborhood and convenient to everything! Features: a large family room with electric fireplace, open kitchen and dining room combo, large master suite with walk in shower & walk in closet, Laminate flooring. Flooded with natural light throughout. A two car garage and a private backyard with patio complement the interior living space. Owner/Agent.
Active
$410,000
8 Meriwether Cir, Stuarts Draft, VA 24401
3beds
1,880sqft
Duplex, Multi Family
Built in 2026
-- sqft lot
$-- Zestimate®
$218/sqft
$-- HOA
What's special
Two car garagePrivate backyard with patioLaminate flooring
- 1 day
- 137
- 3
Zillow last checked:
Listing updated:
Listed by:
HAMED ABOUZIED 540-255-9230,
PREMIER PROPERTIES 540-885-6708
Source: CAAR,MLS#: 682602 Originating MLS: Greater Augusta Association of Realtors Inc
Originating MLS: Greater Augusta Association of Realtors IncFacts & features
Interior
Bedrooms & bathrooms
- Bedrooms: 3
- Bathrooms: 3
- Full bathrooms: 2
- 1/2 bathrooms: 1
- Main level bathrooms: 3
- Main level bedrooms: 3
Rooms
- Room types: Bathroom, Breakfast Room/Nook, Bedroom, Dining Room, Eat-in Kitchen, Family Room, Full Bath, Foyer, Half Bath, Kitchen, Laundry, Living Room, Primary Bathroom, Primary Bedroom, Utility Room
Primary bedroom
- Level: First
Bedroom
- Level: First
Primary bathroom
- Level: First
Bathroom
- Level: First
Other
- Features: Butler's Pantry
- Level: First
Dining room
- Level: First
Foyer
- Level: First
Foyer
- Level: First
Half bath
- Level: First
Laundry
- Level: First
Living room
- Level: First
Other
- Level: First
Other
- Level: First
Other
- Level: First
Utility room
- Level: First
Heating
- Central, Electric, Heat Pump, Hot Water
Cooling
- Central Air, Heat Pump
Appliances
- Included: Dishwasher, Electric Cooktop, Disposal, Microwave, Heat Pump Water Heater
- Laundry: Washer Hookup, Dryer Hookup
Features
- Primary Downstairs, Butler's Pantry, Entrance Foyer, Eat-in Kitchen, Utility Room
- Flooring: Ceramic Tile, Laminate
- Windows: Double Pane Windows, Insulated Windows
- Basement: Crawl Space
- Has fireplace: Yes
- Fireplace features: Electric
- Common walls with other units/homes: 1 Common Wall
Interior area
- Total structure area: 2,322
- Total interior livable area: 1,880 sqft
- Finished area above ground: 1,880
- Finished area below ground: 0
Property
Parking
- Total spaces: 2
- Parking features: Attached, Electricity, Garage
- Attached garage spaces: 2
Features
- Levels: One
- Stories: 1
- Pool features: None
Lot
- Size: 22 Acres
Details
- Parcel number: 75g(5)21
- Zoning description: DR Duplex Residential
Construction
Type & style
- Home type: MultiFamily
- Architectural style: A-Frame
- Property subtype: Duplex, Multi Family
- Attached to another structure: Yes
Materials
- Blown-In Insulation, Brick, Block, ICAT Recessed Lighting, Stick Built, Shingle Siding, Vinyl Siding
- Foundation: Block, Brick/Mortar, Poured, Pillar/Post/Pier
Condition
- New construction: Yes
- Year built: 2026
Utilities & green energy
- Sewer: Public Sewer
- Water: Public
- Utilities for property: Cable Available
Community & HOA
Community
- Security: Door Buzzer, Smoke Detector(s), Security Door, Surveillance System
- Senior community: Yes
- Subdivision: VILLAGE AT COLTERS
HOA
- Has HOA: No
Location
- Region: Stuarts Draft
Financial & listing details
- Price per square foot: $218/sqft
- Annual tax amount: $1
- Date on market: 10/1/2026
Estimated market value
Not available
Estimated sales range
Not available
Not available
Price history
| Date | Event | Price |
|---|---|---|
| 10/1/2026 | Listed for sale | $410,000$218/sqft |
Source:  CAAR #682602 Report a problem CAAR #682602 Report a problem | ||
Public tax history
Tax history is unavailable.
Monthly payment
Est. payment
Payment breakdown
Explore the cost of this home by adjusting the details. Changes won't be saved.Climate risks
Neighborhood: 24401
Nearby schools
Schools provided by the listing agent
- Elementary: Guy K. Stump
- Middle: Stuarts Draft
- High: Stuarts Draft
Source: CAAR. This data may not be complete. We recommend contacting the local school district to confirm school assignments for this home.
- $50,000-- bd-- ba-- sqftMeriwether Cir, Stuarts draft, VA 24477Off Market
- $373,6003 bd2 ba1.6k sqft16 Meriwether Cir, Stuarts Draft, VA 24477Off Market
- $50,000-- bd-- ba-- sqftMeriwether Cir, Stuarts draft, VA 24477Off Market
- $410,0003 bd3 ba1.8k sqft5 Meriwether Cir, Stuarts Draft, VA 24477New Construction
Similar homes
- $410,0003 bd3 ba1.8k sqft5 Meriwether Cir, Stuarts Draft, VA 24477New Construction
 MLS ID #675860, HAMED ABOUZIED, PREMIER PROPERTIES. CAAR
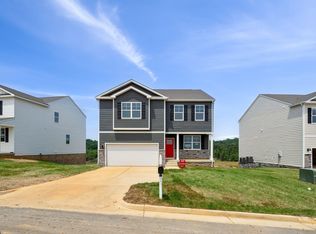
 - $430,7903 bd3 ba2.1k sqft565 Summercrest Ave, Waynesboro, VA 22980New Construction
 CAAR
CAAR - $399,0004 bd3 ba2.1k sqft20 Kiley Ln, Stuarts Draft, VA 24477For Sale
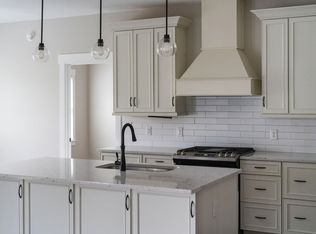 MLS ID #678782, Andrew Costa, KELLER WILLIAMS ALLIANCE. CAAR
 - $399,9903 bd3 ba2.1k sqft553 Summercrest Ave, Waynesboro, VA 22980New ConstructionCAAR
- $389,9003 bd3 ba1.5k sqft27 Morningview Ct, Stuarts Draft, VA 24477For SaleMLS ID #680145, ANNE HUDLOW, WESTHILLS LTD. REALTORS. CAAR
- $375,0003 bd3 ba2.1k sqft87 Falling Rock Dr, Stuarts Draft, VA 24477For SaleMLS ID #682083, JULIE SLAYTON, OLD DOMINION REALTY INC - AUGUSTA. CAAR
- $409,9004 bd3 ba2.3k sqft1411 Sunset Ln, Waynesboro, VA 22980For SaleMLS ID #680504, RAY SNYDER, REAL ESTATE PLUS. CAAR
- $399,0004 bd4 ba2.2k sqft1229 Stack St, Staunton, VA 24401For SaleMLS ID #676816, CHRIS KINCHELOE, DECKER REALTY. CAAR
- $419,5004 bd2 ba1.8k sqft117 Lindburgh Dr, Waynesboro, VA 22980For SaleMLS ID #681461, Norman Domingo, XRealty.NET LLC. CAAR
- $330,0003 bd2 ba1.5k sqft17 Ken View Ave, Verona, VA 24482For SaleMLS ID #682545, JO WALLING, NEST REALTY GROUP STAUNTON. CAAR
- $400,0003 bd3 ba1.6k sqft12 Fisher Cir, Staunton, VA 24401New ConstructionMLS ID #677656, KK HOMES TEAM, PAUL WESLEY REAL ESTATE. CAAR
- $399,9904 bd2 ba1.6k sqft289 Heather Ln, Staunton, VA 24401New ConstructionCAAR
- $349,9003 bd3 ba1.8k sqft1202 W Beverley St, Staunton, VA 24401For SaleMLS ID #681830, KYLE HAUSE, JR, LONG & FOSTER-JAMES RIVER. CAAR
- $335,0004 bd2 ba1.8k sqft75 Idlewood Blvd, Staunton, VA 24401For SaleMLS ID #679945, BETHANNE WHEELER, REAL BROKER LLC. CAAR
- $419,9003 bd2 ba1.5k sqft206 Langley Dr, Waynesboro, VA 22980New ConstructionMLS ID #680429, KK HOMES TEAM, PAUL WESLEY REAL ESTATE. CAAR
- $400,0003 bd2 ba1.5k sqftLOT 28 Brook Glen Ln, Staunton, VA 24401New ConstructionMLS ID #677655, KK HOMES TEAM, PAUL WESLEY REAL ESTATE. CAAR
