TO BE BUILT - Photos are of similar but not of actual. Visit Model Home for information on this home. Welcome to Wade Run at The Links at Gettysburg, where this completed Andrew's ranch home with a walkout basement is ready for you to move in. One of our most popular floor plans, the Andrews offers convenient one-level living with an owner's suite featuring a private bath and walk-in closet, two additional bedrooms, a full bath, main-level laundry, and an open-concept layout designed for everyday living and entertaining. The gourmet kitchen flows into a spacious great room with a cozy gas fireplace, while the covered deck provides the perfect place to relax outdoors. The walkout basement is unfinished and ready to be customized to fit your lifestyle. Ask about closing cost assistance when using our preferred lender. Visit our model home, located at the end of Bridge Valley Road, open daily from 10 AM–5 PM, or contact us today to schedule your private tour and learn more about living at The Links at Gettysburg.
New construction
$499,990
8 N Bailey Ct #14, Gettysburg, PA 17325
3beds
1,877sqft
:
Get pre-qualified$3,368/mo
Single Family Residence
Built in 2025
5,662 Square Feet Lot
$-- Zestimate®
$266/sqft
$175/mo HOA
What's special
Walkout basementMain-level laundryTwo additional bedroomsGourmet kitchen
- 17 days |
- 143 |
- 1 |
Zillow last checked:
Listing updated:
Listed by:
Mrs. Terri E Hill 410-200-0626,
Builder Solutions Realty 410-979-7740
Source: Bright MLS,MLS#: PAAD2024630
Facts & features
Interior
Bedrooms & bathrooms
- Bedrooms: 3
- Bathrooms: 2
- Full bathrooms: 2
- Main level bathrooms: 2
- Main level bedrooms: 3
Rooms
- Room types: Recreation Room
Recreation room
- Level: Lower
Heating
- Forced Air, Propane
Cooling
- Central Air, Electric
Appliances
- Included: Microwave, Dishwasher, Self Cleaning Oven, Refrigerator, Stainless Steel Appliance(s), Tankless Water Heater, Dryer, Washer, Electric Water Heater
- Laundry: Main Level
Features
- Kitchen - Gourmet, Open Floorplan, Upgraded Countertops
- Flooring: Carpet, Hardwood, Ceramic Tile
- Basement: Full,Walk-Out Access
- Number of fireplaces: 1
- Fireplace features: Mantel(s)
Interior area
- Total structure area: 1,877
- Total interior livable area: 1,877 sqft
- Finished area above ground: 1,877
Property
Parking
- Total spaces: 2
- Parking features: Garage Faces Front, Garage Door Opener, Inside Entrance, Attached, Driveway
- Attached garage spaces: 2
- Has uncovered spaces: Yes
Accessibility
- Accessibility features: 2+ Access Exits
Features
- Levels: One
- Stories: 1
- Patio & porch: Deck
- Pool features: Community
- Has view: Yes
- View description: Trees/Woods
Lot
- Size: 5,662 Square Feet
Details
- Additional structures: Above Grade
- Parcel number: NO TAX RECORD
- Zoning: RESIDENTIAL
- Special conditions: Standard
Construction
Type & style
- Home type: SingleFamily
- Architectural style: Craftsman
- Property subtype: Single Family Residence
Materials
- Stick Built, Vinyl Siding, Stone
- Foundation: Concrete Perimeter
- Roof: Architectural Shingle
Condition
- Excellent
- New construction: Yes
- Year built: 2025
Utilities & green energy
- Electric: 200+ Amp Service
- Sewer: Private Sewer
- Water: Public
Community & HOA
Community
- Subdivision: Links At Gettysburg
HOA
- Has HOA: Yes
- Amenities included: Clubhouse, Common Grounds, Dog Park, Fitness Center, Golf Course Membership Available, Pool, Tennis Court(s), Other
- Services included: Common Area Maintenance, Maintenance Grounds, Pool(s), Recreation Facility, Snow Removal, Trash, Other
- HOA fee: $175 monthly
Location
- Region: Gettysburg
- Municipality: MOUNT JOY TWP
Financial & listing details
- Price per square foot: $266/sqft
- Date on market: 7/14/2026
- Listing agreement: Exclusive Right To Sell
- Listing terms: Cash,Conventional,FHA,USDA Loan,VA Loan
- Ownership: Fee Simple
Estimated market value
Not available
Estimated sales range
Not available
Not available
Price history
| Date | Event | Price |
|---|---|---|
| 7/14/2026 | Listed for sale | $499,990$266/sqft |
Source:  Bright MLS #PAAD2024630 Report a problem Bright MLS #PAAD2024630 Report a problem | ||
Public tax history
Tax history is unavailable.
Monthly payment
Est. payment
Payment breakdown
Explore the cost of this home by adjusting the details. Changes won't be saved.Climate risks
Neighborhood: 17325
Nearby schools
GreatSchools rating
- 4/10Lincoln El SchoolGrades: K-5Distance: 6.9 mi
- 9/10Gettysburg Area Middle SchoolGrades: 6-8Distance: 6.7 mi
- 8/10Gettysburg Area High SchoolGrades: 9-12Distance: 8.7 mi
Schools provided by the listing agent
- High: Gettysburg Area
- District: Gettysburg Area
Source: Bright MLS. This data may not be complete. We recommend contacting the local school district to confirm school assignments for this home.
- $574,9903 bd3 ba2.6k sqft4 N Bailey Ct, Gettysburg, PA 17325New Construction

- $424,9902 bd3 ba1.5k sqftLinks At Gettysburg South Bailey Ct LOT 6, Gettysburg, PA 17325New Construction

- from $524,9854 bd3 ba2.4k sqftHampton II w/ Basement Plan, The Links at Gettysburg, Gettysburg, PA 17325New Construction

- from $589,9904 bd4 ba3.1k sqftChartwell w/ Basement Plan, The Links at Gettysburg, Gettysburg, PA 17325New Construction
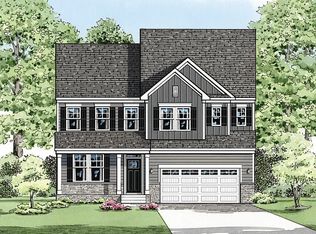
- from $464,9902 bd3 ba1.9k sqftHancock - Slab Only Plan, The Links at Gettysburg, Gettysburg, PA 17325New Construction
- from $544,9904 bd3 ba2.7k sqftSomerset II w/ Basement Plan, The Links at Gettysburg, Gettysburg, PA 17325New Construction
- from $479,9904 bd3 ba2.5k sqftAugusta w/ Basement Plan, The Links at Gettysburg, Gettysburg, PA 17325New Construction
- from $519,9903 bd3 ba2.6k sqftLindsay II Plan, The Links at Gettysburg, Gettysburg, PA 17325New Construction
A local agent can set up tours, give advice and negotiate with sellers.
A local lender can help you make sure your offer is ready when you are.
Similar homes
- from $519,9903 bd3 ba2.6k sqftLindsay II Plan, The Links at Gettysburg, Gettysburg, PA 17325New Construction
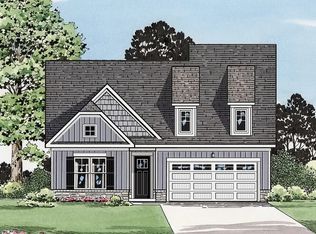 Ward Communities
 - $555,0003 bd2 ba2.1k sqft225 Savannah Dr, Gettysburg, PA 17325For Sale
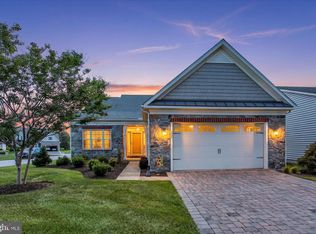
 MLS ID #PAAD2024144, Ellen Brown, RE/MAX Quality Service, Inc.. Bright MLS
 - $499,9903 bd2 ba1.8k sqft124 Bridge Valley Rd, Gettysburg, PA 17325New Construction
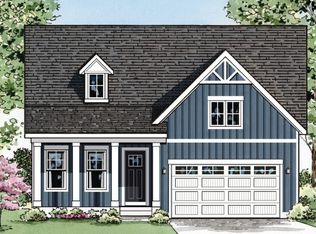 Ward Communities
 - $574,9903 bd3 ba2.6k sqft4 N Bailey Ct, Gettysburg, PA 17325New ConstructionMLS ID #PAAD2024620, Mrs. Terri E Hill, Builder Solutions Realty. Bright MLS
- $545,0003 bd3 ba2.7k sqft607 Heritage Dr, Gettysburg, PA 17325For SaleMLS ID #PAAD2024688, Holly Purdy, RE/MAX of Gettysburg. Bright MLS
- $526,7985 bd3 ba2.5k sqft15 N Bailey Ct Lot 13, Gettysburg, PA 17325New ConstructionMLS ID #PAAD2021060, Mrs. Terri E Hill, Builder Solutions Realty. Bright MLS
- $454,9005 bd4 ba2.6k sqft101 Brookside Ln, Gettysburg, PA 17325For SaleMLS ID #PAAD2022172, Kristyn Martin, Kandor Real Estate. Bright MLS
- from $544,9904 bd3 ba2.7k sqftSomerset II w/ Basement Plan, The Links at Gettysburg, Gettysburg, PA 17325New ConstructionWard Communities
- from $519,9902 bd2 ba1.8k sqftAndrews w/ Basement Plan, The Links at Gettysburg, Gettysburg, PA 17325New ConstructionWard Communities
- $529,0003 bd3 ba2.3k sqft690 Grant Dr, Gettysburg, PA 17325For SaleMLS ID #PAAD2024446, Bradley Shafer, Sites Realty, Inc.. Bright MLS
- from $464,9902 bd2 ba1.8k sqftAndrews Plan, The Links at Gettysburg, Gettysburg, PA 17325New ConstructionWard Communities
- from $464,9902 bd2 ba1.9k sqftLindsay I Plan, The Links at Gettysburg, Gettysburg, PA 17325New ConstructionWard Communities
- from $479,9904 bd3 ba2.5k sqftAugusta w/ Basement Plan, The Links at Gettysburg, Gettysburg, PA 17325New ConstructionWard Communities
- from $524,9854 bd3 ba2.4k sqftHampton II w/ Basement Plan, The Links at Gettysburg, Gettysburg, PA 17325New ConstructionWard Communities
- $519,9903 bd3 ba2.6k sqftLindsay Ii South Bailey Ct, Gettysburg, PA 17325New ConstructionMLS ID #PAAD2021018, Mrs. Terri E Hill, Builder Solutions Realty. Bright MLS
- from $464,9902 bd3 ba1.9k sqftHancock - Slab Only Plan, The Links at Gettysburg, Gettysburg, PA 17325New ConstructionWard Communities
- from $539,9902 bd2 ba1.9k sqftLindsay I w/ Basement Plan, The Links at Gettysburg, Gettysburg, PA 17325New ConstructionWard Communities
- from $564,9903 bd3 ba2.6k sqftLindsay II w/ Basement Plan, The Links at Gettysburg, Gettysburg, PA 17325New ConstructionWard Communities
- $415,0003 bd3 ba1.5k sqft95 White Church Rd, Gettysburg, PA 17325For SaleMLS ID #PAAD2024658, Bradley Shafer, Sites Realty, Inc.. Bright MLS
- $494,9003 bd2 ba1.5k sqft663 Curtis Dr, Gettysburg, PA 17325New ConstructionMLS ID #PAAD2023330, Emma Blankenship, Cummings & Co. Realtors. Bright MLS
