Why settle for ordinary when you can have space, flexibility, and value? This charming 2-bedroom, 1 full bath home offers 1,140 square feet of main-level living plus a full basement with 3 ADDITIONAL BONUS ROOMS, providing endless possibilities for extra bedrooms, a home office, workout room, playroom, hobby space, or additional storage. You'll love the oversized kitchen with plenty of room for meal prep, entertaining, and gathering with family and friends. The impressive 12-foot ceilings in the living room, kitchen, and both main-level bedrooms create an open, spacious feel that's rarely found at this price point. The stove, refrigerator, and stackable washer and dryer are all included, making this home move-in ready. Step outside to enjoy a large backyard with room to play, garden, or entertain, complete with a detached one-car garage and storage shed for all your outdoor essentials. Sip your morning coffee on the covered front porch with a wheelchair-accessible ramp or spend relaxing summer evenings on the back patio overlooking the spacious backyard. Whether you're a first-time homebuyer looking for room to grow, an investor searching for a property with excellent potential, or someone needing flexible living space, this home checks all the boxes. Opportunities like this don't come along often...offering this much usable space, versatility, and value at an affordable price. Schedule your private showing today and see everything this home has to offer!
Pending
$139,900
8 N Meridian St, Roachdale, IN 46172
2beds
2,036sqft
Residential, Single Family Residence
Built in 1900
10,018 Square Feet Lot
$139,600 Zestimate®
$69/sqft
$-- HOA
What's special
Detached one-car garage
- 52 days
- 23
- 2
Zillow last checked:
Listing updated:
Listed by:
Amber Greene 317-370-7869,
Greene Realty, LLC,
Brette Land
Source: MIBOR as distributed by MLS GRID,MLS#: 22114430
Facts & features
Interior
Bedrooms & bathrooms
- Bedrooms: 2
- Bathrooms: 1
- Full bathrooms: 1
- Main level bathrooms: 1
- Main level bedrooms: 2
Primary bedroom
- Level: Main
- Area: 180 Square Feet
- Dimensions: 15x12
Bedroom 2
- Level: Main
- Area: 180 Square Feet
- Dimensions: 12x15
Bonus room
- Level: Main
- Area: 100 Square Feet
- Dimensions: 10x10
Bonus room
- Level: Main
- Area: 100 Square Feet
- Dimensions: 10x10
Bonus room
- Level: Main
- Area: 64 Square Feet
- Dimensions: 8x8
Kitchen
- Level: Main
- Area: 195 Square Feet
- Dimensions: 15x13
Laundry
- Level: Main
- Area: 130 Square Feet
- Dimensions: 13x10
Living room
- Level: Main
- Area: 240 Square Feet
- Dimensions: 16x15
Heating
- Forced Air, Natural Gas
Cooling
- Central Air
Appliances
- Included: Electric Cooktop, Dryer, Electric Water Heater, Electric Oven, Refrigerator, Washer
- Laundry: Laundry Room
Features
- Attic Access, High Ceilings, Ceiling Fan(s), Hardwood Floors, High Speed Internet, Eat-in Kitchen, Wired for Data, Pantry, Supplemental Storage
- Flooring: Hardwood
- Basement: Partial
- Attic: Access Only
Interior area
- Total structure area: 2,036
- Total interior livable area: 2,036 sqft
- Finished area below ground: 0
Property
Parking
- Total spaces: 1
- Parking features: Alley Access, Detached, Garage Faces Rear, Storage
- Garage spaces: 1
- Details: Garage Parking Other(Service Door)
Accessibility
- Accessibility features: Accessible Approach with Ramp, Accessible Entrance
Features
- Levels: One
- Stories: 1
- Patio & porch: Covered, Patio
Lot
- Size: 10,018 Square Feet
- Features: Not In Subdivision, Sidewalks, Storm Sewer, Street Lights, Mature Trees, Trees-Small (Under 20 Ft)
Details
- Additional structures: Storage
- Parcel number: 670201403215000006
- Special conditions: As Is,Defects/None Noted,Estate,Sales Disclosure Supplements
- Horse amenities: None
Construction
Type & style
- Home type: SingleFamily
- Architectural style: Traditional
- Property subtype: Residential, Single Family Residence
Materials
- Vinyl Siding
- Foundation: Block, Partial
Condition
- New construction: No
- Year built: 1900
Utilities & green energy
- Water: Public
Community & HOA
Community
- Subdivision: Granthams Add
HOA
- Has HOA: No
Location
- Region: Roachdale
Financial & listing details
- Price per square foot: $69/sqft
- Tax assessed value: $119,000
- Annual tax amount: $88
- Date on market: 7/16/2026
- Cumulative days on market: 22 days
Estimated market value
$139,600
$133,000 - $147,000
$1,367/mo
Price history
| Date | Event | Price |
|---|---|---|
| 7/20/2026 | Pending sale | $139,900$69/sqft |
Source:  MIBOR as distributed by MLS GRID #22114430 Report a problem MIBOR as distributed by MLS GRID #22114430 Report a problem | ||
| 7/16/2026 | Listed for sale | $139,900+21.7%$69/sqft |
Source: MIBOR as distributed by MLS GRID #22114430 Report a problem | ||
| 9/6/2023 | Sold | $115,000-10.4%$56/sqft |
Source: MIBOR as distributed by MLS GRID #21918348 Report a problem | ||
| 7/16/2023 | Pending sale | $128,300$63/sqft |
Source: MIBOR as distributed by MLS GRID #21918348 Report a problem | ||
| 7/12/2023 | Listed for sale | $128,300$63/sqft |
Source: MIBOR as distributed by MLS GRID #21918348 Report a problem | ||
| 7/5/2023 | Pending sale | $128,300$63/sqft |
Source: MIBOR as distributed by MLS GRID #21918348 Report a problem | ||
| 6/27/2023 | Price change | $128,300-0.4%$63/sqft |
Source: MIBOR as distributed by MLS GRID #21918348 Report a problem | ||
| 5/18/2023 | Listed for sale | $128,800$63/sqft |
Source: MIBOR as distributed by MLS GRID #21918348 Report a problem | ||
| 5/2/2023 | Pending sale | $128,800$63/sqft |
Source: MIBOR as distributed by MLS GRID #21918348 Report a problem | ||
| 4/30/2023 | Listed for sale | $128,800+30.1%$63/sqft |
Source: MIBOR as distributed by MLS GRID #21918348 Report a problem | ||
| 2/28/2018 | Sold | $99,000-0.9%$49/sqft |
Source: MIBOR as distributed by MLS GRID #21506339 Report a problem | ||
| 1/24/2018 | Pending sale | $99,900$49/sqft |
Source: Greene Realty, LLC #21506339 Report a problem | ||
| 12/15/2017 | Price change | $99,900-4.8%$49/sqft |
Source: Greene Realty, LLC #21506339 Report a problem | ||
| 10/5/2017 | Listed for sale | $104,900+366.2%$52/sqft |
Source: Greene Realty, LLC #21506339 Report a problem | ||
| 10/2/2017 | Sold | $22,500-79.5%$11/sqft |
Source: MIBOR as distributed by MLS GRID #21460752 Report a problem | ||
| 8/23/2017 | Listed for sale | $109,900$54/sqft |
Source: Greene Realty, LLC #21506339 Report a problem | ||
Public tax history
| Year | Property taxes | Tax assessment |
|---|---|---|
| 2025 | $843 +30.9% | $119,000 +8.8% |
| 2024 | $644 -5.2% | $109,400 +15.4% |
| 2023 | $680 +25.8% | $94,800 +6.3% |
| 2022 | $541 +0.7% | $89,200 +9.3% |
| 2021 | $537 +4.1% | $81,600 |
| 2020 | $515 +20% | $81,600 |
| 2019 | $430 +5.7% | $81,600 |
| 2018 | $407 +8.9% | $81,600 +0.9% |
| 2017 | $373 -0.8% | $80,900 -0.2% |
| 2016 | $376 +0.4% | $81,100 -1.2% |
| 2014 | $375 -13.1% | $82,100 -8% |
| 2013 | $432 +8.4% | $89,200 +1.7% |
| 2012 | $398 -3.8% | $87,700 +1.4% |
| 2011 | $414 -7.5% | $86,500 -1.9% |
| 2010 | $447 +9.9% | $88,200 |
| 2009 | $407 | $88,200 +5.3% |
| 2006 | -- | $83,800 |
Find assessor info on the county website
Monthly payment
Est. payment
Payment breakdown
Explore the cost of this home by adjusting the details. Changes won't be saved.Climate risks
Neighborhood: 46172
Nearby schools
Schools provided by the listing agent
- Elementary: Roachdale Elementary School
- Middle: North Putnam Middle School
- High: North Putnam Sr High School
Source: MIBOR as distributed by MLS GRID. This data may not be complete. We recommend contacting the local school district to confirm school assignments for this home.
Similar homes
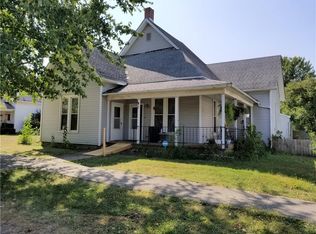
- $--2 bd1 ba1k sqft328 E Main St, Ladoga, IN 47954Auction
 ServiceLink Auction
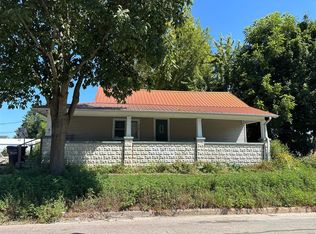
 - $--3 bd1 ba1.6k sqft203 E Main St, New Market, IN 47965Auction
 Auction.com 2
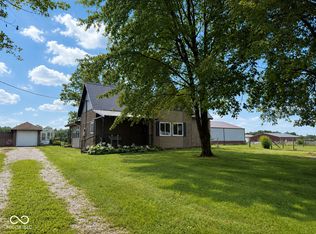
 - $175,0003 bd1 ba1.7k sqft4589 N County Road 575 E, Fillmore, IN 46128Active
 MLS ID #22121880, Robin Pickett, Blu Nest Realty. MIBOR as distributed by MLS GRID
 - $--4 bd3 ba1.7k sqft505 W Main St, Waveland, IN 47989Auction
 ServiceLink Auction
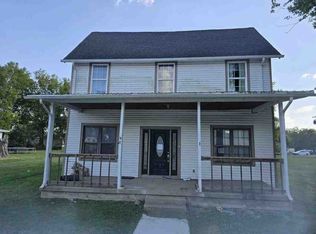
 - $157,0003 bd2 ba1.7k sqft4803 Ohio St, Clayton, IN 46118For Sale
 MLS ID #840333, Keri Hir, Keri Hir. NIRA as distributed by MLS GRID
